
Drone Survey Lidar Mount Lightweight Alloy: What Actually Holds Boresight
A mount is not a bracket. It is the load path between a spinning lidar head and an airframe that flexes, heats and vibrates. This page explains where mass, stiffness and thermal drift trade against each other, and when a lightweight alloy is the wrong answer.
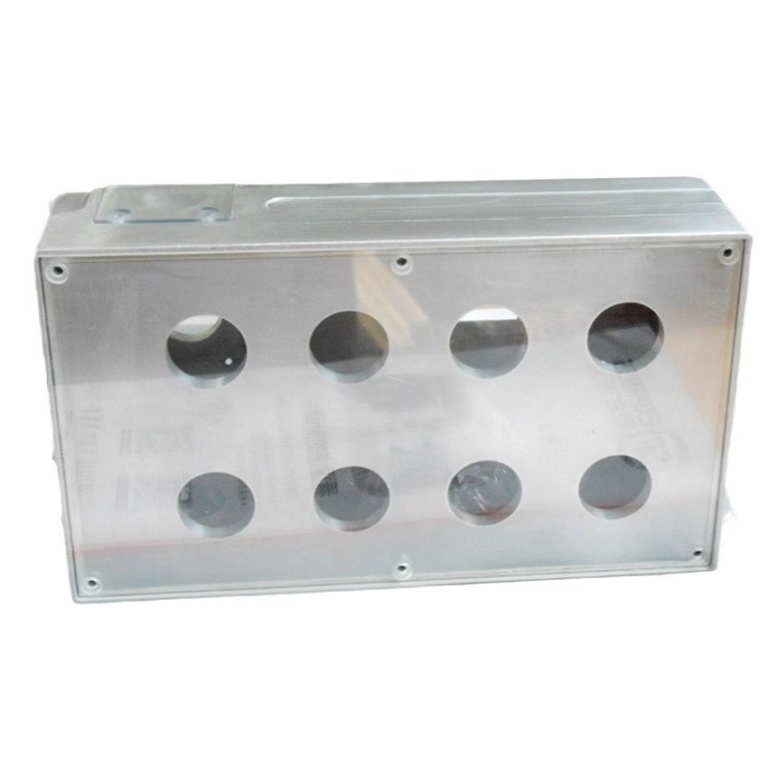
Where the Mass and the Stiffness Actually Go
A survey lidar returns a usable point cloud only if the scanner keeps pointing where the flight controller believes it points. Every gram you bolt to the airframe sits at the end of a lever arm, so its mass multiplies into inertial load during a bank or a gust. A 900 g payload flown 200 mm below the center of gravity produces a moment the airframe must trim out continuously.
Stiffness matters more than strength here. The mount rarely yields. It bends elastically, by tens of microns, at frequencies the scanner cannot distinguish from real motion. That elastic deflection shows up in the data as a misregistration between overlapping flight lines, not as a visible crack.
The two requirements pull in opposite directions. Adding wall thickness raises stiffness with the cube of the section height, but raises mass linearly. Removing mass from the wrong place, usually the web between the camera bore and the airframe interface, drops the first natural frequency and lets the mount ring at rotor harmonics.
So the design question is not how light can we make it. It is where can we remove mass without moving the boresight axis. That is a stiffness-per-gram problem, and it is solved by geometry first, alloy second.
- 1Lever armPayload offset multiplies inertial load; keep the sensor mass close to the airframe interface.
- 2Elastic, not plasticFailure mode is micron-level bending, not fracture.
- 3Frequency floorKeep the first mode well above rotor and gimbal excitation.
Choosing a Lightweight Alloy for the Lidar Mount
Three alloys cover most drone survey lidar mount lightweight alloy work: 7075-T6 aluminum, AZ31B magnesium, and Ti-6Al-4V. Density runs roughly 2.81, 1.77 and 4.43 g/cm³. Specific stiffness, the number that matters for a vibration-limited part, is close between 7075 and AZ31B and drops for titanium.
7075-T6 is the default. Yield strength around 503 MPa, good machinability, and a well-understood anodize process. It is the right pick when the mount also carries an antenna, a GNSS board or a battery plate, and when you need threaded inserts that survive repeated assembly.
AZ31B saves about 35% of the mass of an equivalent 7075 part. That is real endurance on a small airframe. The cost is corrosion behavior: magnesium needs a conversion coating plus a sealed topcoat, and any bare edge becomes a corrosion site in coastal survey work.
Ti-6Al-4V only wins in one scenario. When the mount is also a structural frame member, or when the thermal expansion of the mount has to be close to a titanium sensor housing. Otherwise you are paying for strength the part never uses and carrying mass you did not need.
- 17075-T6Default choice. Best balance of stiffness, threads and finish options.
- 2AZ31BLightest option. Requires coating discipline and dry assembly.
- 3Ti-6Al-4VUse only for structural or thermal-expansion reasons.
Why Five-Axis Machining Sets the Boresight
A lidar mount is mostly thin walls, deep pockets and bores that must stay parallel to each other. On a three-axis machine, every refixturing step adds a small angular error. Stack four setups and the dowel hole pattern can walk out of position by 0.03 mm before you cut a single finish pass.
Five-axis machining removes that stack. The part stays in one setup while the trunnion and the spindle reach the underside of the flange, the inner faces of the web, and the sensor bore without the operator loosening a clamp. Positional tolerance holds at ±0.005 mm, and the bore-to-bore relationship stays inside the tolerance the scanner manufacturer specifies.
The other benefit is wall thickness. Topology-optimized mounts often land at 1.2 to 2.0 mm walls with 4 to 6 mm bosses. A five-axis cutter with a long reach and a small corner radius can follow those surfaces without chatter, provided the toolpath keeps radial engagement constant.
Cutting parameters matter as much as the machine. For 7075 at 1.5 mm wall, we run light radial engagement and high spindle speed rather than heavy passes. That keeps cutting forces low so the wall does not deflect away from the cutter and leave a tapered surface.
- 1One setupEliminates refixturing error on bore-to-bore relationships.
- 2ReachUndercut flanges and internal webs without repositioning.
- 3Light engagementLow radial depth of cut protects thin walls from deflection.
Thermal Drift, Surface Finish and Hidden Pitfalls
Aluminum expands about 23 µm per meter per degree C. A 150 mm mount that warms 20 °C from ground to cruise grows roughly 0.07 mm. That does not move the boresight by itself, because both bores grow together. It becomes a problem when one side of the mount sees motor heat and the other sees airflow.
The fix is symmetry, not a different alloy. Put the mounting feet on a common thermal plane, keep the sensor interface thick and the compliant web thin, and avoid long unsupported spans on one side. Where the sensor housing is titanium, a thin titanium interface plate can absorb the mismatch.
Surface finish affects fatigue life more than it affects accuracy. A Ra 1.6–3.2 μm as-machined wall is fine for a static mount, but vibration cycles concentrate at tool marks. Bead blasting or a light polish on the high-stress fillets removes the initiation sites. Anodizing adds no meaningful stiffness.
The most common mistake is anodizing a bore that has to hold a dowel pin. Hardcoat builds 20 to 50 µm per surface and changes the fit. Mask the bores, or specify the pre-plate dimension and let the coater work to it.
- 1Symmetry firstThermal drift is a geometry problem before it is a material problem.
- 2FilletsBlast or polish high-stress radii to delay fatigue cracking.
- 3Mask boresHardcoat thickness will change a press fit if you ignore it.
When a Lightweight Alloy Mount Is the Wrong Choice
Alloy mounts have a boundary. Below roughly 250 mm of unsupported span and 1.5 kg of payload, aluminum and magnesium win on every metric that matters. Above that, the wall thickness needed to hit a frequency target makes the part heavy enough that the alloy advantage disappears.
The second boundary is corrosion exposure. Long-duration coastal or agricultural survey work sprays the mount with salt or chemistry. Magnesium needs a coating system that survives abrasion from handling, and any scratch reopens the corrosion path. In that case 7075 with hardcoat is the safer engineering decision even at a weight cost.
The third boundary is dimensional stability over temperature. If the lidar has to hold boresight across a 60 °C swing without recalibration, an alloy mount plus an Invar or titanium interface plate is a better system than a monolithic alloy part.
A composite mount is sometimes suggested at this point. It is lighter, but the coefficient of thermal expansion is anisotropic and the bolted interface creeps under preload. For a survey payload that must return to the same boresight after every flight, machined alloy at ±0.005 mm is still the predictable answer.
- 1Size limitPast ~250 mm span, wall thickness cancels the alloy weight saving.
- 2CorrosionSalt and ag chemistry favor hardcoated 7075 over bare magnesium.
- 3Wide ΔTUse a low-CTE interface plate instead of a monolithic alloy body.
Alloy Selection at a Glance
Values are typical for machined mounts; verify against your own load case.
| Alloy | Density (g/cm³) | Best for | Watch out for |
|---|---|---|---|
| 7075-T6 | 2.81 | General survey mounts, threaded interfaces | Stress corrosion at exposed grain ends |
| 6061-T6 | 2.70 | Lower-cost prototypes, easy anodize | Lower yield strength than 7075 |
| AZ31B | 1.77 | Weight-critical small airframes | Corrosion; needs coating and dry assembly |
| Ti-6Al-4V | 4.43 | Structural or low-CTE interface plates | Higher mass and longer cycle time |
| Invar 36 | 8.05 | Thermal-stable interface shims | Heavy; use only as a thin plate |
| Carbon fiber | 1.55 | Non-critical covers and shrouds | Anisotropic CTE; bolted joints creep |
The Short Answer
Pick hardcoated 7075-T6 for general survey mounts and magnesium AZ31B only when every gram is critical and you can control the coating. Bring in titanium or Invar as a thin interface plate, not as the whole body.
Drone Survey Lidar Mount Lightweight Alloy Questions
How light can a machined alloy lidar mount realistically get?
For a typical 200 mm class survey mount carrying a 1 to 1.5 kg scanner, a topology-optimized 7075-T6 part usually lands between 180 g and 320 g. Magnesium AZ31B gets you roughly 35% below that.
Below those numbers the wall sections get so thin that the first natural frequency drops into the rotor band. At that point the mount is light but no longer accurate.
Does anodizing change the fit of the sensor bore?
Yes. Type III hardcoat builds roughly 20 to 50 µm per surface, which changes a bore diameter by 40 to 100 µm total. That will break a light press fit.
The practical fix is to mask the critical bores before coating, or to specify the pre-coat dimension and let the finisher hold the final size. We normally mask dowel holes and bearing bores as standard.
Why not use a composite or 3D-printed mount instead?
Composites win on raw mass, but the thermal expansion is direction-dependent and the bolted interface relaxes under preload. Over a season of flights the boresight drifts.
Printed polymer mounts behave worse under sustained vibration. For a payload that has to return to the same reference after every flight, machined alloy is the predictable option.
What tolerance and surface finish should I specify?
Bores and dowel hole patterns normally hold ±0.005 mm. General pocket walls and outside profiles can sit at ±0.05 mm without affecting the survey result.
Finish at Ra 0.8–1.6 μm on the sensor interface is enough. High-stress fillets benefit from bead blasting to remove tool marks that would otherwise start fatigue cracks.
Can you machine a magnesium mount without corrosion problems?
The machining itself is straightforward; the risk is handling and storage between operations. AZ31B chips are fine and need dedicated chip management.
We apply a conversion coating and a sealed topcoat after machining, and we ship parts in dry packaging. That combination holds up in normal survey use but not in continuous salt spray.
How does the quoting process work for a new mount design?
Upload the STEP file and we return a quotation plus a DFM analysis within 12 hours. The review flags wall sections that are too thin to machine, bores that will not survive coating, and features that need a five-axis setup.
There is no minimum order quantity. We run single prototypes and 10,000-part production from the same process.
Send Us the Mount You Need to Fly
Upload a STEP file and we return a quotation plus a DFM review within 12 hours. Every part is inspected before it ships.
12-hour quote±0.005 mmNo MOQNDA on request
More from GreatLight
We publish setup notes, tooling trials and inspection data from the factory floor.











