
01
A mating face that will not seat
A flatness callout held on the print but not on the part. The joint opens a gap at one corner, the gasket leaks, and you are reworking a batch instead of building the next one.
We machine aluminum, stainless, steel, brass and titanium on 127 CNC machines in Dongguan. Send a STEP file and get a quote with DFM notes within 12 hours.
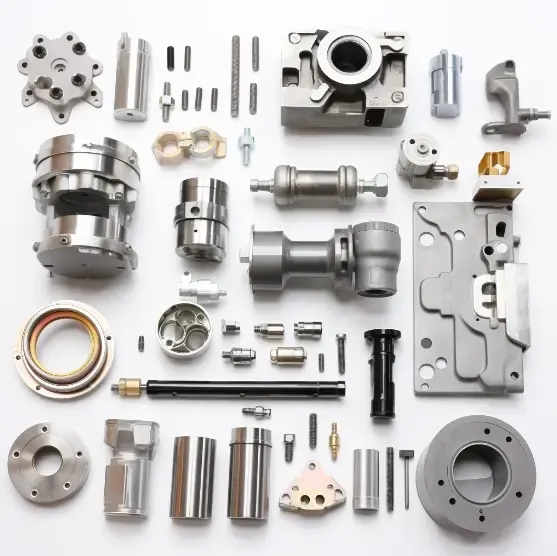
A flatness callout held on the print but not on the part. The joint opens a gap at one corner, the gasket leaks, and you are reworking a batch instead of building the next one.
A 1 mm aluminum wall machined in three passes comes back wavy or bell-mouthed. The wall measures in tolerance at the end, but not in the middle where it matters.
Your prototype was fine. Then the tooling gets re-fixtured, the setups change, and hole positions drift. Two suppliers, two sets of numbers, and no clean way to tell which one is right.
You send drawings on Monday and hear nothing for a week. The tooling slot closes, the launch slips, and the schedule absorbs a delay that had nothing to do with the design.
Machining strategy follows the part, not the other way around.
Most position error on a metal part comes from moving it between operations. Every re-fixture adds a small stack-up that no tolerance on the print can describe. We plan the setup sequence before quoting: which faces can be cut in one orientation, which features need a second op, and where a five-axis machine removes a re-fixture entirely.
On the 16 simultaneous five-axis centers, compound angles, port faces, and undercut pockets come off in one cycle. That keeps datum relationships intact and shortens the path from print to finished part.

6061-T6 cuts clean and holds a fine finish, which is why it covers most brackets, housings, and heat sinks. 7075 behaves differently under load and needs lighter radial engagement to avoid chatter on thin ribs. 304 stainless work-hardens at the cutter, so we keep the tool moving and avoid dwelling in the cut.
Castings and forgings bring their own problems: hard spots, porosity, and varying stock. We check incoming material and adjust speeds and depths per batch rather than running one program across every lot.
Match the process to geometry, quantity, and tolerance before you commit.
| Part situation | Recommended route | Why |
|---|---|---|
| Simple prismatic part, tight tolerance | 3-axis milling | Fastest cycle, easiest to inspect |
| Features on four sides | 4-axis or mill-turn | One setup, fewer datum shifts |
| Compound angles, deep pockets | 5-axis simultaneous | No re-fixture, better surface continuity |
| Turned shaft with milled flats | Mill-turn center | Turning and milling in one program |
| Thin wall under 1.5 mm | 5-axis with soft jaws | Controlled engagement, less deflection |
| Large frame up to 4,000 mm | Large-travel milling | Single setup across the full length |
Simultaneous five-axis cutting for compound angles, port faces, and deep pockets. One setup holds the datum relationship through the whole part.
Rotary work for parts with features on four sides. The Ø400 mm rotary table covers housings, manifolds, and joint bodies.
27 machines for prismatic plates, brackets, and covers. Fast cycles and straightforward inspection for simple geometry.
16 mill-turn centers handle shafts with milled flats, cross holes, and threads without moving the part between machines.
One-off metal prototypes cut from plate or bar. No minimum order quantity, so a single part is a valid order.
Anodizing, electroless nickel, plating, powder coating, black oxide, bead blasting, polishing, and laser marking.
Numbers we work to on a daily basis.
| Item | Range | Note |
|---|---|---|
| Tolerance | ±0.005 mm (±0.0002 in) | Held on critical features |
| Fine finish | Ra 0.2–0.8 μm | Ground or polished surfaces |
| Standard finish | Ra 0.8–1.6 μm | Most machined faces |
| As-machined | Ra 1.6–3.2 μm | Non-critical surfaces |
| Large travel | 4,000 × 400 × 150 mm | Long frames and rails |
| Medium travel | 750 × 1,150 × 550 mm | Housings and plates |
| Compact travel | 500 × 500 × 450 mm | Small precision parts |
| Rotary table | Ø400 mm | Four-axis and mill-turn work |
Fifteen years on aluminum, stainless, steel, brass, and titanium parts. Three wholly-owned plants and 150 technicians across 7,600 m².
Critical features are measured against the print. Thin walls and bores get extra checks before the part leaves the machine.
Send a STEP file and drawing. You get pricing plus DFM notes on wall thickness, tool access, and tolerance stacking within 12 hours.
Once the order is confirmed, material is pulled and the first setup begins. No queue behind larger contracts.
Raw material check, in-process monitoring, and final inspection on every run. Reports on request.
From one prototype to 10,000+ part runs on the same program and the same fixture plan.
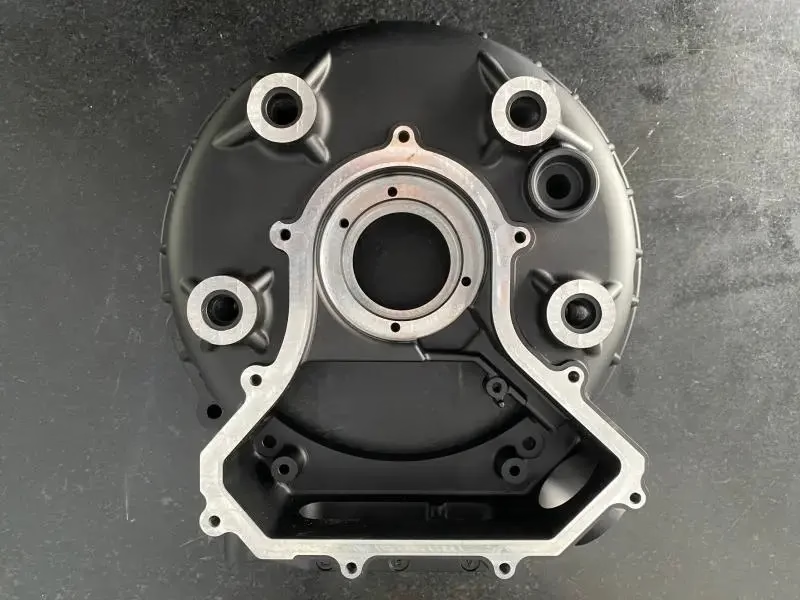
Cooling channel alignment, flat sealing faces, and batch-to-batch repeatability across production runs.

Thin aluminum walls, connector cutouts, and heat-sink faces that must stay flat after anodizing.
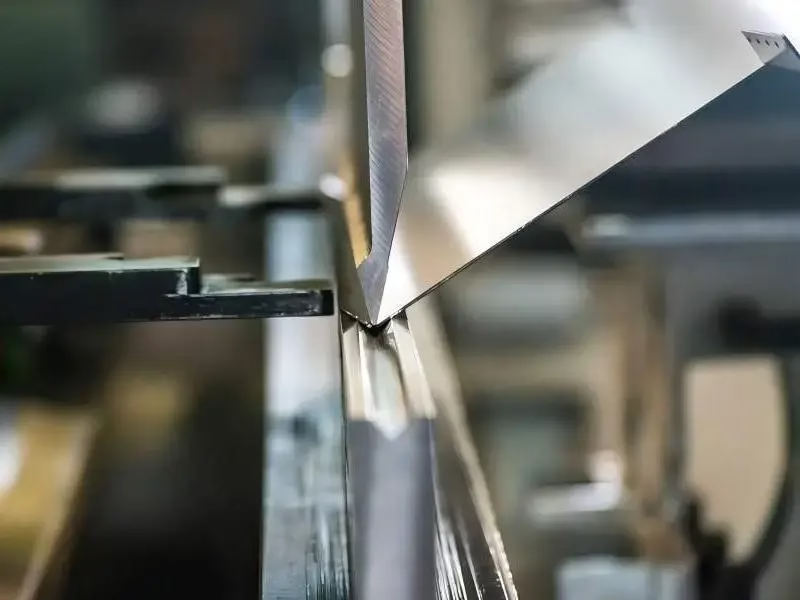
Joint bodies and arm segments with bores that must stay concentric through a single setup.

Small-lot replacement parts where the drawing is old and the datum has to be re-established from the part itself.
Send a STEP or IGES file plus a 2D drawing with tolerances, material, and finish. If the drawing is missing, we mark assumed tolerances in the DFM notes so you can confirm them.
The quote comes back within 12 hours with pricing and DFM feedback. No minimum order quantity applies, so a single prototype is enough to start.
Aluminum covers most work: 6061, 6061-T6, 2024, 5052, 5083, 6063, 6082, 7075, and ADC12 castings. Stainless runs second, mostly 303, 304, 316L, and 17-4PH.
Steel grades include 1018, 1045, 4130, 4140, 4340, and tool steel. We also cut brass, copper, titanium TC4, Inconel, and magnesium alloys when the application needs them.
±0.005 mm (±0.0002 in) is the working tolerance on critical features. That figure only holds when the feature is reachable in the setup we planned, so we flag anything that cannot be measured or cut that close.
Surface finish runs from Ra 0.2–0.8 μm on ground or polished faces to Ra 1.6–3.2 μm as-machined. Tell us which faces matter and we will leave the rest at the faster finish.
The program, fixture, and inspection plan are frozen after first article approval. Same datums, same tool paths, same measuring points on every run.
If a fixture has to be rebuilt, we cut a first article again and compare it against the approved report before releasing the rest of the batch.
Yes, with limits. Aluminum walls down to about 1 mm are workable when the part is supported properly and the cut is planned to avoid deflection. Below that, the risk climbs fast.
For micro features, tell us the smallest tool you expect. Tool reach and chip evacuation set the real limit, not the machine spindle.
Raw material check on arrival, in-process monitoring during cutting, and final inspection on every part. Nothing ships without passing the final check.
Inspection reports are available on request. We are certified to ISO 9001:2015, IATF 16949:2016, ISO 13485:2016, and ISO 27001:2022.
Quotation and free DFM analysis come back within 12 hours. Production can start within 24 hours of order confirmation, and parts typically ship in 3–5 days.
That timeline assumes the drawing is complete and the material is standard stock. Special alloys and heavy fixturing add time, and we tell you before the order is placed.
Uploads are secure and confidential. We can sign an NDA before you send drawings, and we do not share customer files or part photos.
If your project needs it, ask for the NDA first and send the files after it is signed.
One prototype or ten thousand. Same program, same fixture plan, same inspection points.
12-hour quote100% inspectionNo minimum order quantityNDA on request
Trusted by engineers and manufacturers worldwide










Upload your 3D model or 2D drawing and get a quotation with a free DFM analysis. Maximum processing size 4,000 mm.
CNC Metals 13 grades
CNC Plastics 10 grades
Machines & processes 12 options
Surface & post-processing 10 options
Material: not selected Machine: not selected Post-process: not selected