
01
Chatter on thin walls
A 0.8 mm wall on a TC4 instrument body sings at 3,000 rpm. The tool deflects, the wall goes wavy, and the part fails a 0.05 mm flatness callout. Rework means another blank and another week.
We machine TA1, TA2 and TC4 (Ti-6Al-4V) into surgical instruments, implant tooling and device housings. 16 simultaneous 5-axis centers hold ±0.005 mm on thin walls and deep pockets.
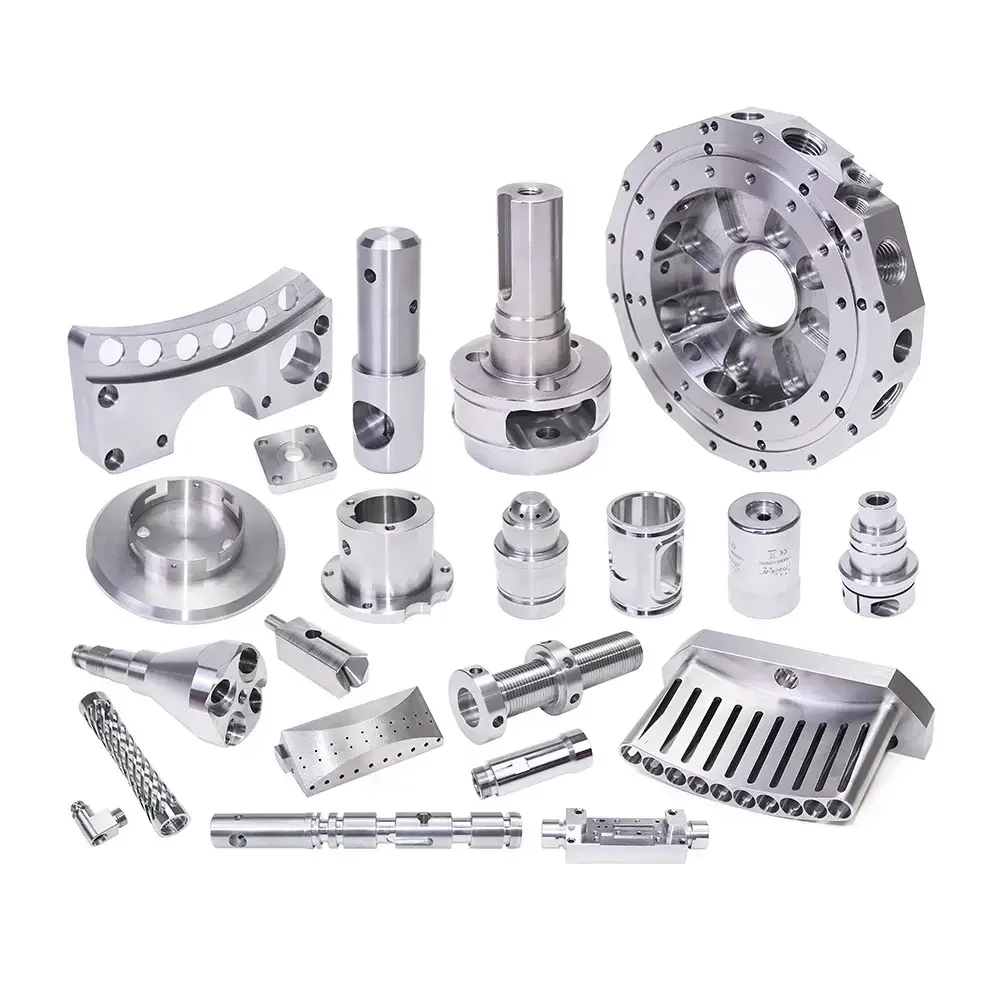
Titanium punishes loose process control. These are the losses engineers bring to us after a first supplier misses.
A 0.8 mm wall on a TC4 instrument body sings at 3,000 rpm. The tool deflects, the wall goes wavy, and the part fails a 0.05 mm flatness callout. Rework means another blank and another week.
Titanium conducts heat poorly, so the cutting edge absorbs it. Run a worn tool and you get built-up edge, smeared flutes and a surface that reads Ra 3.2 μm when the print says Ra 0.8 μm. Scrap, not rework.
Roughing leaves residual stress in the blank. Parts look good off the machine, then bow 0.1 mm during stress relief or sterilization cycles. The assembly no longer fits and the lot is quarantined.
Medical buyers need mill certificates, in-process records and a final inspection report. When a shop cannot produce them, the parts sit in receiving while your quality team chases paperwork.
Titanium is not aluminum with a different number on the cert. We build the process around its low thermal conductivity, high strength and springback.

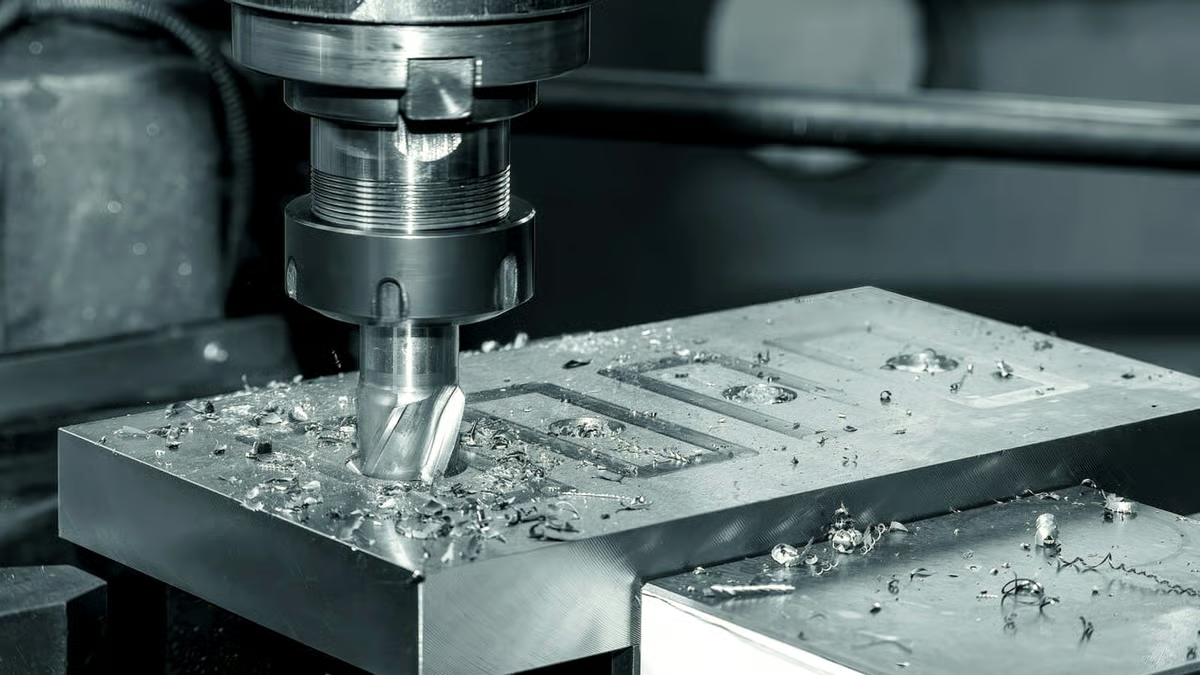
On Ti-6Al-4V we run carbide tools with high-pressure through-spindle coolant. That keeps the heat in the chip instead of the edge, which is what lets us hold ±0.005 mm on a 1.5 mm floor without a second setup.
Trochoidal roughing spreads the radial engagement and drops cutting force. Deep pockets that would need a long, flexible tool on a 3-axis mill become routine on a 5-axis center, where a short tool reaches the floor at an angle.
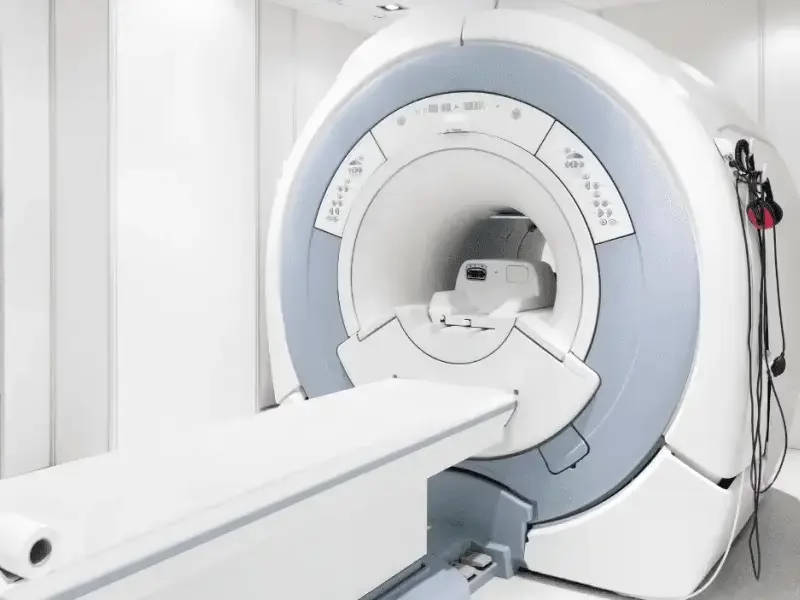
Titanium moves after you unclamp it. We probe critical features on the machine, then confirm on a CMM after the part has settled to room temperature. Reports go out with the shipment when the drawing calls for them.
Every run gets 100% inspection before it leaves the floor. Raw material certs are checked against the heat number on arrival, not after the parts are cut.
Pick the grade before you pick the tolerance. The alloy decides how much the part will move.
| Grade | Typical medical use | Machining note |
|---|---|---|
| TA1 / TA2 | Instrument handles, corrosion trays | Softer, galls easily, sharp tools required |
| TC4 (Ti-6Al-4V) | Bone plates, drill guides, housings | Strong, low heat conduction, coolant critical |
| TC4 ELI | Load-bearing implant tooling | Tighter stock control, certified heat lots |
| Ti-6Al-4V wrought | Brackets, frames | Rough and relieve before finishing |
One shop for the blank, the cut, the finish and the paperwork.
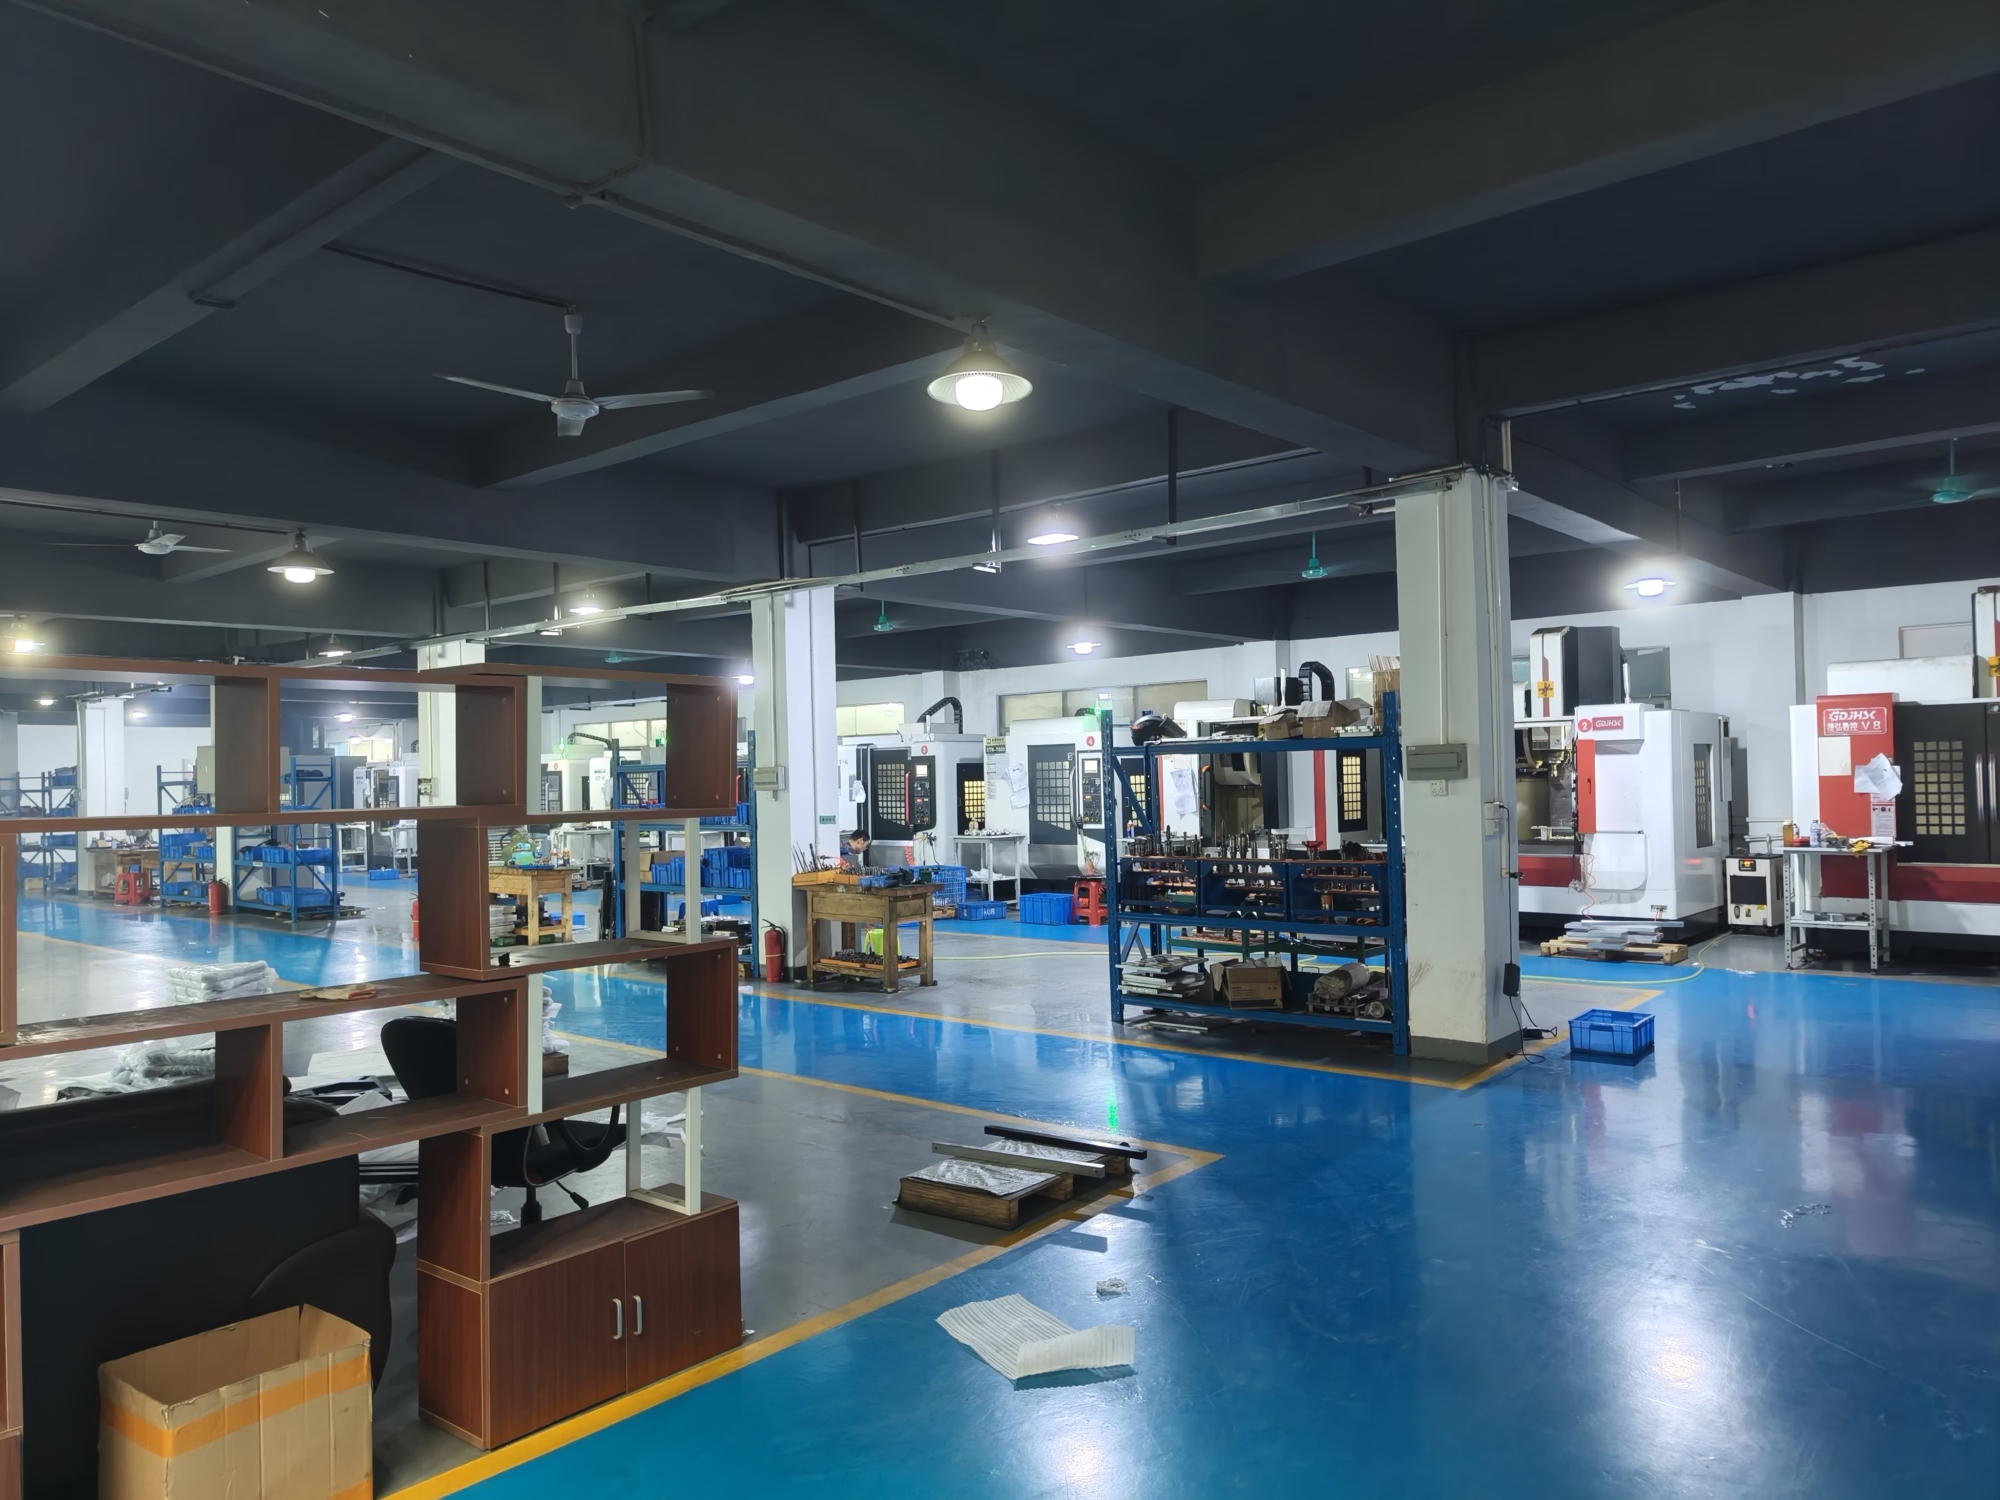
16 simultaneous 5-axis centers cut contoured implant surfaces and angled ports in one setup. Fewer setups means less stack-up error on tight true-position callouts.
16 mill-turn centers handle shafts, bushings and threaded instrument bodies. Turn and mill in one cycle keeps concentricity where the print demands it.
39 mills cover plates, brackets and housings up to 4,000 mm. Good for flat work and medium runs where 5-axis adds cost without benefit.
One-off titanium prototypes ship in the same flow as production. Test the fit before you commit to a 10,000-part run.
Bead blasting, tumbling, brushing and polishing. Anodizing and laser marking with a minimum character height of 1.5 mm.
We can pair machined titanium parts with stainless or PEEK components so the sub-assembly arrives ready for your line.
Numbers you can check against your drawing before you send it.
| Parameter | Range | Note |
|---|---|---|
| Max part size | 4,000 mm | Larger work on the long-travel machines |
| Tolerance | ±0.005 mm | ±0.0002 in on critical features |
| Fine finish | Ra 0.2–0.8 μm | Sealing faces, sliding fits |
| Standard finish | Ra 1.6–3.2 μm | As-machined surfaces |
| Order size | 1 to 10,000+ | No minimum order quantity |
| Quote turnaround | 12 hours | Includes free DFM analysis |
Fifteen years of alloy work, three plants and a paper trail that holds up in an audit.
Machining titanium since 2011. We know where TC4 springs back and where it work-hardens, so the first article lands closer to nominal.
Probing, temperature settling and a final CMM pass keep critical features inside ±0.005 mm on production lots, not just on the first article.
ISO 13485:2016 for medical devices, plus ISO 9001:2015, IATF 16949:2016 and ISO 27001:2022. Records travel with the parts.
Send a STEP file and a drawing. You get a quotation and a free DFM analysis within 12 hours, with the features we would change flagged.
Once the drawing is locked and material is released, production can start within 24 hours. Parts ship in 3–5 days.
Uploads stay secure and confidential. We sign an NDA on request before your files reach the shop floor.
Handles, forceps bodies and drill guides in TC4. Thin walls, fine threads, no burrs on the working faces.

Drill guides and trial components that must match the implant geometry and survive repeated sterilization.
Enclosures with deep pockets and sealing faces. Coolant pressure and tool length decide the finish.

Larger titanium brackets and frames up to 4,000 mm, machined on long-travel centers with stress relief between passes.
Yes. Titanium costs more per kilogram, cuts slower and wears tools faster. Expect a higher piece price than the same geometry in 6061.
The trade is weight and corrosion resistance. If the part does not need either, aluminum or stainless will cost less.
TA1, TA2 and TC4 (Ti-6Al-4V) are our standard grades. We also run Inconel and magnesium AZ31B / AZ91D when the application calls for them.
If your drawing names a grade we have not listed, send the spec. We will tell you whether we can hold the tolerance before you commit.
±0.005 mm on critical features, with on-machine probing and a final CMM check. That is the tightest we quote as a production tolerance.
Very thin walls and long unsupported features are harder. We flag those in the DFM analysis rather than promise a number we cannot repeat.
Yes. There is no minimum order quantity. One prototype and a 10,000-part run go through the same quoting and inspection flow.
Prototypes often reveal a wall thickness or thread that will not survive production. Better to find that on part one.
Rough, stress relieve, then finish. We leave stock for the relieve cycle so the final cut removes the material that moved, not the material that was already in tolerance.
For long or thin parts we also probe after unclamping and let the part settle to room temperature before the final measurement.
As-machined runs Ra 1.6–3.2 μm. For tighter needs we reach Ra 0.8–1.6 μm, and Ra 0.2–0.8 μm on sealing faces and sliding fits.
Bead blasting, tumbling, brushing and polishing are available, along with anodizing and laser marking.
Yes, on request. Uploads are secure and confidential, and we can put the NDA in place before your files reach the shop floor.
Medical and aerospace drawings often carry restrictions. Tell us at the quote stage and we handle the file accordingly.
A STEP or IGES file plus a 2D drawing with tolerances, material grade and finish. A target quantity helps us pick the right machine.
You get a quotation and a free DFM analysis within 12 hours. Production can start within 24 hours after the drawing is locked.
Upload a STEP file and get a quotation with free DFM analysis within 12 hours. No minimum order quantity.
12-hour quote100% inspectionNo MOQNDA on request
Trusted by engineers and manufacturers worldwide










Upload your 3D model or 2D drawing and get a quotation with a free DFM analysis. Maximum processing size 4,000 mm.
CNC Metals 13 grades
CNC Plastics 10 grades
Machines & processes 12 options
Surface & post-processing 10 options
Material: not selected Machine: not selected Post-process: not selected