
01
The pocket moves after heat treatment
A block is roughed, sent to the furnace, and comes back with a cavity out of position. Distortion was never planned for, so the mold halves no longer close on the intended shutoff.
We mill, turn and drill tool steel before and after hardening, from a single die insert to repeat fixture plates. Tolerances hold at ±0.005 mm, and every lot is inspected before it ships.
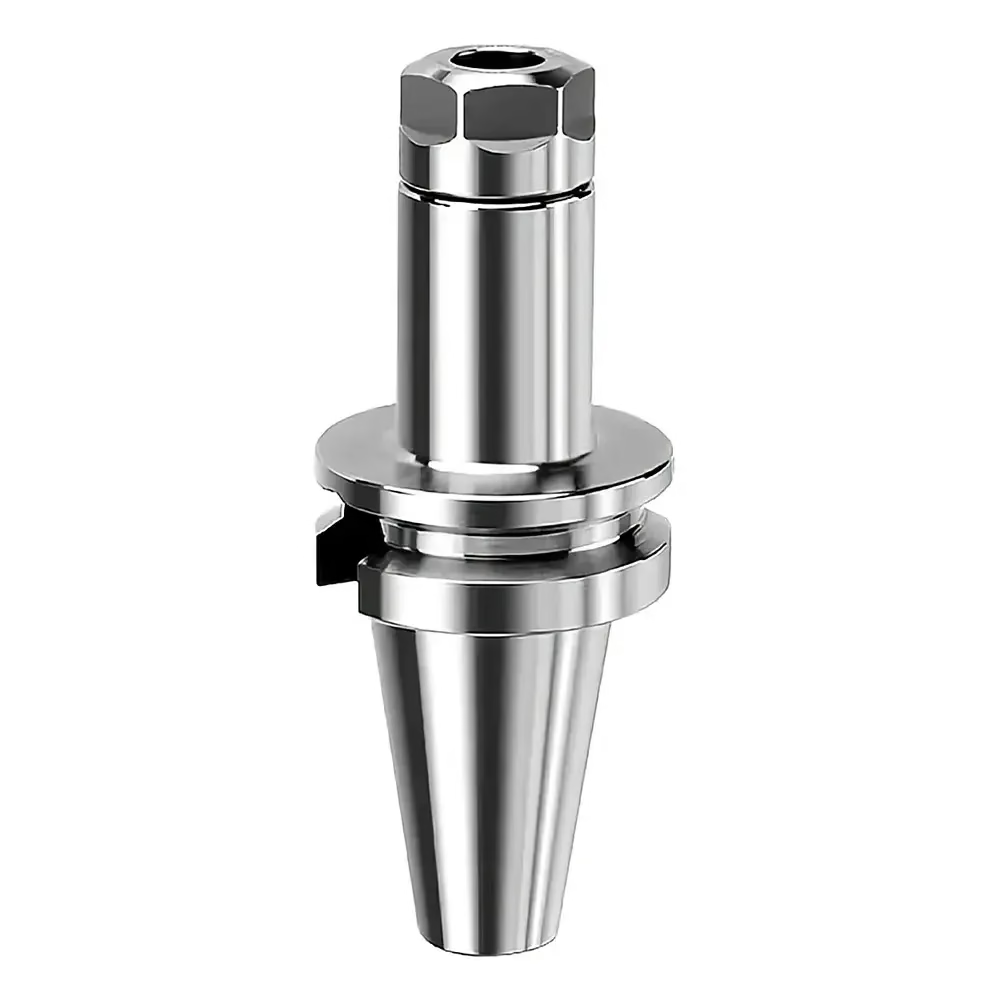
A block is roughed, sent to the furnace, and comes back with a cavity out of position. Distortion was never planned for, so the mold halves no longer close on the intended shutoff.
Too much radial engagement and too little coolant leave a white layer on a D2 rib. The edge looks fine, then chips out after a few thousand shots.
Hole position drifts more than the pin clearance allows. Assemblers ream every plate by hand, and a swap between two identical die sets turns into a fitting job.
One run cuts clean at 45 HRC; the next arrives at 54 HRC with the same drawing. Feeds and speeds set for the softer lot burn the harder one, and nobody catches it until the third part.
Roughing, stress relief, hardening and finishing are scheduled as one route, not four separate jobs.
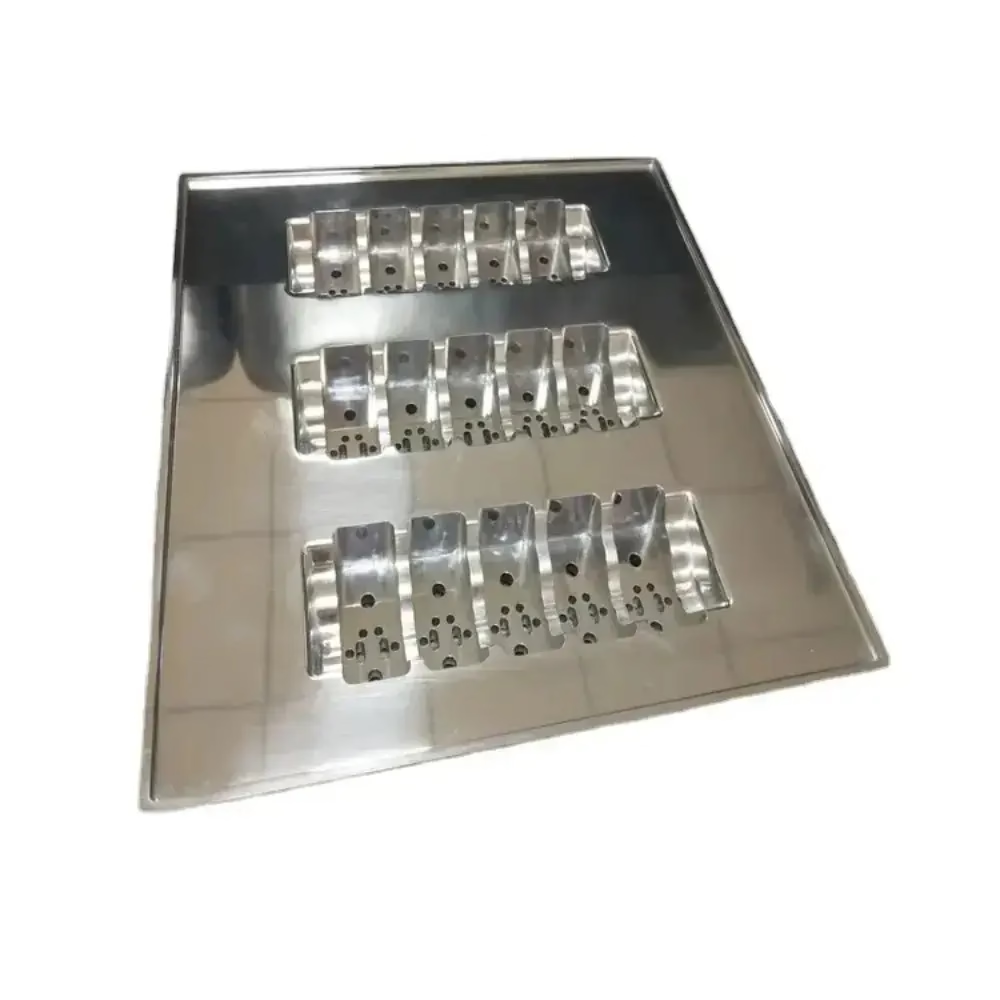
Tool steel moves when you cut it and moves again when you heat it. We rough with enough stock for the finish pass plus the growth from heat treatment, then let the part rest before semi-finishing. For A2 and D2 inserts we typically leave 0.3–0.5 mm per side and remove it after tempering.
The point is not to cut the fastest. It is to arrive at the hardening step with a part that has already relaxed. Our 127 CNC machines cover three-, four- and five-axis work, so a cavity that needs a deep rib and an angled shutoff does not have to be split across two suppliers.
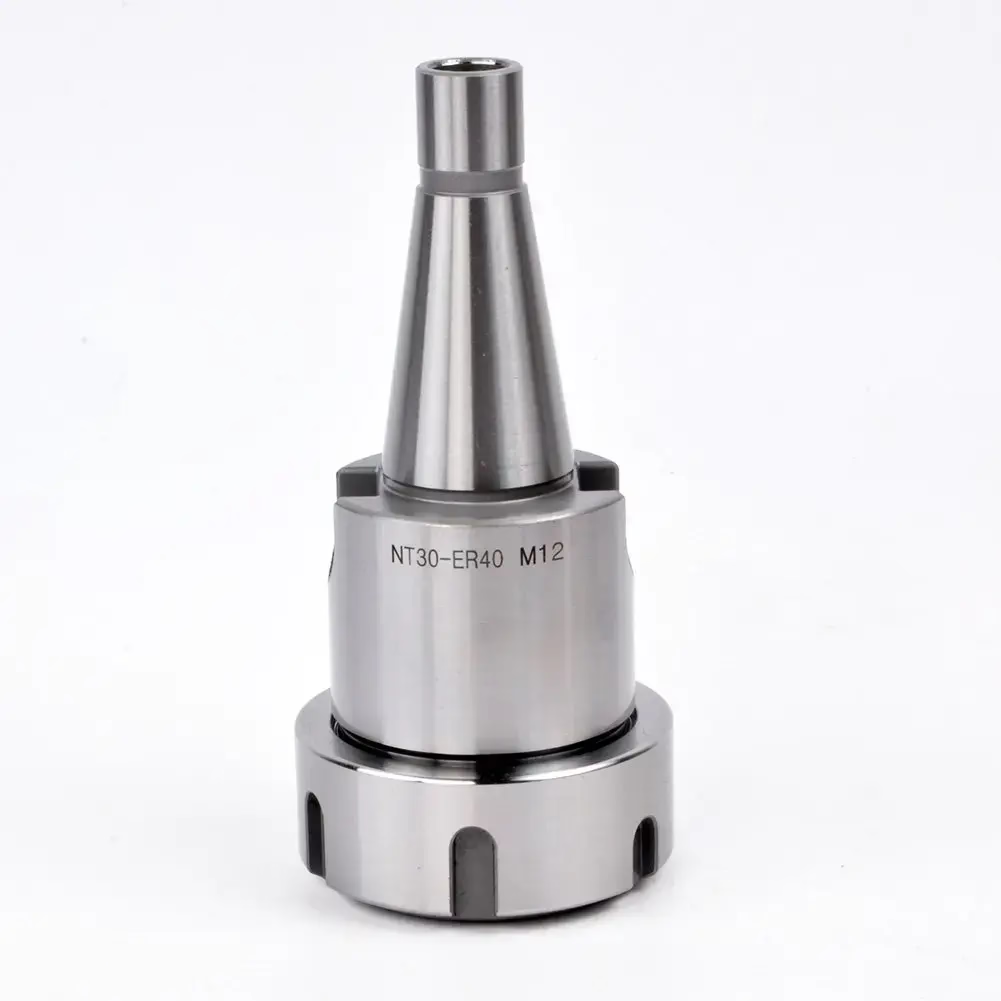
Hard milling replaces some EDM work, but only when the setup is stiff and the cutter path is light. We use small radial engagement, high spindle speed and air blast or minimum quantity lubrication on ribs and thin walls. A burned edge is a crack starter, so surface condition matters more than cycle time.
For deep cavities or sharp internal corners we still go to EDM. Hard milling reaches what a long reach cutter can hold, and no further. Knowing where the line sits saves both time and a scrapped insert.
A short guide to the grades we machine most often.
| Grade | Typical hardness | Where it works | Where it does not |
|---|---|---|---|
| A2 | 58–62 HRC | Blank and form dies, punches | Long runs with abrasive fillers |
| D2 | 58–62 HRC | Wear plates, shear blades, trim dies | Heavy shock loads |
| H13 | 44–52 HRC | Die casting dies, extrusion tooling | Cold work at high hardness |
| S7 | 54–58 HRC | Chipping hammers, impact blocks | Abrasive sliding wear |
| O1 | 58–62 HRC | Gauges, small punches, short runs | Hot work above 200 °C |
Plate work, pocketing and face milling for die shoes and backing plates.
Indexed work on long inserts and multi-face fixture blocks.
Angled shutoffs, deep ribs and contoured cavities in one setup.
Core pins, ejector sleeves, punch blanks and threaded inserts.
Polishing to Ra 0.2–0.8 μm on cavity faces, plus black oxide and laser marking.
100% inspection before shipment, with dimensional reports on request.
Standard inclusions unless the drawing says otherwise.
| Item | Range or detail |
|---|---|
| Grades | A2, D2, H13, S7, O1, plus 4140 and 4340 pre-hard |
| Hardness handled | Up to 62 HRC after heat treatment |
| Tolerance | ±0.005 mm on critical features |
| Surface finish | Ra 0.2–0.8 μm polished, Ra 0.8–1.6 μm milled |
| Maximum size | 4,000 × 400 × 150 mm |
| Order size | One prototype insert to 10,000+ part runs |
| Inspection | Raw material check, in-process monitoring, final inspection |
| Reports | Dimensional and material reports on request |
Held on hardened inserts where the shutoff and the pin holes both matter.
Simultaneous five-axis work for contoured cavities and angled faces.
Three plants in Dongguan and one in Singapore cover overflow and repeat orders.
Machining tool steel since 2011, with 150 technicians on the floor.
Quotation and free DFM analysis within 12 hours of receiving the file.
Work can begin within 24 hours once the drawing is released.

H13 inserts for aluminum die casting, run at 44–48 HRC.

A2 and D2 die sections with matched shutoff heights across the set.
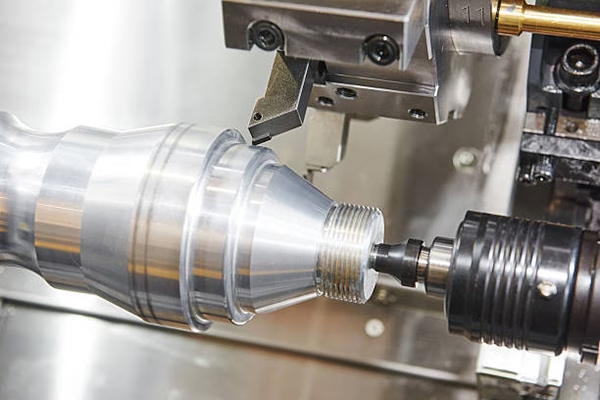
S7 and 4140 plates with repeatable pin locations for production cells.
O1 and D2 punches and blades, ground and polished on the cutting edge.
For sliding wear with no shock, D2 at 58–62 HRC is the usual answer. It holds an edge longer than A2, but it is less forgiving if the die sees impact.
If the same die gets hit hard on every stroke, S7 or A2 gives you more toughness and you accept shorter edge life. Tell us the failure mode you are designing against and we can work from there.
Yes. We hard mill up to 62 HRC with light radial engagement and air blast or minimum quantity lubrication.
Deep cavities and sharp internal corners still go to EDM. Hard milling has a reach limit, and a long cutter deflects before it reaches the bottom of a narrow pocket.
It depends on the grade and the section thickness. For A2 and D2 inserts we usually want 0.3–0.5 mm per side left after roughing.
On a heavy block, more stock comes off after tempering so the part has room to move first. We set the allowance when we review the drawing, not from a fixed rule.
No minimum order quantity. One prototype insert and a 10,000-part run go through the same route.
For a single insert, the setup time is a larger share of the cost. That is a costing fact, not a policy.
±0.005 mm on critical features such as pin holes, shutoffs and datum faces. Features that do not drive fit or function are held looser.
Surface finish is Ra 0.8–1.6 μm as milled, and Ra 0.2–0.8 μm when we polish a cavity face.
We check the material and hardness before choosing the finishing route, and we inspect 100% of parts before shipment.
Dimensional and material reports are available on request. If you need certificates for an audit, say so when you send the drawing.
Quotation and free DFM analysis come back within 12 hours. Production can start within 24 hours of release, and parts typically ship in 3–5 days.
Heat treatment is a separate step and can extend the schedule. We tell you the realistic date at quote stage rather than after the order.
Uploads are treated as secure and confidential, and we can sign an NDA before you send files.
If your program requires it, ask for the NDA first and we will return it before any drawing moves.
Upload the file, tell us the grade and hardness target, and we will come back with a price, a DFM note and a realistic date.
12-hour quote100% inspectionNo minimum orderNDA available
Trusted by engineers and manufacturers worldwide










Upload your 3D model or 2D drawing and get a quotation with a free DFM analysis. Maximum processing size 4,000 mm.
CNC Metals 13 grades
CNC Plastics 10 grades
Machines & processes 12 options
Surface & post-processing 10 options
Material: not selected Machine: not selected Post-process: not selected