GreatLight CNC Machining Factory logo
CNC Machining
Rapid Prototyping
Materials
Industries
News
About GL

Get Instant Quote

From drawing to shipped part

Precision Custom Machining Solutions – From Prototype to Production

We machine tight-tolerance metal and plastic parts on 127 CNC machines, from a single prototype to 10,000+ part runs. Upload your CAD file and get a quotation plus DFM analysis within 12 hours.

±0.005 mm toleranceNo MOQ – 1 to 10,000+Quote in 12 hours16 five-axis centersISO 9001 / IATF 16949NDA on request
precision-custom-machining-solutions-from-prototype-to-production
127High-precision CNC machines
±0.005 mmAchievable tolerance
99.99%Qualification rate
3–5 daysTypical part delivery
Where custom machining goes wrong

Four problems that cost you weeks, or scrap the whole batch

Most delays on custom machined parts trace back to four points.

01

Tolerance creep on the first article

The prototype fits. The second batch does not. If your shop holds ±0.05 mm on the sample and drifts to ±0.1 mm on the run, you find out at assembly, not at receiving. Rework on a 200-piece lot can push a project back two weeks.

02

Quotes that take longer than the machining

A drawing sits in an inbox for a week while you wait for a number. Every day of silence is a day off the schedule. When a supplier can only start after the quote, the lead time you planned around is already gone.

03

A 5-axis part sent to a 3-axis shop

Complex geometry with undercuts and compound angles needs simultaneous 5-axis work. Run it on a 3-axis mill with multiple setups and you add fixtures, add handling, and add a new stack-up error at every re-clamp.

04

No answer when something measures out of spec

Parts arrive without inspection data, and nobody can explain the outlier. Without raw material checks, in-process monitoring and a final report, you own the problem. That is how a two-dollar part becomes a recall meeting.

How we run it

Machining planned around the tolerance that actually matters

One workflow from DFM review to inspected shipment, across 3 plants in Dongguan and Singapore.

low volume manufacturing
Process

Every job starts with a DFM review, not a queue position

Your CAD file goes to a manufacturing engineer before it goes to a machine. We check wall thickness, tool reach, datum strategy, and where the tolerances will be hard to hold. You get the quotation and the DFM notes together, within 12 hours.

That review decides the machine, the fixture and the inspection plan. Production can start within 24 hours of approval. For most parts we ship in 3–5 days, and our historical late-delivery probability sits below 2%.

  • 1
    12-hour turnaroundQuotation plus free DFM analysis on the same file.
  • 2
    24-hour startProduction begins within a day of drawing approval.
  • 3
    One to 10,000+No minimum order quantity, prototype to production run.

Get Instant Quote

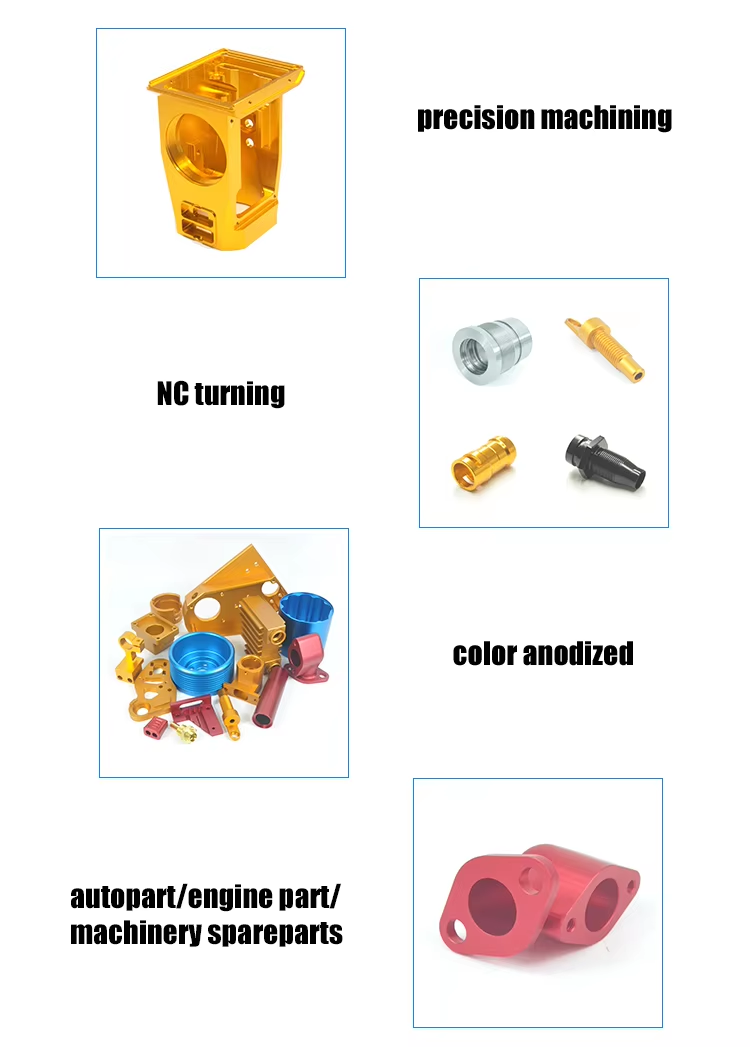
GreatLight Your Premier Partner for Precision Auto Parts Processing Custom CNC Machined Solutions
Tolerance

Holding ±0.005 mm means controlling the setup, not just the toolpath

Tight tolerances come from the fixture, the thermal state of the part, and how many times you re-clamp it. We run 16 simultaneous 5-axis machining centers, 12 four-axis mills, 16 mill-turn centers and 27 three-axis machines, so a part is cut in the fewest setups it needs.

Large work goes on travels up to 4,000 × 400 × 150 mm. Small, detailed geometry runs on 500 × 500 × 450 mm and 500 × 310 × 200 mm platforms, with a Ø400 mm rotary table for round features. Fine finishes reach Ra 0.2–0.8 μm when the function calls for it.

  • 1
    Fewer setups5-axis and mill-turn work keeps datum error low.
  • 2
    Size rangeFrom 500 mm compact platforms to 4,000 mm travel.
  • 3
    Finish controlRa 0.2–0.8 μm fine, Ra 0.8–1.6 μm standard high finish.
Selection guide

Which process for which part

Match the geometry and quantity to the method before you commit tooling.

Part situationRecommended routeWhy
Single prototype, complex form5-axis CNCOne setup, no hard fixture cost
10,000+ simple turned partCNC turning or mill-turnCycle time dominates, not setup
Thin-wall housing, low volumeVacuum castingCheaper than machining each cavity
Sheet bracket with bendsSheet metal fabricationFaster and stiffer than machined plate
Draft angles and ribsMetal die castingNear-net shape for high quantity
Visual model onlyCustom 3D printingFastest path to a handled part
Services

One supplier across the processes your part needs

Machining, forming, casting and finishing under one quality system.

01

5 Axis CNC Machining

Simultaneous 5-axis cutting for compound angles, undercuts and contoured surfaces. Fewer setups, tighter positional accuracy on complex parts.

02

CNC Milling & Turning

3-axis and 4-axis milling plus mill-turn centers for shafts, housings and fittings. Turned diameters, milled flats and cross-holes in one cycle.

03

Rapid Prototyping

Functional prototypes in metal or plastic, machined from your 3D model. Test fit and function before you cut a production tool.

04

Sheet Metal Fabrication

Laser cutting, forming and welding for brackets, panels and enclosures. Good for flat parts that would waste stock as machined plate.

05

Metal Die Casting

Aluminium and zinc die casting for high-quantity housings with ribs and bosses. Near-net shape keeps finish machining to a minimum.

06

Part Surface Finishing

Anodizing, plating, powder coating, bead blasting and laser marking. Marking holds a minimum character height of 1.5 mm.

Scope

What a job includes as standard

ItemStandard scope
MaterialsAluminium, stainless, steel, copper, brass, titanium, plastics
Tolerance±0.005 mm (±0.0002 in) where the drawing requires it
FinishAs machined Ra 1.6–3.2 μm; fine finish to Ra 0.2–0.8 μm
InspectionRaw material check, in-process monitoring, 100% final inspection
ReportsInspection reports supplied on request
ConfidentialitySecure uploads; NDA available on request
Why GreatLight

Numbers we can stand behind

Founded in 2011. Three wholly-owned plants. 150 technicians.

15Y

Machining since 2011

Fifteen years of production work, not a brokerage desk. Engineering, machining and inspection sit in the same buildings.

127

CNC machines on site

16 simultaneous 5-axis centers, 12 four-axis mills, 16 mill-turn centers and 27 three-axis machines. Capacity is ours, not subcontracted.

4,000 mm

Maximum processing size

Large travels at 4,000 × 400 × 150 mm, plus 750 × 1,150 × 550 mm and 600 × 600 × 600 mm platforms for mid-size parts.

99.99%

Qualification rate

Every shipment is inspected before it leaves. Raw material, in-process and final checks are recorded, and reports go out on request.

4

Certifications held

ISO 9001:2015, IATF 16949:2016, ISO 13485:2016 and ISO 27001:2022 cover quality, automotive, medical and data handling.

0

Minimum order quantity

One prototype or a 10,000+ part run. The setup and inspection plan scales with the quantity, not the other way around.

7,600 m²Manufacturing space
3Wholly-owned plants
150Technicians
12 hoursQuote and DFM turnaround
Industry requirements

What each sector demands, and what we deliver

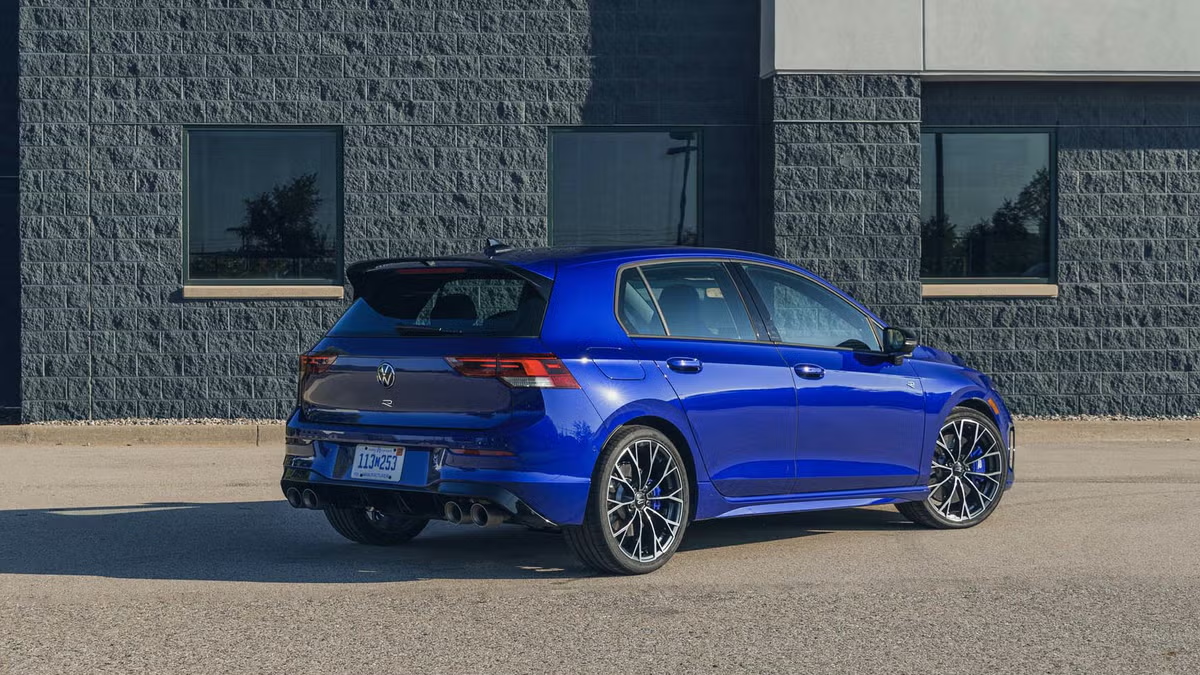
2026 Volkswagen Golf R 350 Prototype 5

Automotive & EV

Fixture and drivetrain parts where position matters more than finish. IATF 16949 process control, ±0.005 mm on critical bores.

  • ±0.005 mm
  • IATF 16949
  • 3–5 day ship
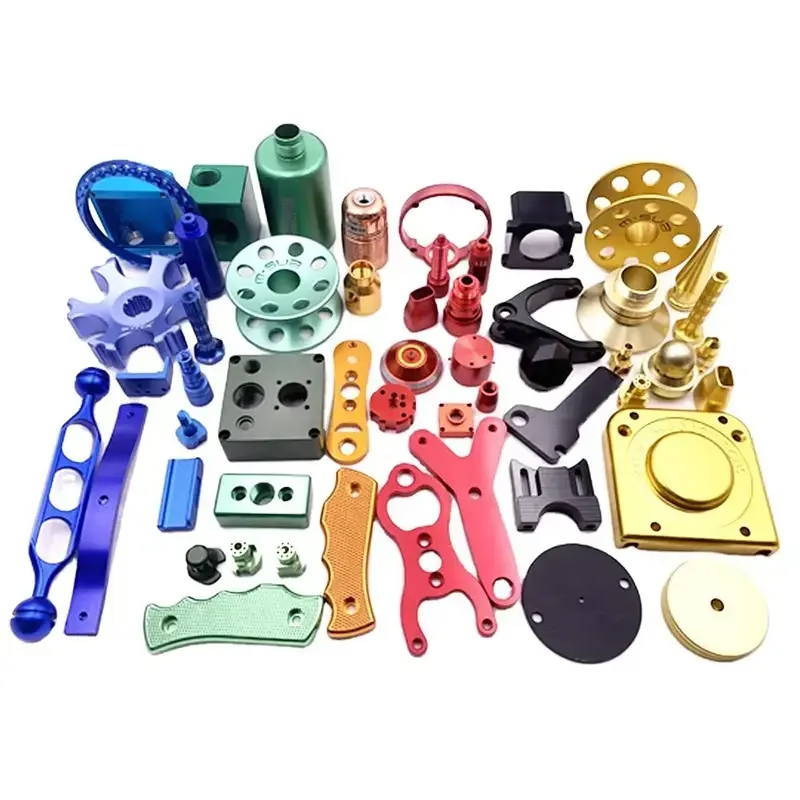
cnc-machined-prototype-parts-for-product-demonstrations

Robotics & Automation

Joint housings and end-effector plates with tight hole-to-hole spacing. One setup on 5-axis keeps the stack-up short.

  • 5-axis
  • One setup
  • No MOQ
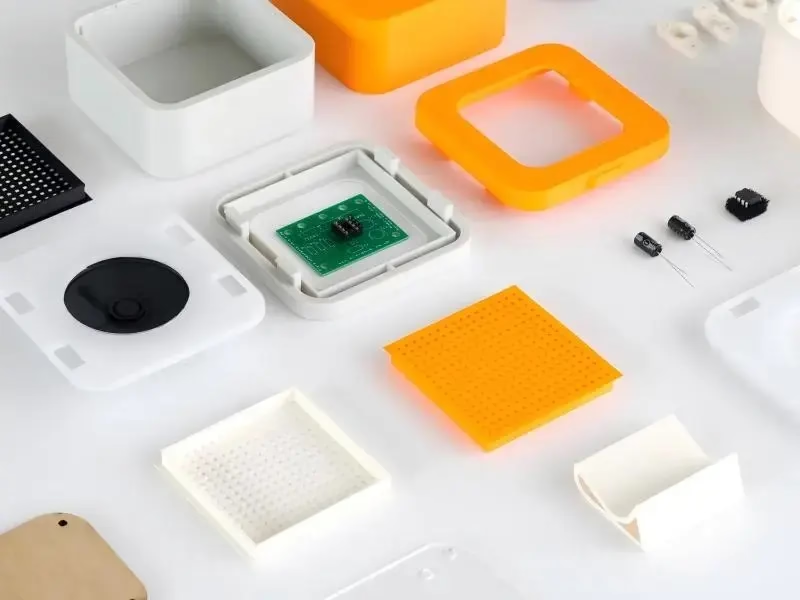
electronic-product-housing-prototype

Electronics

Thin-wall enclosures and heat-sink features. Wall sections and finishes are reviewed in DFM before the first cut.

  • Ra 0.8–1.6 μm
  • DFM review
  • Anodizing
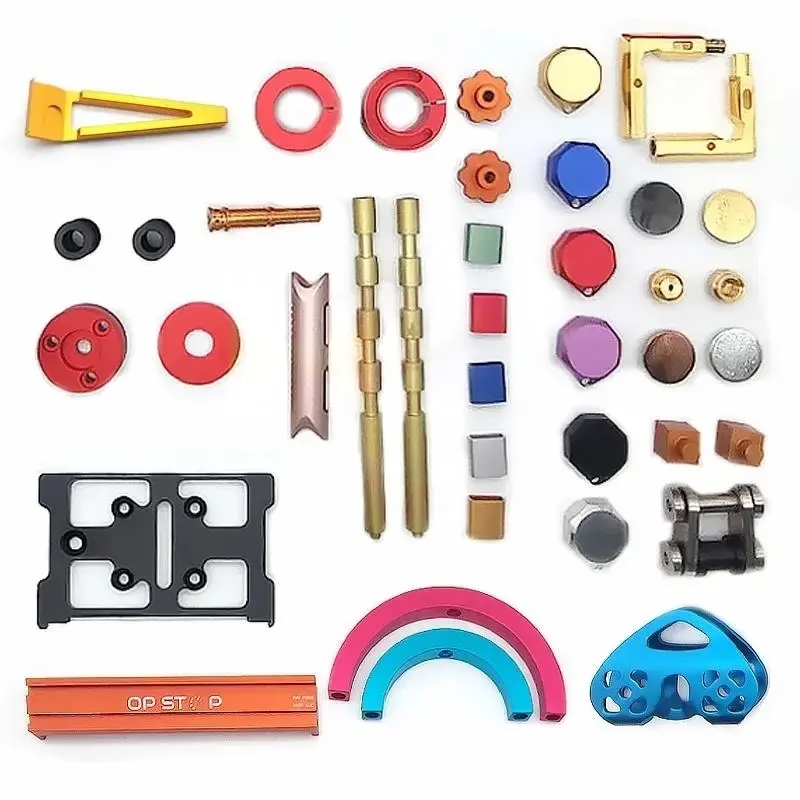
cnc-machining-hdpe

Industrial Machinery

Wear parts and manifolds in steel, stainless and engineering plastics. 4,000 mm travel covers long components.

  • 4,000 mm travel
  • 100% inspection
  • Reports on request
FAQs

Questions engineers ask before sending a file

What file format and information should I send?

Send a STEP or IGES model plus a 2D drawing for anything with tolerances or threads. The model gives us geometry; the drawing gives us datums, fits and finish callouts.

If there is no drawing yet, tell us which dimensions are functional. We will flag the ones that need a tighter tolerance and quote accordingly.

How tight a tolerance can you actually hold?

±0.005 mm (±0.0002 in) is achievable on features where the setup and material allow it. That number is a capability, not a default.

For most parts, ±0.05 mm is enough and costs less. We will tell you when a tight callout does not change function, so you are not paying for accuracy you cannot use.

When does 5-axis machining make sense over 3-axis?

Use 5-axis when the part has undercuts, compound angles, or features on five faces that would need three or more re-clamps. Each re-clamp adds fixture error and handling time.

For flat plates with holes on one face, 3-axis is faster and cheaper. We quote the route the geometry justifies, not the most expensive one.

Do you have a minimum order quantity?

No. We run single prototypes and 10,000+ part runs on the same equipment. Setup cost is spread over the quantity, so the unit price falls as volume rises.

If a design is not ready for production tooling, we can machine a small batch first and revisit the process once the geometry is frozen.

How do you handle inspection and documentation?

Every order goes through a raw material check, in-process monitoring and a 100% final inspection before shipment. Nothing leaves without being measured.

Inspection reports are available on request. For regulated programs, tell us the documentation and traceability level up front so it goes into the plan.

What materials can you machine?

Aluminium 6061, 6061-T6, 2024, 5052, 5083, 6063, 6082, 7075 and ADC12; stainless 303, 304, 316, 316L, 420, 430, 431, 440C and 17-4PH; steels including 1018, 1045, 4130, 4140, 4340 and A36.

We also cut C101, C110, beryllium copper and C36000 brass, titanium TA1, TA2 and TC4, Inconel, magnesium AZ31B and AZ91D, plus ABS, PC, POM, PEEK, PP, HDPE and carbon fibre.

How is my design kept confidential?

Uploads go through a secure channel and are handled only by the people quoting and machining your part. We can sign an NDA on request before you send any file.

If your program requires it, we can restrict who inside the plant can open the drawings and keep the data on isolated storage under our ISO 27001:2022 procedures.

What affects the price most?

Tolerance, feature count and how many setups the part needs. A part with one tight bore costs less than the same part with six tight bores on four faces.

Material choice matters too: titanium and Inconel cut slowly, while aluminium and brass machine fast. Finish, marking and inspection level add on top.

Send your CAD file and get a quote with DFM notes

Upload a model or a drawing. A manufacturing engineer reviews it and replies with price, lead time and the changes worth making.

Quote in 12 hoursNo minimum order quantity100% inspection before shipmentNDA on request

Trusted by engineers and manufacturers worldwide

Tesla Ford Motor Company BYD Auto Denso Magna International Boeing Airbus Medtronic KUKA FANUC