
01
The quote comes back with a tolerance you cannot meet
A part modeled at ±0.05 mm gets priced as if it were ±0.005 mm, or the reverse. Either way, the first article fails inspection and the release schedule slips while the shop re-quotes.
CNC stands for computer numerical control: a program reads coordinates and spins a cutting tool to remove material. That is the short answer. The useful answer is what it changes for your design, tolerance and order size.
Most CNC problems start on the drawing and the order, not on the machine.
A part modeled at ±0.05 mm gets priced as if it were ±0.005 mm, or the reverse. Either way, the first article fails inspection and the release schedule slips while the shop re-quotes.
Deep pockets, undercut walls and sharp internal corners force long, thin tools that deflect. The drawing says Ra 0.8 μm. The cutter chatter says otherwise, and the part is scrapped at final inspection.
A part designed for one orientation gets machined in five. Each additional setup adds fixture time, re-datum risk and stack-up error. The price climbs before the spindle ever starts.
Prototype quantities get pushed toward tooling that needs weeks of lead time. Production quantities get quoted on a prototype route. Matching order size to process is half the job.
Four steps, and every one of them is documented before the part ships.

A CAM programmer reads your STEP file, sets the work coordinate system, and chooses tool paths based on the geometry, not on habit. Feeds and speeds follow the material: 6061-T6 cuts differently from 17-4PH, and both cut differently from PEEK.
We run a DFM check before programming starts. If a corner radius is too small for the tool that can reach it, or a wall is thin enough to sing, we flag it and propose a change. That conversation costs an hour. A scrapped batch costs a week.

A 3-axis machine needs the part repositioned for every face. A simultaneous 5-axis center tilts the tool and the table together, so five faces can be cut in one setup. Fewer setups means less stack-up error and a datum that does not move.
We hold ±0.005 mm on features that matter and ±0.0002 in when your drawing is in inches. For large parts, the working envelope reaches 4,000 × 400 × 150 mm. A Ø400 mm rotary table handles round and prismatic work that would otherwise need a second fixture.
Match the geometry and the quantity to the process before you commit to a quote.
| Part situation | Recommended route | Why |
|---|---|---|
| Prismatic part, 3 visible faces, tight tolerance | 3-axis CNC milling | Simplest setup, lowest cost per part at moderate volume |
| Cylindrical features plus milled flats | Mill-turn center | Turning and milling in one setup, no second datum |
| Compound angles, deep contoured pockets | 5-axis simultaneous machining | Tool reaches in one orientation; fewer setups, less stack-up |
| Rotational part, no off-axis features | CNC turning | Fast cycle, good roundness, low tool cost |
| Large frame or plate, 4,000 mm class | 3-axis or 5-axis on large travel | Envelope up to 4,000 × 400 × 150 mm |
| One prototype, geometry still moving | 3-axis or 5-axis milling | No tooling cost, design changes absorbed between runs |
Six routes, one shop floor, one quality system.
Simultaneous 5-axis centers for contoured surfaces, compound angles and parts that would otherwise need three or four fixtures. One setup protects the datum.
Twelve four-axis mills and twenty-seven three-axis machines for prismatic work, plates, housings and brackets where a simpler setup is the cheaper answer.
Sixteen mill-turn centers combine turning and milling so cylindrical parts with cross features come off one machine without a second datum.
Machined prototypes from one piece upward. Useful when you need the real material and the real tolerance before committing to a production route.
Fabricated enclosures and cast housings for programs where material removal is not the cheapest path. We machine the critical faces after forming or casting.
Anodizing, plating, powder coating, bead blasting and laser marking, applied after machining and checked against the same drawing.
Numbers you can quote against.
| Parameter | Capability | Notes |
|---|---|---|
| General tolerance | ±0.005 mm ( ±0.0002 in ) | Held on critical features; verified before shipment |
| Surface finish | Ra 0.2–0.8 μm fine, Ra 0.8–1.6 μm high | As-machined Ra 1.6–3.2 μm when finish is not critical |
| Maximum part size | 4,000 × 400 × 150 mm | Large travel machines for long frames and plates |
| Rotary capacity | Ø400 mm rotary table | Round and prismatic work in one setup |
| Aluminum | 6061, 6061-T6, 2024, 5052, 5083, 6063, 6082, 7075, ADC12 | ADC12 for die-cast housings, then machined |
| Stainless and steel | 303, 304, 316L, 17-4PH, 4140, 4340, tool steel | Material certs available on request |
| Titanium and special | TC4 ( Ti-6Al-4V ), Inconel, magnesium AZ31B / AZ91D | Cutting parameters adjusted for heat and chip control |
| Plastics | ABS, PC, POM, PA, PEEK, PP, HDPE, carbon fibre | PEEK and carbon fibre need sharp tooling and controlled feed |
Six things that decide whether a CNC order arrives right.
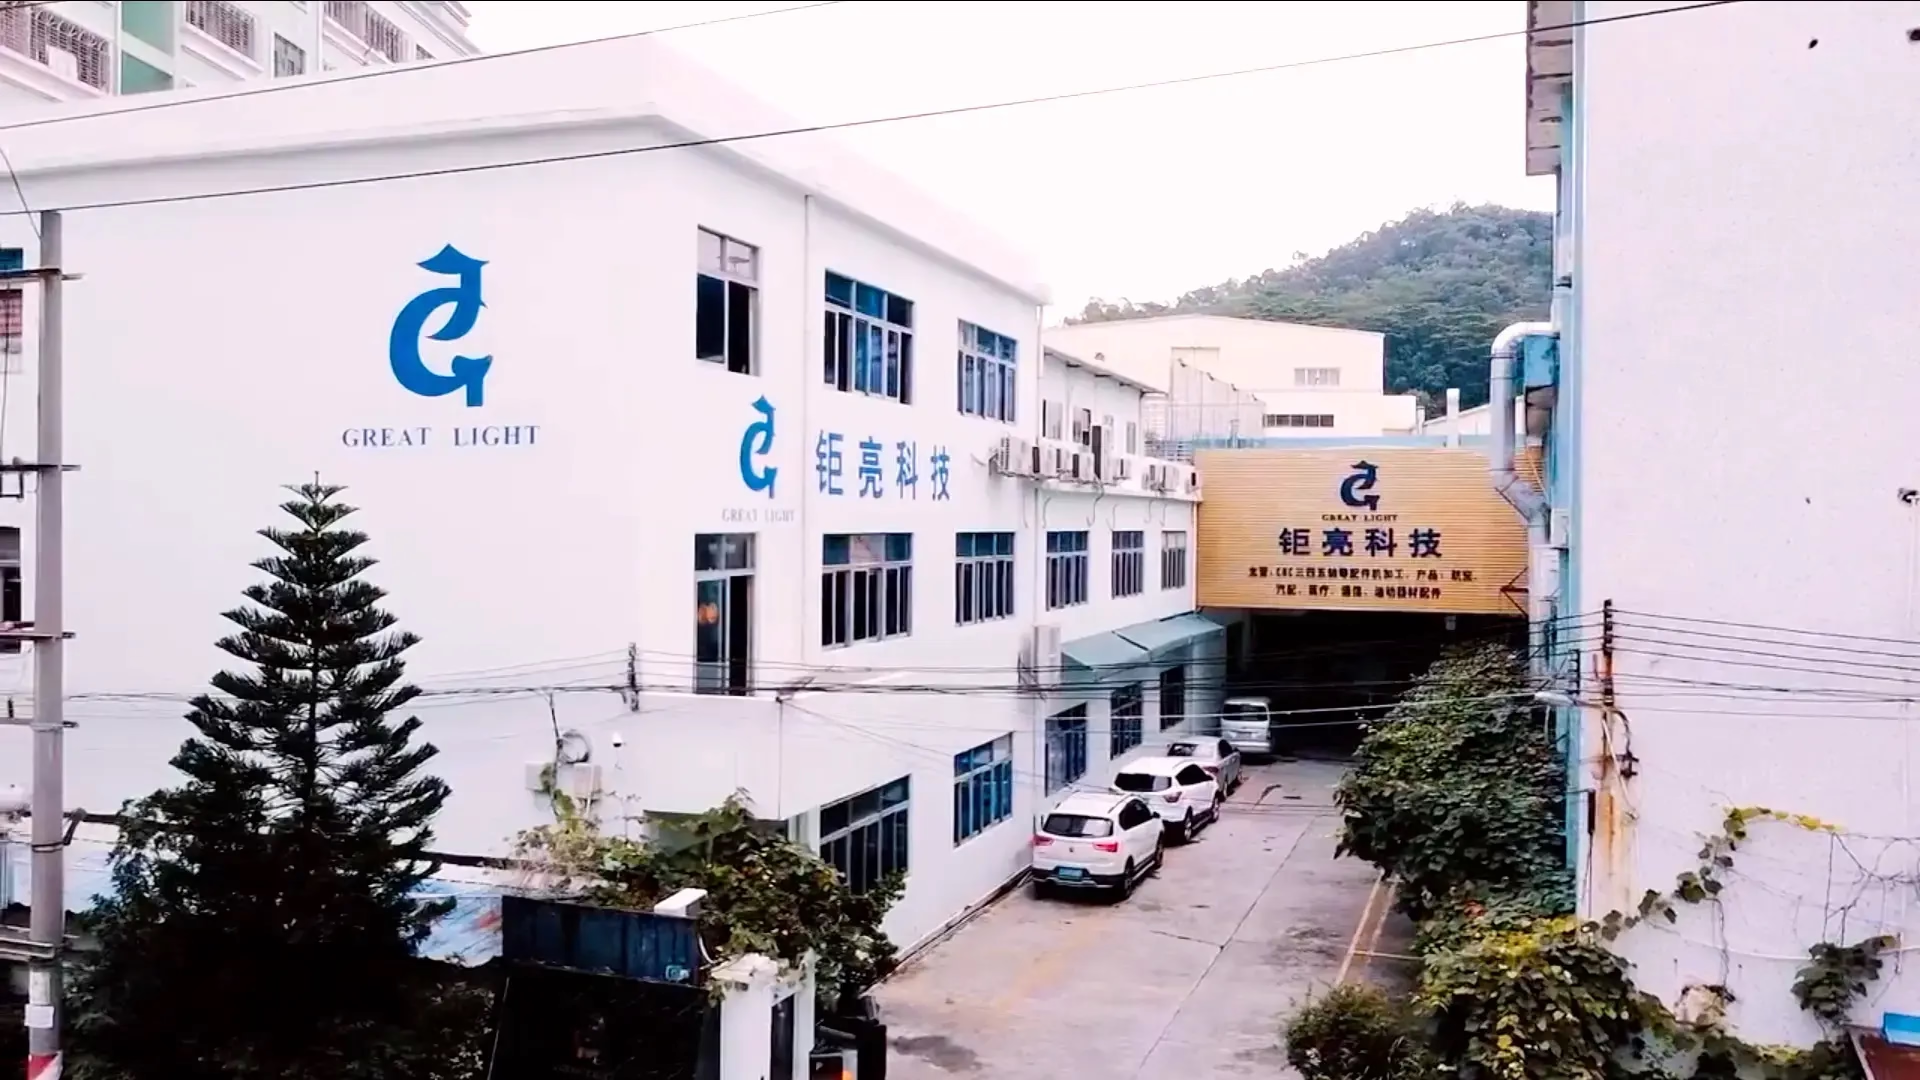
Fifteen years on the same shop floor in Dongguan, with a Singapore factory for programs that need a second location.
Tolerance is measured with in-process monitoring and final inspection, not assumed from the program.
A quotation and a free DFM analysis come back within 12 hours of upload. Production can start within 24 hours.
Raw material check, in-process monitoring and final inspection on every order. Reports on request.
ISO 9001:2015, IATF 16949:2016, ISO 13485:2016 and ISO 27001:2022 cover quality, automotive, medical and information security.
Order from one prototype to a 10,000+ part run. The process route changes with volume, not the paperwork.

Joint housings and end-effector plates need tight bore alignment across several faces. Simultaneous 5-axis work cuts them in one setup.

Brackets and busbar components mix thin walls with large envelopes. We machine up to 4,000 mm and control deflection with support fixtures.

Instrument bodies and fixture plates need clean surfaces and traceable inspection. ISO 13485:2016 covers the quality route from raw stock to final check.
Housings and mounting plates move from prototype to production without a tooling jump. IATF 16949:2016 governs the automotive quality route.
CNC means computer numerical control. A program holds coordinates and feed rates; the machine reads them and moves a cutting tool along that path.
The definition matters because the program is only as good as the setup and the tool choice behind it. Two shops can run the same file and produce different parts.
No. CNC removes material from a solid block. 3D printing adds material layer by layer.
CNC usually wins when you need the real material, tight tolerances and a machined surface finish. Additive wins for internal channels and lattice geometry that a cutter cannot reach.
We hold ±0.005 mm ( ±0.0002 in ) on critical features. That is not a blanket tolerance across every surface.
Tolerance is applied where the drawing calls for it. Features that only need clearance are machined to a looser band, which keeps the price down.
When the part has compound angles, contoured pockets or features on four or five faces. One setup replaces three or four, and the datum stays fixed.
If the part is a simple plate with holes on one face, 3-axis milling is cheaper and just as accurate. We will tell you which one your geometry needs.
Any size, from one piece upward. There is no minimum order quantity, and runs of 10,000+ parts are quoted on the same quality system.
CNC is often the better route below the volume where tooling pays for itself. Above that, casting or molding may cut the piece price.
Yes. A STEP file plus a drawing or a tolerance callout is enough to start. The DFM check comes back within 12 hours with any geometry or tolerance questions.
If the model is missing critical dimensions or datums, we ask before programming rather than guess after the cut.
As-machined surfaces come off in the Ra 1.6–3.2 μm band. Finer work reaches Ra 0.8–1.6 μm, and Ra 0.2–0.8 μm is available where the drawing demands it.
Anodizing, plating, powder coating and bead blasting are applied after machining. Laser marking needs a minimum character height of 1.5 mm to stay legible.
Uploads are secure and confidential. An NDA is available on request, and ISO 27001:2022 covers how information is managed.
If your program needs it, we sign before files move and keep the project on a restricted folder.
Upload your STEP file and drawing. A quotation and a free DFM analysis come back within 12 hours, with no minimum order quantity and inspection on every part.
12-hour quote100% inspectionNo minimum order quantityNDA on request
Trusted by engineers and manufacturers worldwide










Upload your 3D model or 2D drawing and get a quotation with a free DFM analysis. Maximum processing size 4,000 mm.
CNC Metals 13 grades
CNC Plastics 10 grades
Machines & processes 12 options
Surface & post-processing 10 options
Material: not selected Machine: not selected Post-process: not selected