The sample cannot be tested
A printed shell looks right but has no threads, no bearing seats and no wall thickness to survive a load. The team signs off on the design, then the first metal part fails on the test bench and the whole review reopens.

We build prototypes in metal and plastic on the same machines that run production. Quote and DFM analysis back within 12 hours, first parts off the machine in 3 to 5 days.

A printed shell looks right but has no threads, no bearing seats and no wall thickness to survive a load. The team signs off on the design, then the first metal part fails on the test bench and the whole review reopens.
The machined bracket comes from one shop, the printed cover from another. Hole positions disagree by 0.3 mm and nobody can say which drawing is correct. Assembly day turns into a filing and reaming session.
A steel tool is cut before the snap fits are proven. One gate position is wrong, the part warps, and the fix means welding and re-cutting a cavity. That is weeks of schedule for a change a prototype would have caught.
Drawings go out and nothing comes back. No DFM notes, no material feedback, no date. The design freeze slips while the team waits, and the launch window narrows without anyone touching a machine.
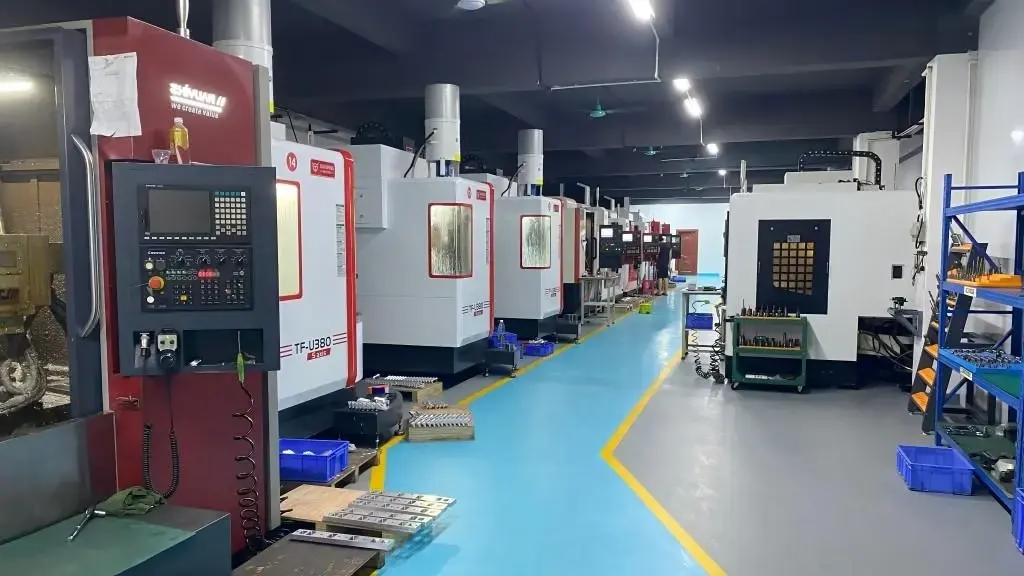
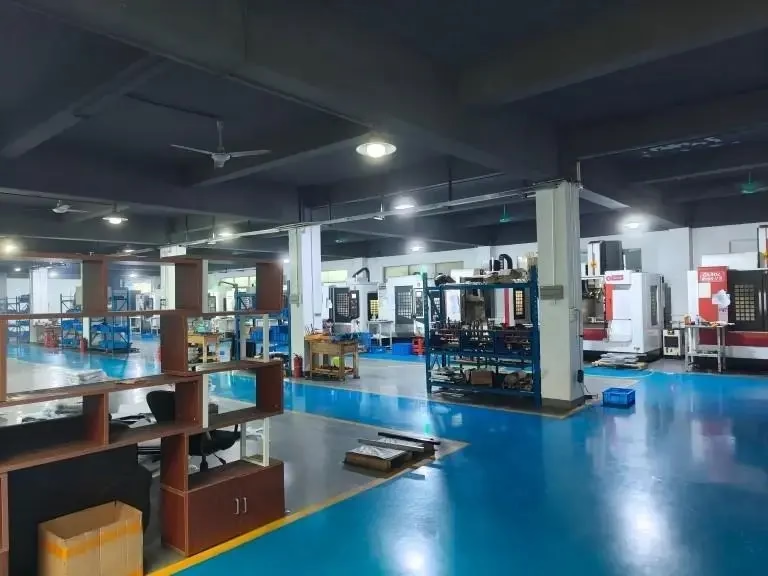
Machining, printing, sheet metal and casting under one roof in Dongguan, with 150 technicians on the floor.

A prototype only earns its cost if it answers a question. Load path, fit, airflow, connector position, surface feel. We start there and work back to the process, the material and the tolerance that actually matter.
For a bracket under real load, 6061-T6 on a 5-axis center gives you the same alloy as production. For a duct that needs to look and feel final, vacuum casting in the target urethane is usually faster than cutting a tool. For a flat chassis panel, laser-cut 5052 is done in days.

A sample that measures differently from the production part teaches the wrong lesson. We hold ±0.005 mm where the function needs it, and we tell you which dimensions we cannot hold on a given process before you approve the quote.
Inspection is 100% before shipment. Raw material certificates, in-process checks and a final dimensional report are available on request, so the data travels with the parts to your test lab.
Use this to narrow the choice before you send drawings.
| Route | Best for | Watch out for |
|---|---|---|
| CNC machining | Load-bearing parts, threads, tight bores | Thin walls under 0.5 mm can deflect |
| 3D printing | Complex geometry, internal channels, fast form checks | Layer direction weakens the part in Z |
| Vacuum casting | 20–50 cosmetic or overmoulded units | Silicone tool wears after roughly 20 pulls |
| Sheet metal | Enclosures, brackets, flat chassis panels | Bend radius limits sharp corners |
| Rapid tooling | Bridge parts in the final resin | One gate position is hard to change later |
Milling and turning from one part. 16 simultaneous 5-axis centers, 12 four-axis mills, 27 three-axis machines and 16 mill-turn centers handle pockets, undercuts and single-setup parts up to 4,000 mm.
SLA and SLS for fit checks, ducts and housings. Good for geometry that cannot be cut, and for holding a design review while the metal parts are still in the machine.
Silicone tools for 20 to 50 units in a production-like urethane. Colour matching, texture and overmoulding are possible without cutting steel.
Aluminium or soft-steel bridge tools for small injection runs. Useful when you need the real resin and the real gate position before committing to a hardened tool.
Laser cutting, CNC bending and welding for enclosures and mounting plates. 5052 and 6061 sheet with hardware inserts, then powder coat or anodize.
Die casting and investment routes for housings that will eventually be cast. We flag draft angles and wall thickness at the DFM stage so the sample matches the process.
| Item | Range | Notes |
|---|---|---|
| Maximum part size | 4,000 mm | Larger travel 4,000 × 400 × 150 mm |
| Standard tolerance | ±0.005 mm | ±0.0002 in on critical features |
| Minimum order | One part | Runs up to 10,000+ available |
| File formats | STEP, IGES, X_T, STL, SLDPRT, CATPART | 2D PDF drawings help for threads and fits |
| Quote turnaround | Within 12 hours | Includes a free DFM analysis |
| Production start | Within 24 hours | After drawing approval |
| Typical shipment | 3–5 days | Depends on process and finish |
| Inspection | 100% before shipment | Reports on request |
Three wholly-owned plants covering 7,600 m², with 150 technicians and 127 high-precision CNC machines dedicated to prototype and production work.
We state which features can hold ±0.005 mm on your process and which cannot. No surprise on the incoming inspection report.
Every upload gets an engineer's review and a price within 12 hours. Production can start inside 24 hours after approval.
Start with a single prototype and scale to 10,000+ parts on the same process and the same inspection standard.
Raw material check, in-process monitoring and final inspection on every batch. Parts ship only after the last check passes.
ISO 9001, IATF 16949, ISO 13485 and ISO 27001 cover quality, automotive, medical and information security requirements.

Thin-wall aluminium brackets and mounts where weight and hole position both matter.

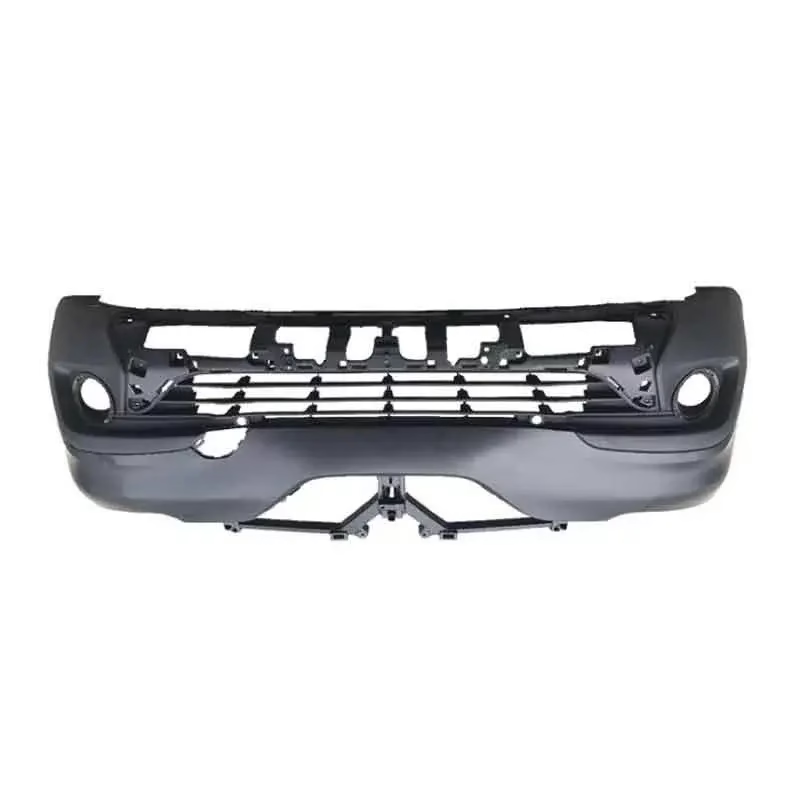
Large cosmetic panels checked for fit, gap and finish before tooling is released.

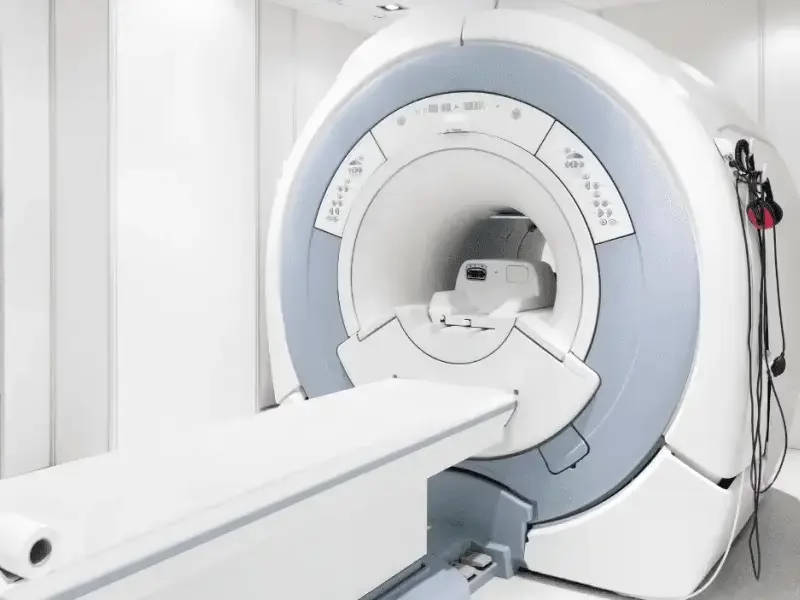
Cleanable enclosures and instrument bodies with documented inspection records.

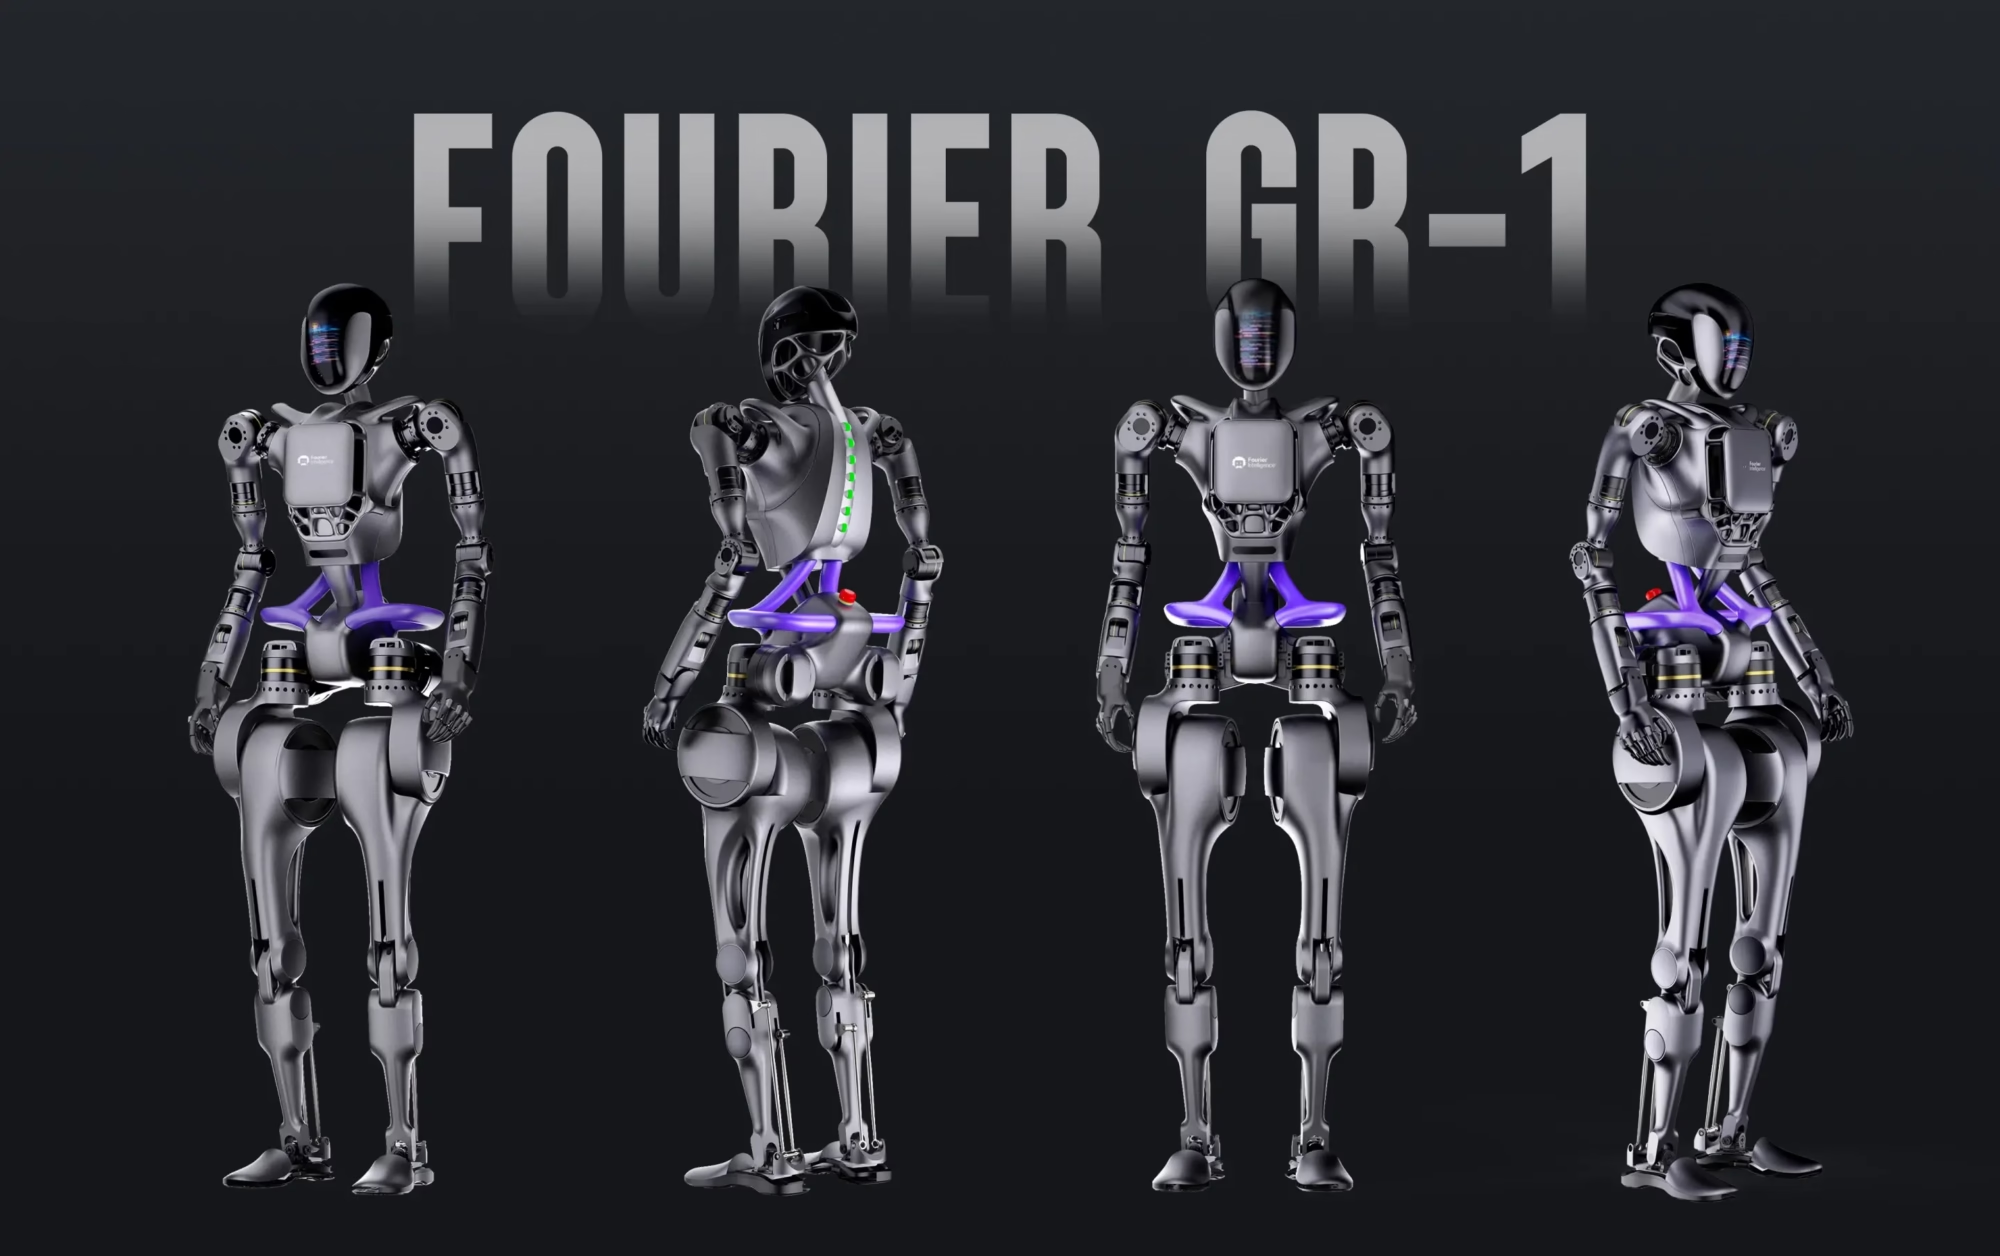
Joint housings, gearbox covers and end-effector plates built in small batches.
Quote and DFM analysis come back within 12 hours. Production can start within 24 hours of drawing approval, and most prototype parts ship in 3 to 5 days.
The number moves with the process. Simple sheet metal parts run faster than a 5-axis part that needs anodizing and a dimensional report.
Send STEP, IGES, X_T, STL, SLDPRT, IPT, PRT, SAT or CATPART files. A 2D PDF helps for threads, fits and datum callouts.
If you only have a sketch with dimensions, an engineer will review it and tell you what is missing before quoting.
If the part carries load, sees heat or needs threads, machine it. CNC gives you the production alloy and real mechanical properties.
Printing suits geometry that cannot be cut and early form checks. Vacuum casting suits 20 to 50 cosmetic units. Match the process to the question the test is asking.
Yes, for most machined parts. We stock 6061, 7075, 304, 316L, 17-4PH, 4140, Ti-6Al-4V and copper alloys, along with engineering plastics such as POM, PEEK, PC and ABS.
For injection moulded parts, rapid tooling lets you run the actual production resin in small quantities.
±0.005 mm is achievable on critical features when the process and geometry allow it. Surface finish runs from Ra 1.6–3.2 μm as machined down to Ra 0.2–0.8 μm on sealing faces.
At the DFM stage we list the features that will be looser and why, so nothing is a surprise on the inspection report.
No. We run from a single part up to 10,000+ piece runs on the same equipment.
That means the sample you approve and the batch you receive later come off the same machines and go through the same inspection process.
Uploads are secure and confidential. We sign an NDA on request before drawings are shared.
Information security is covered by our ISO 27001 system, which applies to customer files, drawings and production data.
We flag it in the DFM analysis, before cutting metal. Typical notes cover wall thickness, draft angle, tool reach, thread depth and surfaces that cannot be reached by a cutter.
You decide what to change. We quote the version you approve.
Send a model or a drawing and an engineer will come back with price, process notes and any DFM issues. One part or ten thousand, same standard of inspection.
12-hour quote100% inspectionNo minimum orderNDA on request
Trusted by engineers and manufacturers worldwide
Upload your 3D model or 2D drawing and get a quotation with a free DFM analysis. Maximum processing size 4,000 mm.
CNC Metals 13 grades
CNC Plastics 10 grades
Machines & processes 12 options
Surface & post-processing 10 options
Material: not selected Machine: not selected Post-process: not selected