
01
The drawing says general tolerance
Then the mating bore lands at the loose end of the band and the assembly needs shimming. A feature that drives fit should carry its own callout, not a blanket note in the title block.
We machine parts for aerospace, automotive and EV, medical, robotics, electronics, industrial machinery and new energy. The cutting is similar. What changes is which features get inspected, what must be traceable, and which process control your auditor opens.
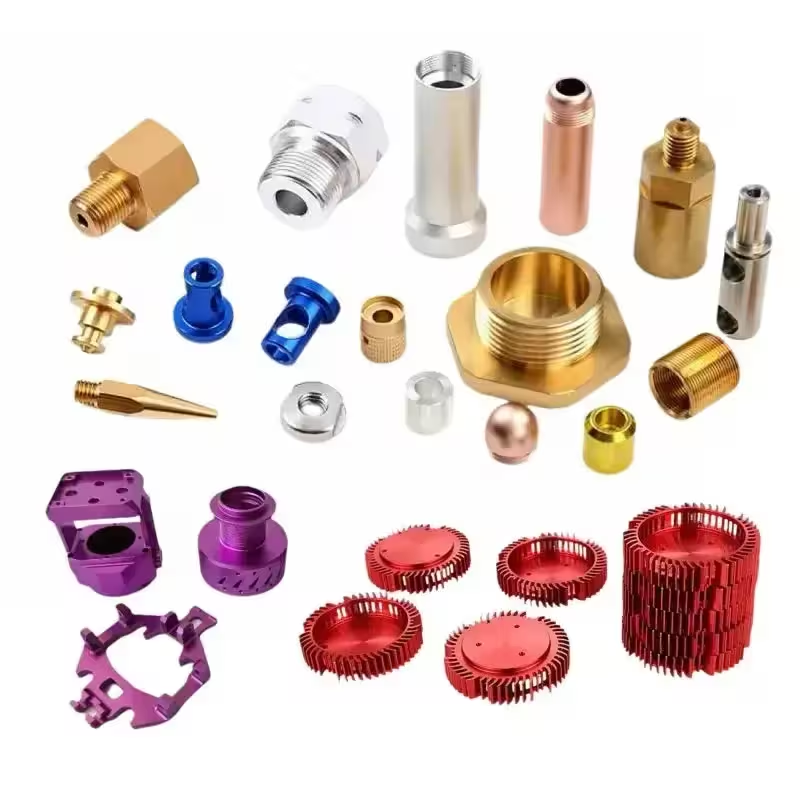
Most application problems do not show up at the spindle. They show up later, in a rejected lot or a stalled audit.
Then the mating bore lands at the loose end of the band and the assembly needs shimming. A feature that drives fit should carry its own callout, not a blanket note in the title block.
A process that is not monitored between setups will walk. On a 10,000 part run a small thermal shift becomes a full lot of out-of-round bores. In-process checks catch it at part 200, not part 2,000.
Aerospace and medical auditors ask for the heat number, the mill certificate and the inspection record for one specific part. Without a documented route from raw bar to finished part, the audit stops there.
Design reviews move faster than that. If DFM feedback arrives after the design is frozen, the only options left are expensive ones. We return a quote and a free DFM review within 12 hours.
The workholding, the tooling and the inspection plan are set by the industry, not by the machine.
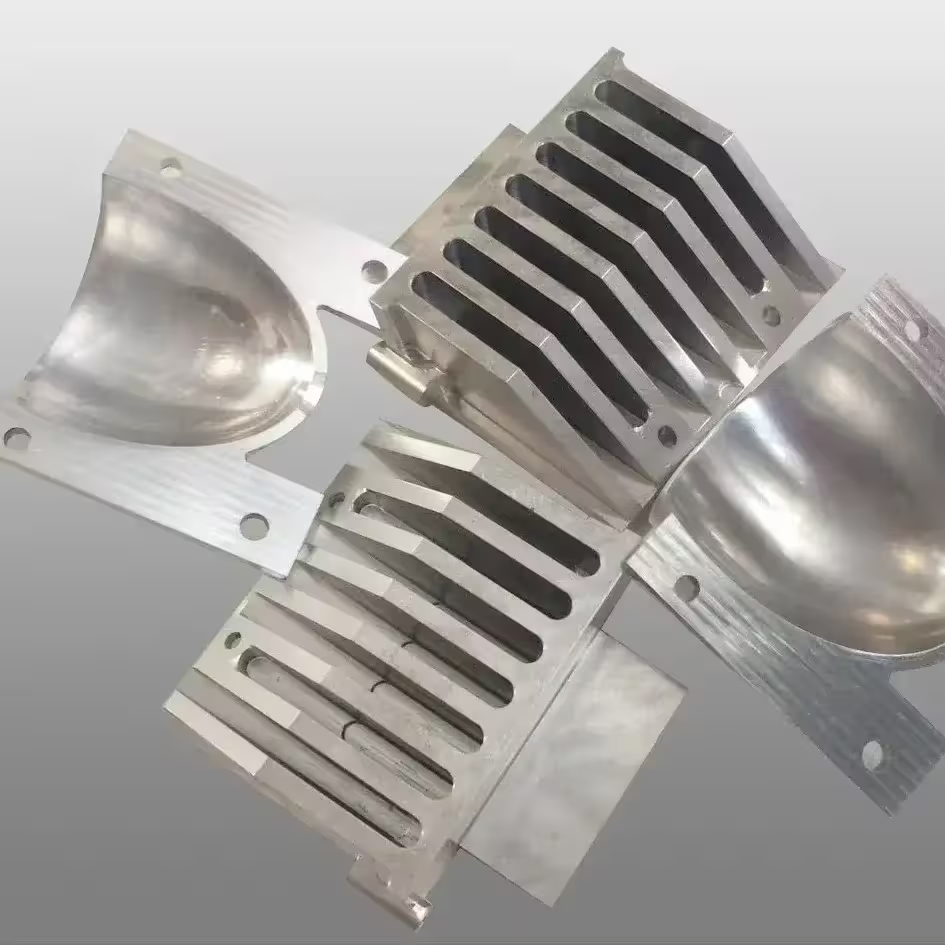
Aerospace frames and new energy housings share a problem: removing material from a part that wants to move. We rough with the stock left heavy, stress relieve where the material allows, then finish in a single five-axis setup so the datum never changes mid-process.
Every batch carries its material certificate and inspection record. Dimensions down to ±0.005 mm and finishes to Ra 0.2–0.8 μm are checked on the same report that ships with the parts.

Automotive and EV programs move from a prototype housing to a 10,000 part run without changing shops. IATF 16949 process control covers the SPC records and the reaction plan when a dimension trends. That is what keeps a stator or rotor bore consistent across a long run.
Medical work runs under ISO 13485. Edges get radiused, internal corners get deburred, and cleaning follows a written sequence. Parts arrive with the surface finish and the inspection report the file calls for.
Use this to pick the industry page that fits, or send the file and we will tell you which route applies.
| Industry | Typical parts | What drives the process |
|---|---|---|
| Aerospace | Brackets, frames, housings | Traceability, thin-wall control |
| Automotive & EV | Motor housings, shafts, brackets | Volume consistency, SPC records |
| Medical Devices | Instrument bodies, housings | Cleanliness, edge condition |
| Robotics & Automation | Joint housings, end effectors | Repeatability across units |
| Electronics | Enclosures, heat sinks, panels | Cosmetic faces, flatness |
| Industrial Machinery | Plates, gears, machine frames | Size, rigidity, cost per part |
| New Energy | Battery and drive components | Flatness, coating adhesion |
One shop from prototype to production, so the process does not have to be re-qualified at a second vendor.
16 simultaneous five-axis centers for contoured surfaces, angled holes and parts that need one setup.
39 mills for prismatic parts, plates and housings where three or four axes do the job at lower cost.
16 mill-turn centers handle round parts with cross features in a single cycle.
Machined and printed prototypes for fit checks before tooling is committed.
Brackets, chassis and panels when the part is better formed than cut from solid.
Tooling and cast routes when volumes make machining from billet uneconomical.
| Item | What we provide | Notes |
|---|---|---|
| Materials | Aluminium, stainless, steel, copper, titanium, plastics | 6061-T6, 316L, 17-4PH, TC4, PEEK and others |
| Tolerance | ±0.005 mm where called out | Capability, not a default for every dimension |
| Surface finish | Ra 0.2–3.2 μm depending on the feature | Fine finishes cost more machine time |
| Finishing | Anodizing, plating, powder coat, blasting | Laser marking from 1.5 mm character height |
| Inspection | 100% before shipment, reports on request | Raw material, in-process and final checks |
| Order size | One prototype to 10,000+ parts | No minimum order quantity |
Fifteen years in Dongguan and Singapore, and a machine list that covers small precision parts and large frames.
Three wholly-owned plants and 150 technicians. The same team quotes, programs and inspects.
16 five-axis, 12 four-axis, 27 three-axis and 16 mill-turn centers. Routing stays in-house.
Held on critical features and verified on the inspection report that ships with the lot.
A price and a free DFM analysis come back within 12 hours of receiving the file.
Once the order is confirmed, machining can begin within 24 hours.
Most parts ship in 3 to 5 days. Historical late-delivery rate is under 2%.
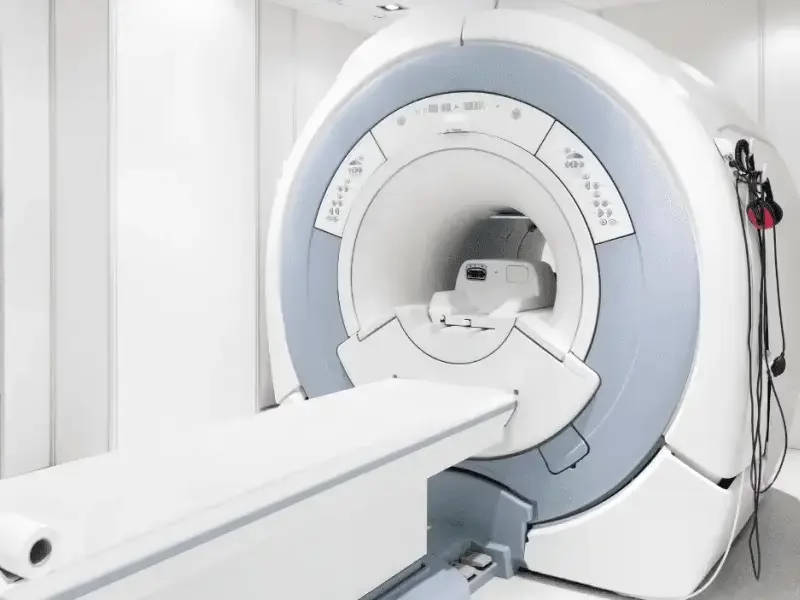
Runs under ISO 13485 with documented deburr and cleaning steps.
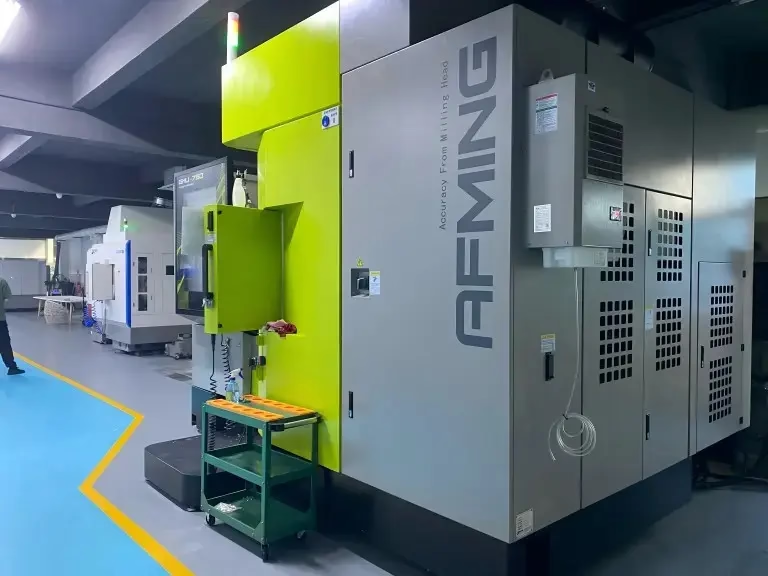
SPC records and a written reaction plan keep long runs on dimension.
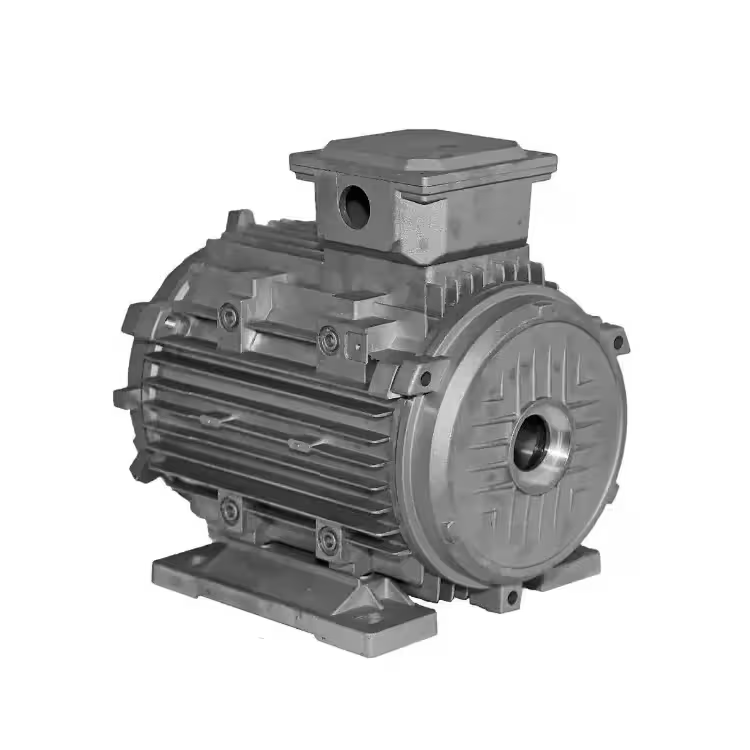
Matched bores and faces held so units interchange without fitting.
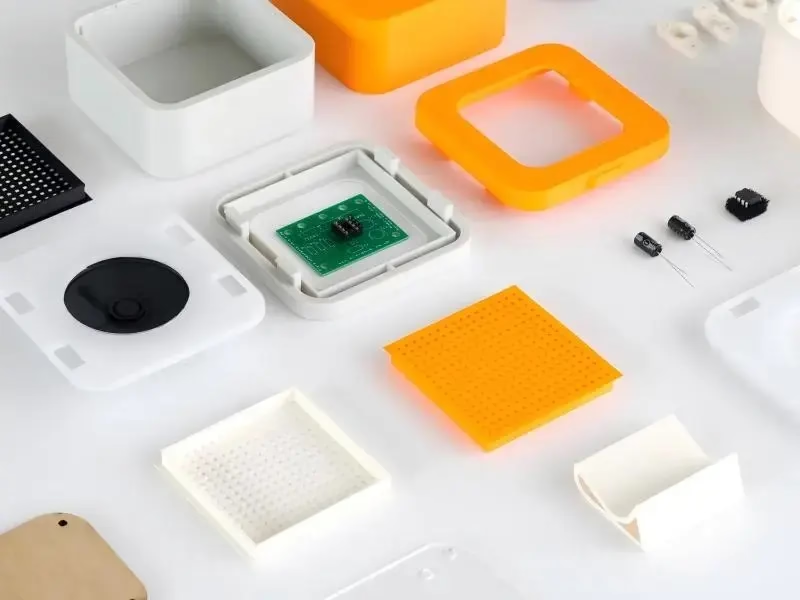
Cosmetic faces finished and masked before anodizing or coating.
The cutting parameters often do not change much. The inspection plan does.
An automotive part may need SPC records and a reaction plan. A medical part may need documented cleaning and edge control. We build the control plan around the strictest requirement the part carries, then apply it to the whole run.
It comes down to how many setups the part needs and whether the critical features can be reached without moving it.
If a bore, a face and an angled hole all share one datum, five-axis usually wins because the part stays put. Simple prismatic plates are cheaper on a three-axis machine. We quote the route that holds the tolerance at the lower cost.
A 3D model or a dimensioned drawing, the material, the quantity and any finish or inspection requirement.
If the file is missing a callout that drives fit, we flag it in the DFM note rather than guessing. Quotes and DFM feedback come back within 12 hours.
Yes. We run both from the same program family and the same inspection plan.
The prototype proves the process. When volume rises, the tooling and fixtures carry over, so the first production lot matches the sample that was approved.
Every order is inspected 100% before shipment. Raw material, in-process and final checks are recorded.
Dimensional reports, material certificates and first article reports are available on request. If your auditor needs a specific format, tell us at the quote stage.
There is no minimum order quantity. We machine one prototype or a 10,000 part run.
Small runs use the same machines and inspection as large ones. The per-part price is simply higher because setup is spread over fewer pieces.
Uploads are secure and confidential. We hold ISO 27001:2022 for information security.
An NDA is available on request, and it can be signed before you send any files.
Up to 4,000 mm, with a 4,000 × 400 × 150 mm travel on our large machines.
Smaller work runs on 750 × 1,150 × 550 mm and 600 × 600 × 600 mm centers, down to 500 × 500 × 450 mm for compact parts. A Ø400 mm rotary table covers round features on large work.
Send the model and the requirement. You get a price, a DFM review and a route recommendation within 12 hours.
12-hour quote100% inspectionNo minimum orderNDA on request
Trusted by engineers and manufacturers worldwide










Upload your 3D model or 2D drawing and get a quotation with a free DFM analysis. Maximum processing size 4,000 mm.
CNC Metals 13 grades
CNC Plastics 10 grades
Machines & processes 12 options
Surface & post-processing 10 options
Material: not selected Machine: not selected Post-process: not selected