
CNC Machining Manufacturing Services
This page is for engineers and sourcing teams comparing CNC machining manufacturing services. It covers the checks that decide whether a shop can actually hold your tolerance, hit your lead time, and survive an audit.
In this article
- 1
- 2
- 3
- 4
- 5
- 6
- 7
- 8
Key takeaways
What to check before you send an RFQ
Compare the criteria, then read the detail sections below.
| Criterion | Question to ask | Red flag |
|---|---|---|
| Tolerance capability | Which machine holds ±0.005 mm? | Shop quotes tolerance without naming a machine |
| Size envelope | What is your maximum processing size? | Part is split across two suppliers without telling you |
| Quote turnaround | How fast is the DFM report? | No DFM before cutting, only a price |
| Lead time | When does production start? | Vague dates, no historical on-time figure |
| MOQ | Can you run one prototype? | Minimum quantity blocks first-article testing |
| Certifications | Which site holds the certificate? | Certificate belongs to another plant |
| Inspection | What is inspected, and do I get reports? | Visual check only, no dimensional report |
Matching part geometry to the right machine
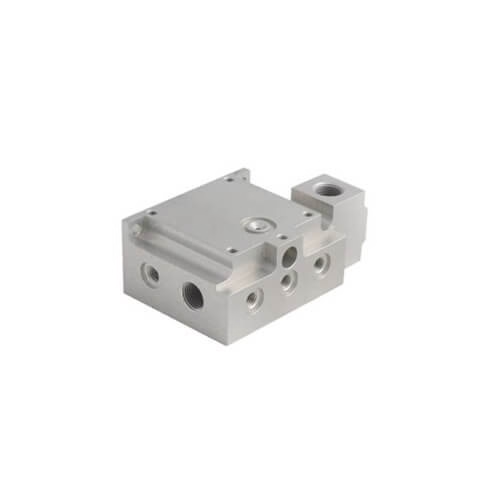
The first split in CNC machining manufacturing services is not price. It is whether the shop owns the machine your geometry needs. A bracket with holes on three faces is a 3-axis job. A hydraulic manifold with ports on five faces and a true position callout under 0.02 mm is not.
Ask what the shop runs. We hold 127 high-precision CNC machines: 16 simultaneous 5-axis machining centers, 12 four-axis mills, 27 three-axis machines, and 16 mill-turn centers. That mix matters because the wrong machine adds setups, and every extra setup adds stack-up error.
Mill-turn centers are the ones buyers forget. If your part is a turned body with cross-drilled holes or milled flats, one mill-turn cycle replaces two or three operations on separate machines. Fewer chuckings means better concentricity and a shorter schedule.
- 15-axisUndercuts, compound angles, deep cavities, single-setup work on complex profiles.
- 2Mill-turnTurned parts with cross holes or milled features that must stay concentric.
- 33-axisPrismatic parts, plates, housings, and simple fixtures where cost matters more than reach.
Reading a tolerance callout before you commit
A ±0.005 mm callout is achievable, but only on the right machine, in the right material, with the right fixturing. On a 4,000 mm long part, thermal drift alone can eat that budget. On a 30 mm aluminium bracket, it is routine work.
So the useful question is not can you hold ±0.005 mm. It is which features need it, and how the shop plans to hold them. A good process engineer will tell you which dimensions drive cost and which ones you can open up without losing function.
Surface finish follows the same logic. Ra 0.2–0.8 μm is a fine finish that usually needs a finishing pass or a secondary operation. Ra 0.8–1.6 μm is the common high-quality machined finish. Ra 1.6–3.2 μm is as-machined and is fine for most internal features.
- 1Tight on one face, open elsewhereReserve tight tolerances for mating surfaces and datums.
- 2Finish callouts drive cycle timePolished sealing faces need extra passes; cosmetic faces need bead blasting or brushing.
Lead time: what the quote actually promises
Lead time in CNC machining is three separate clocks: quote, setup, and cutting. A shop that quotes in two days but has no capacity next week is slower than a shop that quotes in twelve hours and starts the next day.
We give a quotation and a free DFM analysis within 12 hours, and production can start within 24 hours. Standard parts ship in 3–5 days. Our historical late-delivery probability is below 2%, which is the number worth asking for. Any shop that tracks on-time delivery can produce it.
The trap is the part that looks simple and is not. A thin-wall aluminium housing will move after clamping. A 17-4PH stainless shaft may need a stress-relief step between roughing and finishing. Both are schedule risks that only show up after the first article, unless the shop flags them during DFM.
MOQ, materials, and finishing in one pass
There is no minimum order quantity here. Runs go from one prototype to 10,000+ parts. That range is worth checking, because a shop built only for high-volume work will quote your prototype at a price that reflects setup amortisation over a run that never happens.
Material availability is the second constraint. Common grades move fast: 6061-T6, 304 and 316L stainless, 1018 and 4140 steel. Titanium TC4 (Ti-6Al-4V), Inconel and magnesium AZ31B take longer to source and machine slower, so plan the schedule around them.
Finishing is where quotes quietly diverge. Anodizing, electroless nickel, zinc plating, powder coating, black oxide, bead blasting, tumbling, brushing and polishing are all secondary operations, often done off-site. Laser marking has a practical limit too: minimum character height 1.5 mm. Below that, the mark becomes unreadable after anodizing.
- 1Prototype to productionSame supplier, same fixtures, fewer surprises at ramp.
- 2Finishing adds daysAsk whether finishing is in-house or subcontracted before you accept the date.
Certifications, inspection, and the audit trail
Certificates matter only if they cover the site doing your work. We hold ISO 9001:2015, IATF 16949:2016, ISO 13485:2016 and ISO 27001:2022. The first covers general quality systems, the second covers automotive, the third covers medical devices, and the fourth covers information security.
Inspection is where the certificate becomes real. Every part is inspected before shipment, with raw material checks, in-process monitoring, and final inspection. Reports are available on request. If your drawing has a true position or profile callout, ask how it is measured and with what equipment.
Confidentiality is part of the same conversation. Uploads are secure and confidential, and an NDA is available on request. For defence-adjacent, medical, or unreleased consumer products, get the NDA signed before you send the STEP file, not after.
How to qualify a supplier in 6 steps
Run these in order. Each step should take under a week.
- 1Send the full drawing set, not just the STEP fileInclude GD&T, datums, finish callouts and material spec. A model alone hides the tolerance intent and forces the shop to guess.
- 2Ask for DFM feedback with the quoteA useful DFM report names specific features, suggests tolerance relief, and flags thin walls or deep pockets. Twelve hours is a reasonable turnaround target.
- 3Confirm the machine and the fixture planAsk which machine holds the tightest callout and how the part is located. If the answer is a vise and a stop, and your part has a 0.02 mm true position, push back.
- 4Order one piece before a full runWith no MOQ, a single prototype is cheap insurance. Measure the first article against the drawing before releasing the batch.
- 5Check the inspection report formatAsk for a dimensional report with the measured values, not a pass/fail stamp. Confirm which features are measured and at what frequency.
- 6Agree the finishing and marking spec in writingAnodizing color, plating thickness, and laser mark height all change the part. Minimum character height for laser marking is 1.5 mm.
Questions buyers ask before the first order
What tolerance can you actually hold on a production run?
We work to ±0.005 mm (±0.0002 in) on features that need it. The practical limit depends on part size, material and geometry. Long parts and thin walls are harder than small prismatic ones.
Send the drawing with GD&T callouts and we will tell you during DFM which dimensions are realistic at that tolerance and which ones would cost less if opened up.
How fast can I get a quote and a first article?
Quotation and free DFM analysis come back within 12 hours. Production can start within 24 hours, and standard parts ship in 3–5 days.
First-article timing depends on material availability. Titanium and Inconel take longer to source than aluminium or stainless.
Is there a minimum order quantity?
No minimum order quantity. Runs go from one prototype to 10,000+ parts.
That means you can validate a design on a single piece before committing to tooling or a batch.
Which materials and finishes do you cover?
Aluminium (6061, 7075, 2024, 6082 and others), stainless (303, 304, 316L, 17-4PH), steel (1018, 4140, 4340, tool steel), copper and brass, titanium TC4, Inconel, magnesium, and engineering plastics including POM, PEEK and PC.
Finishes include anodizing, electroless nickel, zinc, silver and gold plating, powder coating, black oxide, bead blasting, tumbling, brushing, polishing, and laser marking.
How do you handle confidentiality?
Uploads are secure and confidential. An NDA is available on request and can be signed before you release CAD files.
For medical, automotive and unreleased consumer products, we recommend starting with the NDA.
What does inspection include?
Raw material check, in-process monitoring, and final inspection. Every part is inspected before shipment, and inspection reports are available on request.
Tell us up front which features are critical so they are measured and recorded, not just visually checked.
Send a drawing and get a manufacturability answer
Upload your CAD files and get a quotation plus free DFM analysis within 12 hours. Uploads stay confidential, and an NDA is available on request.
12-hour quote100% inspectionNo MOQ
More from the shop floor
We publish setup notes, tooling trials and inspection data from the factory floor.











