
7 Factors to Consider Before Choosing an Aluminium Milling Service
This guide is written for design engineers and sourcing managers who are about to place aluminium parts with an outside machine shop. It covers the seven factors that decide whether the parts come back right, and how to check each one before you send a purchase order.
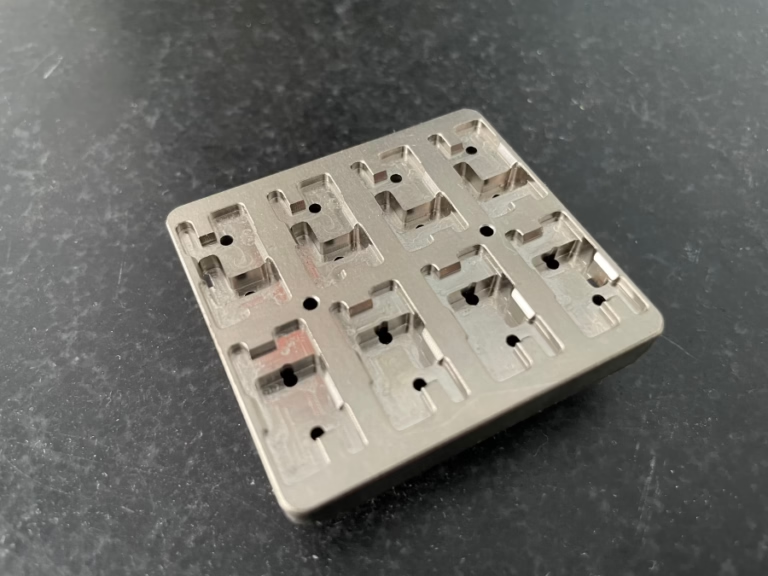
The seven factors, in the order they affect cost and risk
Tolerance, alloy, machine mix, quality system, finishing, lead time, and engineering support. Skip any one of them and the gap shows up at first article.
Precision: separate machine spec from repeatable accuracy
A machine tool brochure quote and a production capability are two different numbers. A VMC may reach ±0.005 mm on a single test cut in a temperature-controlled room, then drift on a 400-part run when the spindle warms up and the chips pile on the table. The number that matters is what the supplier holds across a full batch, not on a sample.
Aluminium makes this harder than steel. Its thermal expansion is roughly twice that of steel, so a 300 mm part grows close to 0.07 mm over a 10 °C swing. A shop that machines aluminium in an uncontrolled bay in summer will fight that all day. Climate control, coolant temperature, and probing between operations are the practical countermeasures, and they show up in the price.
Check the metrology behind the claim. In-process probing, a CMM, and surface roughness testers must sit in the same building as the spindles. If the supplier sends parts out for final inspection, you lose the ability to react before the run is finished. Our own tolerance floor is ±0.005 mm, verified with 100% inspection before shipment and reports on request.
- 1Ask for batch dataFirst article plus a dimensional report from the middle and end of the run.
- 2Check the environmentTemperature-controlled room and chilled coolant for tight aluminium work.
- 3Confirm in-house metrologyCMM and surface testers on site, not subcontracted.
Alloy knowledge changes the whole process plan
6061-T6, 2024, 7075, 6082, 5083, and ADC12 do not cut the same way, and a shop that is strong on 6061 is not automatically strong on 7075. The alloy sets cutting speed, tool geometry, chip evacuation, achievable finish, and how much distortion you fight after heat treatment or stress relief.
2024 machines well but corrodes quickly and often needs anodizing or a conversion coating. 7075 gives high strength but is more brittle at the tool edge and demands sharper geometry and lighter radial engagement. 5083 and 6082 weld and form well, which matters if the part is a bracket that gets welded later. Picking the wrong grade usually costs more than the machining itself, because it surfaces at assembly or in the field.
A supplier worth shortlisting will push back on your alloy choice when the drawing and the application disagree. That conversation is free and it saves rework. We machine 6061, 6061-T6, 2024, 5052, 5083, 6063, 6082, 7075, and ADC12, and material certificates and traceability come with the shipment when the program requires them.
- 16061-T6General purpose, good finish, easiest to source and machine.
- 27075High strength, tighter tooling control, watch for edge chipping.
- 32024Good machinability, poor corrosion resistance, plan a coating.
Machine mix decides which parts are even quotable
Three-axis milling covers prismatic parts with features on one face at a time. Add a fourth axis and you machine four sides in one setup, which cuts fixture count and the error that comes with each re-clamp. Five simultaneous axes handle contoured surfaces, deep pockets, and undercuts that would otherwise need a custom fixture or a second operation.
The practical question is not how many axes a shop owns, but whether the right machine is free when your job lands. A shop with 16 simultaneous 5-axis centers, 12 four-axis mills, 27 three-axis machines, and 16 mill-turn centers can route a job to the machine that fits it instead of forcing every part onto one spindle. Maximum processing size here is 4,000 mm, with travels from 500 × 310 × 200 mm up to 4,000 × 400 × 150 mm and a Ø400 mm rotary table.
Workholding decides whether that capability is usable. Thin-wall aluminium housings distort when clamped hard, so vacuum plates, soft jaws machined to the part profile, and low-profile fixturing matter as much as the spindle. When you send a drawing, include the wall thickness and any datum callouts; those two details tell a shop more about fixturing than the overall size.
- 13-axisFlat plates, simple pockets, features on one or two faces.
- 24-axisMulti-face parts, fewer setups, lower fixture error.
- 35-axisContoured and deep-pocket parts, undercuts, one-setup finishing.
What each quality certificate actually covers
Certificates tell you which management system is audited, not which process your part will run through. Match the certificate to the industry that will receive the part.
| Certificate | What it covers | When it matters to you |
|---|---|---|
| ISO 9001:2015 | General quality management system | Baseline for any production supplier |
| IATF 16949:2016 | Automotive quality management | Auto and EV parts, PPAP-style programs |
| ISO 13485:2016 | Medical device quality management | Surgical and diagnostic components |
| ISO 27001:2022 | Information security management | Confidential drawings and customer data |
Finishing, lead time, and engineering support
Machining leaves a surface that is rarely the final one. As-machined aluminium sits around Ra 1.6–3.2 μm, a high-quality machined finish lands at Ra 0.8–1.6 μm, and fine work reaches Ra 0.2–0.8 μm. If the part needs anodizing, hardcoat, electroless nickel, powder coating, or black oxide, doing it under the same roof removes a shipping step and the argument about who scratched what. Bead blasting, tumbling, brushing, polishing, and laser marking are the same story.
Lead time is a capacity question, not a promise. A shop that quotes 12 hours and starts production within 24 hours is showing you its scheduling slack. Our own numbers: quotation and free DFM analysis within 12 hours, production start within 24 hours, parts shipping in 3–5 days, and a historical late-delivery probability below 2%. There is no minimum order quantity, so a single prototype and a 10,000+ part run go through the same intake.
Engineering support is the factor that saves the most money and gets checked the least. A DFM review that flags a 0.8 mm wall, a tool radius that cannot be reached, or a datum that forces a second setup pays for itself before the first chip. Ask who reviews the drawing and whether you get that review before the quote is final. Our engineering team does it at quote stage, and uploads stay confidential with an NDA available on request.
- 1One-stop finishingAnodizing, plating, coating, blasting, and laser marking in-house.
- 2Capacity checkQuote in 12 hours, production start in 24 hours, ship in 3–5 days.
- 3DFM before quoteWall thickness, tool reach, and datum review at quote stage.
Questions engineers ask before awarding the job
How do I verify a tolerance claim before placing an order?
Send a test part with a feature at your tightest tolerance and ask for a dimensional report from three points in the run, not one.
Check where the CMM sits. In-house metrology in the same building as the spindles is the only way the shop can correct a drift mid-run.
Which aluminium alloy should I specify for a thin-wall housing?
6061-T6 is the usual starting point for housings because it machines cleanly and holds shape after stress relief.
If the part needs higher strength, 7075 works but expect more attention to fixturing and tool sharpness. Send the wall thickness with the drawing so the shop can plan the clamping.
Do I need a 5-axis shop for a simple bracket?
Usually not. A bracket with features on three faces is often cheaper on a 4-axis mill with soft jaws.
Five-axis pays off when the geometry is contoured, has undercuts, or would need three or more setups on a 3-axis machine.
What surface finish can I expect straight off the machine?
As-machined aluminium typically lands between Ra 1.6 and 3.2 μm. Tightening to Ra 0.8–1.6 μm is routine with the right tool and stepover.
Ra 0.2–0.8 μm is achievable but slower and should be reserved for sealing faces, bearing bores, or optical mounts.
How is confidentiality handled for new product drawings?
Uploads stay confidential, and an NDA is available on request before any file moves.
Our information security management system is certified to ISO 27001:2022, which covers how drawings and customer data are stored and accessed.
Can one shop handle a prototype and then a 10,000-part run?
Yes, if there is no minimum order quantity and the process plan is written for both. Ask how the shop scales from soft jaws to hard tooling.
A prototype run should produce the same datum scheme and inspection plan as the production run, otherwise the first article does not carry over.
Send the drawing and get a DFM review with the quote
Upload your aluminium part files and we will return a quotation plus a free DFM analysis within 12 hours.
12-hour quote±0.005 mm tolerance100% inspection









