GreatLight CNC Machining Factory logo
CNC Machining
Rapid Prototyping
Materials
Industries
News
About GL

Get Instant Quote

Aerospace Prototyping

CNC Machining Prototype Service

Send a 3D file and get a quote with free DFM feedback within 12 hours. We machine functional prototypes and bridge parts in aluminum, titanium, stainless and engineering plastics on 127 CNC machines, and ship in 3–5 days.

±0.005 mm16 five-axis centersOrder one pieceNDA on request
Aerospace CNC Machining Prototype Service Savannah
127High-precision CNC machines
16Simultaneous 5-axis centers
±0.005 mmAchievable tolerance
3–5 daysTypical shipping window
Common Problems

What Goes Wrong on Prototype Jobs

Four failures we see on incoming prototype files every week.

01

A 2 mm wall that will not hold

Thin walls deflect under clamping pressure and chatter during roughing. If the design callout sits at Ra 0.4 μm on an unsupported face, the first article arrives bowed and the mating bracket will not seat. Machining strategy has to change before the tool touches metal.


02

Titanium that eats the schedule

Ti-6Al-4V cuts at a fraction of aluminum speeds and work-hardens if the feed is wrong. A shop without high-pressure coolant and the right insert grade burns through three end mills on one pocket, then pushes the ship date by a week.

03

A drawing that stops at the 3D model

No datum callout, no tolerance stack, no finish spec. The shop guesses, you get a part that measures fine on the bench but fails fit-up at assembly. Every open dimension becomes a conversation two weeks late.

04

One-off quantity turned away

Most contract shops quote a 50-piece minimum for a job that needs three parts for a fit check. You either pay for 47 parts you will never use or wait while someone else decides whether your project is worth the setup.

How We Work

From 3D File to Functional Part

The route we take on every prototype, whether it is one piece or a bridge run of 200.

Aerospace CNC Machining Prototype High Accuracy Custom
DFM First

We flag the problem before the spindle starts

Every upload gets a manual review within 12 hours. An engineer checks wall thickness, tool reach, corner radii, datum scheme and tolerance stack, then sends back a marked-up report with the quote. On a typical aerospace bracket we find two to four features that would drive cost or scrap if cut as drawn.

That review is free and it happens before any material is ordered. If a pocket floor needs a 0.5 mm corner radius and your drawing calls 0.2 mm, we say so and propose the change rather than quietly burning a 3 mm tool.

  • 1
    Wall and rib checkWe flag anything under 1 mm in aluminum and 1.5 mm in titanium.
  • 2
    Tool reach analysisDeep pockets get a length-to-diameter check against our longest holders.
  • 3
    Tolerance stackWe tell you which callouts are achievable and which need a process change.

Get Instant Quote

CNC Machining Prototype Service Georgia
5-Axis Setup

One setup, five faces, no re-fixturing marks

Complex prototypes usually need four or five sides machined. Doing that on a 3-axis mill means three setups, three datum transfers and a tolerance stack that grows with every move. Our 16 simultaneous 5-axis centers cut the part in a single setup, so the position of a hole on face four stays tied to the datum on face one.

That matters on parts with angular bosses, compound-angle flanges or contoured surfaces. We hold ±0.005 mm across the whole feature set, not just on the first face. The Ø400 mm rotary table handles parts up to 4,000 mm in the larger travel envelope.

  • 1
    16 five-axis centersSimultaneous 5-axis for contoured and angular features.
  • 2
    One datum, all facesNo re-clamping error between operations.
  • 3
    Ø400 mm rotary tableIndexed work for round and prismatic parts.
Process Choice

Which Route Fits Your Prototype

Pick the process by geometry, material and how many parts you need next.

RouteBest forWatch out for
3-axis millingFlat plates, pockets, simple housingsNeeds multiple setups on 4+ face parts
5-axis machiningContoured surfaces, angular holes, complex bossesHigher hourly rate, worth it on tight stacks
Mill-turnShafts with cross holes and flatsLimited to round-dominant geometry
Vacuum casting10–50 cosmetic housings from one masterNot for load-bearing or high-temp parts
Sheet metalEnclosures, brackets, chassis panelsThickness steps are fixed by the blank
3D printingForm and fit checks, no loadAnisotropic strength, loose tolerances
Capabilities

What We Machine and Finish

Six service lines that cover a prototype from blank to finished surface.

01

5-Axis CNC Machining

Simultaneous 5-axis work for contoured aerospace and automotive parts. One setup for multi-face geometry, ±0.005 mm across the feature set.

02

3- and 4-Axis Milling

27 three-axis and 12 four-axis machines for plates, housings and prismatic parts where a 5-axis cycle adds no value.

03

CNC Turning and Mill-Turn

16 mill-turn centers for shafts, bushings and fittings that need cross holes, flats or slots cut in the same cycle.

04

Rapid Prototyping

Functional prototypes and bridge parts from one piece upward. Material selection guidance for aluminum, titanium, stainless and engineering plastics.

05

Surface Finishing

Anodizing, electroless nickel, plating, powder coating, bead blasting, polishing and laser marking with 1.5 mm minimum character height.

06

Sheet Metal and Casting

Sheet metal fabrication for enclosures and brackets, plus die casting and vacuum casting when the geometry suits a molded route.

Specifications

Machine Envelope and Material Range

Numbers you can check against your part before you send the file.

ItemRangeNotes
Maximum part size4,000 mmLarger travel envelope, 4,000 × 400 × 150 mm
Standard travel750 × 1,150 × 550 mmMedium envelope for most prototypes
Compact travel500 × 500 × 450 mmSmall precision parts and fixtures
Tolerance±0.005 mm±0.0002 in, verified on the CMM
Surface finishRa 0.2–3.2 μmFine, high and as-machined ranges
Aluminum6061, 7075, 2024, 5052Plus 5083, 6063, 6082, ADC12
Titanium and superalloyTC4, TA2, InconelMagnesium AZ31B and AZ91D available
Steel and stainless17-4PH, 316L, 4140303, 304, 4130, 4340, tool steel
Why GreatLight

What You Get on the Order

Six things that decide whether the prototype arrives usable.

15Y

Machining since 2011

Three wholly-owned plants and 150 technicians. Prototype work and production runs come off the same floor, so the process that made your sample is the process that makes the batch.

±0.005

Tolerance you can inspect

Millimeter callouts hold at ±0.005 mm, or ±0.0002 in. Every lot gets raw material verification, in-process checks and a final inspection before it leaves the floor.

12h

Quote and DFM in half a day

Send the file and get pricing plus a marked-up DFM report within 12 hours. Production can start within 24 hours of approval, with parts shipping in 3–5 days.

1 pc

Order a single prototype

There is no minimum order quantity. Order one piece for a fit check or 10,000 for a production run, on the same tooling and inspection plan.

100%

Full inspection before shipment

Nothing ships on a sample check. Inspection reports are available on request, and the historical late-delivery probability sits below 2%.

4

Audited quality systems

ISO 9001:2015, IATF 16949:2016, ISO 13485:2016 and ISO 27001:2022. Uploads stay confidential and we sign an NDA on request.

Industry Requirements

What Each Sector Demands, and What We Deliver

aerospace-prototyping

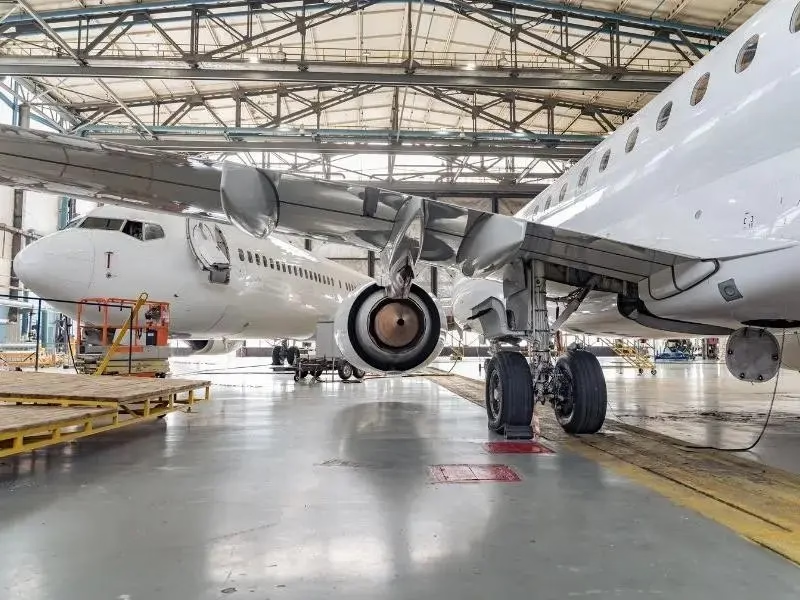
Aerospace brackets and housings

Tight stacks on angular features, full traceability, no rework at assembly.

  • ±0.005 mm
  • 5-axis single setup
  • 100% inspection
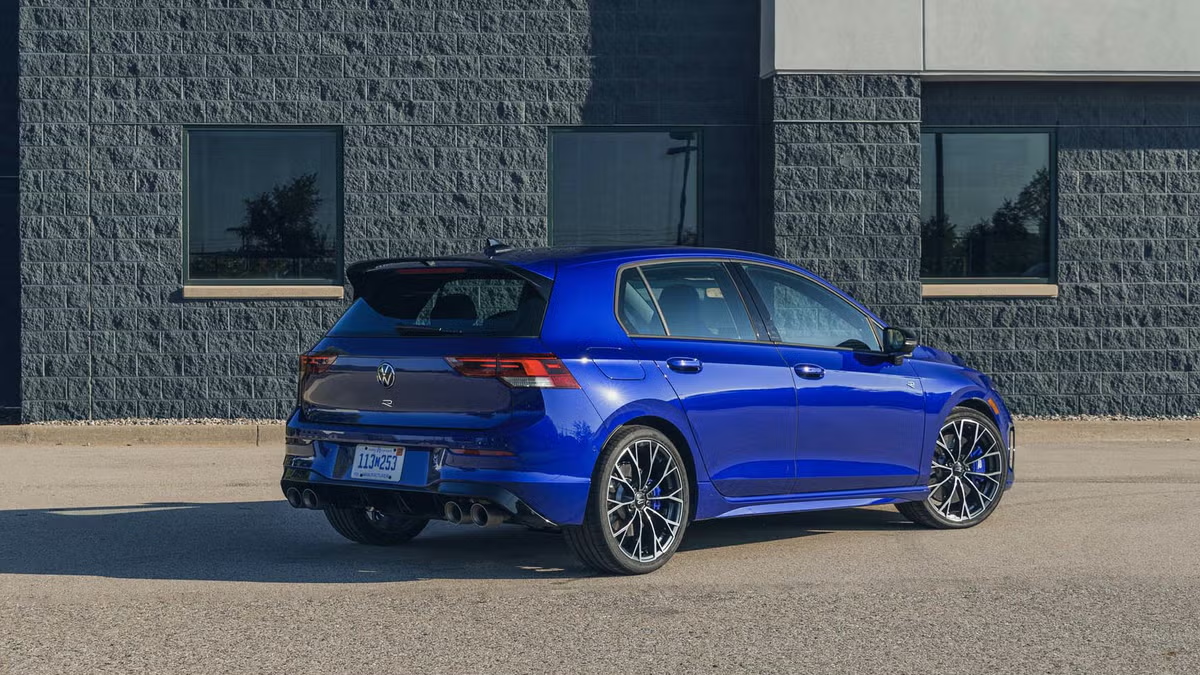
2026 Volkswagen Golf R 350 Prototype

Automotive and EV prototypes

Under-hood thermal loads, thin walls, cosmetic surfaces on visible parts.

  • IATF 16949:2016
  • 3–5 day ship
  • Ra 0.8–1.6 μm
cnc-machining-hdpe

Plastic and polymer parts

HDPE, POM, PEEK and PA machined without melting or stress cracking.

  • PEEK and PA
  • Sharp feeds
  • No minimum order
low volume manufacturing

Bridge to low-volume production

Same tooling and inspection plan from prototype through 10,000+ part runs.

  • 10,000+ parts
  • One process
  • Reports on request
FAQs

Questions Engineers Ask Before Ordering

How fast can I get a prototype machined?

Quotation and free DFM analysis come back within 12 hours of upload. Once you approve the quote and the material is in stock, production can start within 24 hours.

Typical parts ship in 3–5 days. If the geometry needs a custom fixture or the material has to be ordered, the DFM report will say so before you commit.

What tolerance can you actually hold on a first article?

±0.005 mm, or ±0.0002 in, on machined features. That figure assumes the datum scheme on your drawing is workable and the feature is reachable with standard tooling.

Very deep bores, thin unsupported walls and long overhangs push the achievable number up. We flag those in the DFM report rather than quoting a tolerance we cannot verify on the CMM.

Can I order just one part?

Yes. There is no minimum order quantity. One piece for a fit check is a normal order, and it runs on the same machines and inspection plan as a 10,000-part batch.

Per-part cost is higher at quantity one because setup is spread over a single unit. If you expect a production run, tell us and we will quote both stages together.

Which materials do you keep in stock?

Aluminum 6061, 6061-T6, 2024, 5052, 5083, 6063, 6082, 7075 and ADC12. Stainless 303, 304, 316, 316L, 420, 440C and 17-4PH. Steel 1018, 1045, 4130, 4140, 4340 and A36.

Titanium TA1, TA2 and TC4 (Ti-6Al-4V), Inconel, magnesium AZ31B and AZ91D, plus copper and brass grades. Engineering plastics include ABS, PC, PMMA, POM, PA, PEEK, PP, HDPE and carbon fiber.

How do you handle my design files?

Uploads stay secure and confidential. We sign an NDA on request, and access to customer files is limited to the engineers working the job.

If you send a model without a drawing, we work from the model and list every assumption in the DFM report so you can confirm or correct it before cutting.

When does 5-axis make more sense than 3-axis?

Use 5-axis when the part has angular holes, compound-angle faces or contoured surfaces that would need three or more setups on a 3-axis mill. Each extra setup adds datum transfer error and inspection time.

For flat plates, simple pockets and single-face housings, 3-axis is cheaper and just as accurate. The DFM report will say which route we recommend and why.

Do you supply inspection reports?

Yes, on request. Every lot goes through raw material verification, in-process monitoring and a final inspection before shipment, and the qualification rate sits at 99.99%.

For first articles we can include dimensional results against the drawing callouts. Tell us which features matter most so the report covers them.

Can you take the part from prototype to production?

That is the usual path. The prototype proves the geometry, then the same plants scale it to a bridge run or a production lot without re-qualifying the process.

Certifications cover ISO 9001:2015, IATF 16949:2016, ISO 13485:2016 and ISO 27001:2022, so the quality system carries through from sample to serial part.

Ready to Cut Your Prototype?

Upload the 3D file and drawing. You get pricing, a free DFM report and a firm ship window back within 12 hours.

Quote in 12 hours100% inspectionOne piece upwardNDA on request

Trusted by engineers and manufacturers worldwide

Tesla Ford Motor Company BYD Auto Denso Magna International Boeing Airbus Medtronic KUKA FANUC