
7 High CNC Machining Secrets to Reduce Cost and Hold Precision
Cost and tolerance are not a trade-off you have to accept. This guide is for design engineers and buyers who quote machined parts, and it walks through seven levers we use to reduce high CNC machining cost without loosening the dimensions that matter. Each section tells you when the lever applies and when it does not.
Where the money actually goes
Most of the cost of a machined part is fixed before the first chip is cut.
Design for manufacturability is the biggest cost lever
Setup time, not spindle time, drives the price of small and mid-volume work. Every extra fixturing orientation adds a load, a zero, and a first-article check. A part that needs six setups will cost far more than the same geometry reached in three, even if the cycle time is identical.
Pocket depth is the other quiet driver. A deep cavity needs a long, thin tool, and long tools chatter. Keep pocket depth under roughly 4× the tool diameter and you can run a stub tool at full speed instead of creeping along with a small stepover.
Tolerances deserve the same scrutiny. A general block tolerance of ±0.1 mm costs nothing extra to hold. Calling out ±0.005 mm on a non-functional face forces extra passes, extra inspection, and sometimes a second machine. Apply tight limits only to the features that mate, seal, or locate.
Threads and corners are where drawings get expensive. Standard metric threads, corner radii that match a common cutter, and chamfers instead of complex fillets all cut time without cutting function.
- 1Reduce setupsCombine features onto fewer faces so the part stays in one orientation.
- 2Relax dead tolerancesTight limits only where parts mate or seal.
- 3Open deep pocketsAdd radii and relieve corners so a rigid tool can reach the floor.
- 4Use standard threadsNon-standard pitches need special taps and gauges.
Material selection: stop paying for properties you do not use
Material is usually the second-largest line on a quote, after machining time. Engineers often specify 7075 or 17-4PH out of habit when 6061-T6 or 304 would pass every load case. Harder alloys cut slower, wear tools faster, and sometimes need more finishing passes.
Match the alloy to the actual requirement. A bracket carrying a static load rarely needs 7075. A part that sees salt spray needs a stainless grade, not a coated carbon steel. Weight-critical parts justify titanium; cosmetic covers do not.
Availability matters too. Grades we stock and cut daily run shorter lead times than exotic stock that has to be ordered in. If the design can accept a common grade, the schedule usually improves with it.
One caution: do not swap material after the design is frozen without re-checking fits, finishes, and corrosion pairs. A cheaper alloy that needs a different anodize recipe can end up costing more.
- 1Aluminum 6061-T6General structural parts, good machinability, low cost per kg.
- 2Aluminum 7075High strength, justified only when load or weight demands it.
- 3Stainless 304 / 316LCorrosion resistance; 316L takes longer to cut than 304.
- 4Steel 1045 / 4140Shafts, housings, wear surfaces; needs finishing against rust.
Material and process trade-offs
Rough guidance for early-stage selection. Confirm against your load case and environment.
| Material | Typical use | Machining note |
|---|---|---|
| 6061-T6 | Brackets, housings, covers | Fast to cut, takes anodize well |
| 7075-T6 | Aerospace fittings, high-load parts | Slower feeds, higher tool wear |
| 304 stainless | General corrosion resistance | Gums without correct speeds |
| 316L stainless | Medical and marine environments | Longer cycle than 304 |
| Ti-6Al-4V | Weight-critical aerospace parts | Low speeds, high tool cost |
| POM / PEEK | Insulators, low-friction parts | PEEK is costly; POM is cheap |
| 17-4PH | Shafts needing strength plus corrosion | Heat treat adds a step |
Workholding decides whether tight tolerance is repeatable
Fixturing is where precision is won or lost. A part that moves 0.02 mm under cutting load will not hold ±0.005 mm no matter how good the machine is. Soft jaws bored in place, vacuum plates for thin plates, and dedicated fixtures for repeat runs all remove this variable.
Thin-wall parts need support, not more clamp pressure. Over-clamping distorts the part during the cut and it springs back after unload, so the measured result is wrong. Light cuts with proper support beat heavy clamping every time.
For production runs, a fixture that loads in one motion pays for itself quickly. It shortens load time and eliminates operator-dependent positioning, which is where variation creeps in on second and third shifts.
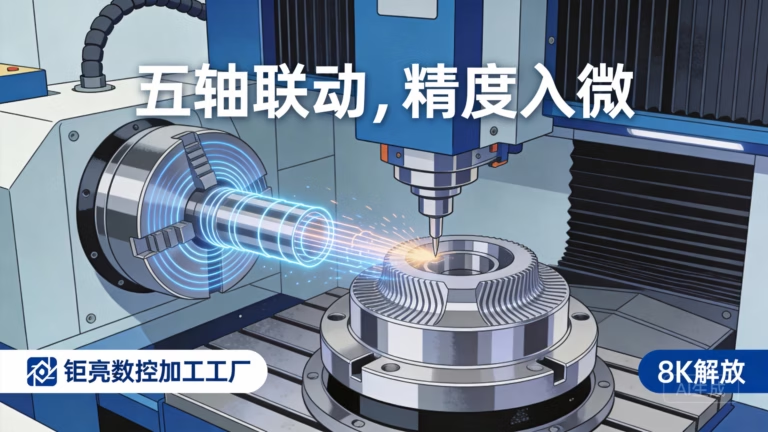
On complex geometry, 5-axis workholding lets us reach five faces in one setup. That removes the re-zero error that stacks up across multiple operations. We run 16 simultaneous 5-axis centers for exactly this reason.
- 1Soft jaws bored in placeMatch the actual part geometry, not a nominal size.
- 2Vacuum platesGood for thin plates that would bow under clamps.
- 3Dedicated fixturesWorth building once volumes pass a few dozen parts.
- 4One-setup 5-axisRemoves accumulated error from re-clamping.
Toolpath strategy: let the software remove metal efficiently
Two programmers can produce the same part with cycle times 30 percent apart. The difference is usually trochoidal roughing, constant chip load, and adaptive clearing that keeps the cutter engaged at a stable radial depth instead of burying it in corners.
High-efficiency roughing lets a smaller tool remove more material per minute than an oversized cutter run conservatively. It also reduces tool breakage, which matters more than the cycle time on hard alloys.
Finishing strategy follows the same logic. Contour finishing along the surface direction gives a better Ra on curved faces than a raster pass. Where Ra 0.8–1.6 μm is required, the right toolpath can remove the need for a separate polishing step.
Roughing and finishing should also be separated by tool, not just by pass. Using a worn tool for the final pass is a common cause of out-of-tolerance dimensions on the last operation.
- 1Adaptive clearingKeeps radial engagement constant, avoids corner overload.
- 2Trochoidal roughingSmaller tools, higher material removal rate.
- 3Contour finishingBetter surface finish on curved faces.
- 4Fresh tool for finishingWorn edges show up as dimension drift.
Know the process capability before you cut
A tolerance that sits outside the process capability will fail at some rate, and you will pay for that rate in rework or scrap. Before quoting a tight callout, we check whether the machine, tool, and fixturing can hold it repeatably, not just once.
Capability studies on first articles show where the real spread is. If a feature holds ±0.008 mm across ten parts, quoting ±0.005 mm is a promise the process cannot keep. Better to flag it early than to discover it in a rejected lot.
Inspection supports this. We check raw material on arrival, monitor during the run, and inspect 100 percent before shipment, with reports available on request. That is how a 99.99 percent qualification rate is maintained rather than claimed.
No process is perfect. The useful question is not whether the tolerance is achievable once, but whether it holds across the whole order.
- 1First-article studyMeasure ten parts, not one, to see the spread.
- 2In-process checksCatch drift before the lot is finished.
- 3Final inspection100 percent before shipment, reports on request.
- 4Flag unrealistic calloutsA tolerance the process cannot hold is a cost, not a spec.
Outsource secondary operations instead of buying capacity
Anodizing, plating, heat treatment, and laser marking need equipment and chemistry that a machining shop either runs at scale or should not run at all. Keeping small batches in-house means running a line below its efficient size.
The cost argument is straightforward. A plating line has a minimum economic batch. If your order is twenty parts, sharing that batch with other work lowers your unit cost. Running it alone does not.
The risk argument matters more. Secondary processes can change dimensions. Anodize builds thickness; heat treatment moves parts. The finishing supplier and the machinist need to agree on pre-finish dimensions, or the part arrives out of tolerance.
We keep finishing under one roof because it removes the handoff risk, but the decision should be based on volume. Low volume favors outsourcing; high volume favors integration.
- 1Volume decidesSmall batches share a line; large batches justify one.
- 2Watch dimension shiftAnodize grows the surface, heat treat distorts it.
- 3Define pre-finish sizeAgree who compensates before the first cut.
- 4One supplier is simplerFewer handoffs means fewer arguments.
Use advanced technology where it pays, not everywhere
Five-axis machining and mill-turn centers are genuinely cheaper for some parts and more expensive for others. Complex geometry with features on five faces, or parts that need one setup to hold a true position, benefit. A simple plate does not.
Mill-turn centers remove a second operation when a part has both turned and milled features. If it is a pure turning job, a lathe is faster and cheaper. The choice is about operations removed, not machine prestige.
Our capacity runs from 27 three-axis machines to 16 simultaneous 5-axis centers and 16 mill-turn centers, with a maximum processing size of 4,000 mm and a Ø400 mm rotary table. Matching the part to the right machine is where the saving comes from.
The trap is using 5-axis for a part that needs three. It works, but you pay for positioning you never use.
- 15-axis paysFive-face features, tight true position, one-setup needs.
- 2Mill-turn paysParts combining turned and milled features.
- 33-axis is enoughPrismatic parts with features on one or two faces.
- 4Match machine to partCheaper machine time beats unused capability.
The levers work as a set
No single item on this list transforms a quote on its own. A DFM pass that removes three setups, a material swap that cuts cycle time, and a fixture that holds the part rigidly will together move the price far more than any one of them.
The order matters. Design decisions lock in most of the cost, then material, then process, then toolpath. By the time the part is on the table, most of the saving is already gone. The cheapest conversation is the one before the drawing is released.
For us, that conversation starts with a DFM review and quotation within 12 hours. We have run 127 high-precision machines across three plants since 2011, and most of the cost reductions we deliver come from the review, not from the cutting.
Bring the drawing early. There is usually a cheaper way to make the same part.
- 1Design firstMost cost is locked in before programming.
- 2Material secondWrong alloy means paying for unused strength.
- 3Process thirdSetups and fixtures decide repeatability.
- 4Toolpath lastGood programming protects the margin.
Questions engineers ask next
How tight a tolerance can you hold on a production run?
We work to ±0.005 mm (±0.0002 in) where the feature and material allow it. That limit depends on geometry, not just the machine.
Deep bores, thin walls, and long unsupported sections are harder to hold than a flat face. Send the drawing and we will confirm which callouts are realistic before quoting.
Which surface finishes can you produce without extra polishing?
As-machined surfaces typically run Ra 1.6–3.2 μm. With the right toolpath and a fresh finishing tool, Ra 0.8–1.6 μm is achievable on most faces.
Ra 0.2–0.8 μm is available on selected features, but it usually means slower passes or a polishing step, both of which add cost.
Is there a minimum order quantity?
No. We run from a single prototype up to 10,000 parts and beyond.
Unit price drops with volume, but the setup and programming cost is the same whether you order one part or one hundred.
Can I change material after the design is approved?
Yes, but the change needs a re-check of fits, finishes, and corrosion pairs. A different alloy can need a different anodize recipe or a different pre-finish dimension.
We will flag those knock-on effects during the DFM review so the swap does not create a second problem.
How do you handle confidential drawings?
Uploads are secure and confidential, and we sign an NDA on request.
You can also send a simplified model for the DFM review and provide the full drawing once an NDA is in place.
What certifications cover your production?
We hold ISO 9001:2015, IATF 16949:2016, ISO 13485:2016, and ISO 27001:2022.
The relevant certificate depends on your industry: IATF for automotive, ISO 13485 for medical devices, ISO 27001 for information security around your files.
Send the drawing and get a DFM review with the quote
Quotation and free DFM analysis within 12 hours. Uploads stay confidential, and we sign an NDA on request.
12-hour quote±0.005 mm tolerance100% inspectionNo MOQ









