
CNC 8060: 7 Essential Features That Boost Precision and Cut Production Costs
This page is for design engineers and sourcing engineers who specify machined parts and have to defend the tolerance call. It walks through seven machine and process features behind the cnc 8060 7 features discussion, what each one actually changes on the part, and where a cheaper setup is the right answer. Read it and you can tell which features your part really needs before you request a quote.
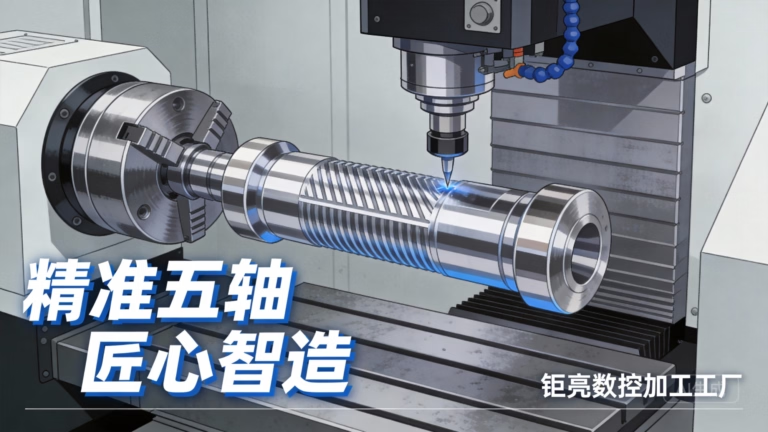
Seven features, ranked by what they change on the part
Each section states the feature, the workshop reason it exists, and the part types where it pays for itself.
Machine rigidity decides whether your tolerance survives the cut
Rigidity is the first feature to check, because nothing else compensates for a frame that moves under load. A machining center with a heavy cast base and preloaded linear guides holds its geometry when a 20 mm end mill bites into 4140 steel. A light frame flexes, the tool pushes off, and the wall you programmed at 5.00 mm comes out at 5.06 mm on one side of the block.
This matters most for deep pockets, thin walls and interrupted cuts. If your part is a bracket with one flat face and open tolerances, rigidity is not your bottleneck. If it is a manifold block with a 120 mm deep cavity and a 2 mm floor, it is the whole job.
The measurable result shows up in surface finish as much as in size. A rigid setup running a correct chipload leaves Ra 1.6–3.2 μm as machined. The same cutter in a chattering setup leaves marks you then pay someone to polish out.
- 1Check firstDeep cavities, thin floors, hard steels above 30 HRC.
- 2Less criticalFlat plates, open profiles, soft aluminium with loose tolerances.
Thermal stability keeps the first part and the last part the same
A spindle that grows 20 μm over a four-hour run will move your Z datum without any alarm. That drift is why a supplier can hold ±0.005 mm on a one-off and still ship out-of-tolerance parts on a 500-piece order. Spindle cooling, ballscrew cooling and a temperature-controlled shop floor are what stop it.
For aluminium, thermal growth is the dominant error source on long parts. A 1,000 mm aluminium plate expands about 23 μm per degree Celsius. A shop floor swinging 8 °C between morning and afternoon moves that plate nearly 0.2 mm, far more than any machine positioning error.
So when a quote promises tight tolerance on a large aluminium part, ask how the shop controls temperature. If the answer is vague, the tolerance on the drawing will not survive the run.
Simultaneous 5-axis motion cuts setups and stacks tolerance differently
Every re-fixturing operation adds a new datum error. A part machined in five setups accumulates five chances to shift. A simultaneous 5-axis center machines angled faces, ports and undercuts in one clamping, so those features stay in the same coordinate frame.
The gain is not only accuracy. It is also time. A hydraulic manifold that needs 11 setups on 3-axis machines runs in 3 setups on a 5-axis center. Less handling means less chance of a dropped part and a shorter queue.
5-axis is not automatically better for everything. For a simple prismatic part with all features reachable from two directions, a 3-axis machine with a good fixture will be faster and cheaper. Use 5-axis when geometry forces it, not as a default.
- 1Use 5-axisAngled ports, impellers, medical bone plates, contoured pockets.
- 2Stay 3-axisPrismatic housings, plates, parts with two accessible faces.
In-process probing catches drift before the whole batch is scrap
A probe on the spindle measures the part while it is still clamped. If a bore has drifted 30 μm, the control can offset the remaining passes or stop the job. Without probing, that drift is discovered at final inspection, after the whole batch has been cut.
This feature changes the economics of a run. One scrapped batch of 200 aluminium housings costs more than the probing cycle that would have flagged the problem at part 12.
Probing is most valuable on long runs and on parts with a single critical feature. For a two-piece prototype, a CMM check at the end is enough.
Tooling and toolpath strategy set the real cycle time
Two shops can quote the same part at 40 minutes and 90 minutes and both be honest. The difference is toolpath. High-efficiency milling with a constant radial engagement removes material far faster than a traditional wide-and-shallow pass, and it puts less heat into the cutter.
Tool selection matters just as much. A 12 mm variable-helix carbide end mill in 7075 aluminium can run at 12,000 rpm and 4,000 mm/min. The same cutter in 316 stainless drops to under 1,000 mm/min. The material sets the ceiling, and the toolpath decides how close you get to it.
For the buyer, the practical question is not cycle time alone. It is cycle time plus scrap rate plus secondary operations. A slow stable process that ships 99.99% good parts usually beats a fast one that needs rework.
Which features matter for which part
Match the feature to the part before you argue about price.
| Part type | Feature that decides quality | Typical tolerance | Finish as machined |
|---|---|---|---|
| Thin-wall aluminium housing | Rigidity and thermal control | ±0.02 mm | Ra 1.6–3.2 μm |
| Hydraulic manifold | 5-axis single-setup machining | ±0.01 mm | Ra 0.8–1.6 μm |
| Medical bone plate | 5-axis plus in-process probing | ±0.005 mm | Ra 0.2–0.8 μm |
| Large 1,000 mm plate | Thermal stability and probing | ±0.05 mm | Ra 1.6–3.2 μm |
| Prismatic gearbox cover | Fixture design, 3-axis is enough | ±0.05 mm | Ra 1.6–3.2 μm |
| Inconel turbine bracket | Rigidity and toolpath strategy | ±0.01 mm | Ra 0.8–1.6 μm |
DFM review moves cost out before the first chip
Most of the cost of a machined part is fixed at the drawing stage. A 3 mm internal corner that could be 6 mm forces a smaller cutter, lower feeds and a longer cycle. A tolerance called out as ±0.01 mm on a non-functional face adds inspection time for no benefit.
A DFM review is where a shop tells you this before quoting. It should arrive with the quote, not after you have placed the order. When it does, you get to change the drawing while it is still free.
We send quotation and free DFM analysis within 12 hours, so the feedback lands while the design is still open. Production can start within 24 hours once the drawing is settled.
- 1Ask forCorner radii, tolerance callouts, finish spec, datum scheme.
- 2ExpectA redline on the drawing, not a list of complaints.
Inspection data closes the loop and protects the buyer
A dimension without a report is a claim. For critical features, ask for the CMM numbers against the drawing, not just a pass stamp. That record is what you show your own customer or your auditor.
We run raw material checks, in-process monitoring and a final inspection on 100% of parts before shipment, with reports on request. For a first article, that report tells you whether the process is capable or whether you got lucky on one part.
The cost side is simple. Inspection adds a few minutes per part. A field failure on a manifold or a medical component costs far more than the inspection cycle, and it costs you the customer relationship, not just the part.
Questions engineers ask before releasing a job
How do I know which of the seven features my part actually needs?
Start from the drawing. If the tightest tolerance is on a feature reachable in one setup, you need rigidity and probing more than 5-axis. If the tightest tolerance sits on an angled face or a deep cavity, 5-axis and thermal control move to the top.
What tolerance can you hold in normal production, not just on a sample?
±0.005 mm is our standard capability, and we hold it across a run, not only on the first article.
On large parts, tolerance depends on temperature control as much as on the machine. Tell us the part size and we will say what is realistic.
Can you run one prototype and then the same part in volume?
Yes. There is no minimum order quantity, so a run can start at one part and scale to 10,000 or more.
The fixture and toolpath from the prototype are kept, so the production part does not get re-planned from scratch.
Which materials do you machine most often?
Aluminium 6061, 7075 and 6082, stainless 304 and 316L, 17-4PH, and steels such as 4140 and 4340. We also run titanium TC4, Inconel, copper alloys and engineering plastics including PEEK and POM.
How do you handle surface finish requirements?
As machined we typically deliver Ra 1.6–3.2 μm, and Ra 0.8–1.6 μm or Ra 0.2–0.8 μm where the drawing calls for it.
Anodizing, plating, bead blasting and polishing are available as follow-on operations.
What about design confidentiality?
Uploads are secure and confidential, and we sign an NDA on request before files are shared.
We hold ISO 27001:2022 for information security.
Send the drawing and get a process plan, not just a number
Quotation and free DFM analysis within 12 hours, with the feature list that drives the price.
12-hour quoteFree DFM analysis100% inspectionNDA on request









