Cutting and Checking
Tolerances Are Confirmed On Camera, Not in a Spec Sheet
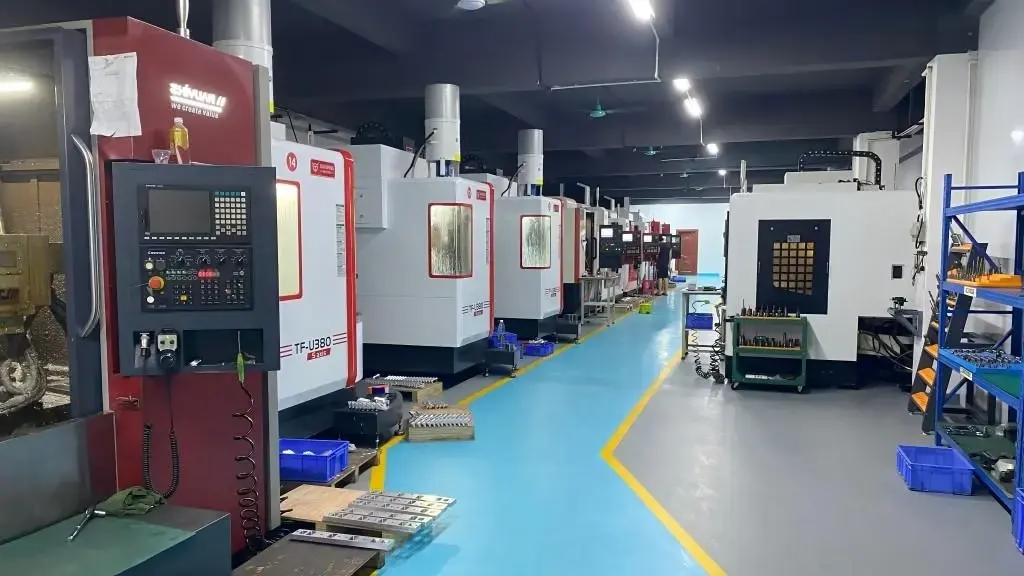
The second half of any useful CNC machining video is the measurement. We film the in-process check with the part still on the machine where the geometry allows it, then the final inspection on the bench: bore diameters, wall thickness, flatness, hole position. Numbers go on screen next to the drawing callout.
Tight work gets measured on a CMM and the report travels with the shipment. On a 17-4PH stainless shaft running at ±0.005 mm, the operator checks the critical diameter after finishing, not at the end of the batch. If a tool wears, we want to know on part two, not part two hundred.
- 1
In-process monitoringCritical features checked during the run so a worn tool is caught early.
- 2
Final inspectionRaw material check, in-process records and final report, on request.
- 3
Surface finishRa 1.6–3.2 μm as-machined, Ra 0.8–1.6 μm or Ra 0.2–0.8 μm when specified.
Get Instant Quote