
7 CNC Lathe Milling Machine Tactics That Cut Part Cost
This is written for manufacturing engineers and sourcing leads who quote turned and milled parts every week. Each tactic below is a setup, tooling or inspection decision you can compare against your own process. Read it and you can judge which one moves your unit cost first.
Cost Lives in the Setup Sheet, Not in the Spindle
Seven decisions that change how many times a part is clamped, measured and moved.
One Clamping Instead of Four: Simultaneous 5-Axis
Cost on a turned-and-milled part rarely comes from cutting time. It comes from how many times the part is unclamped, re-datumed and re-measured. A 3-axis sequence on a bracket with angled faces and side holes can need four setups, and each setup adds fixture cost, queue time and a fresh chance to lose position.
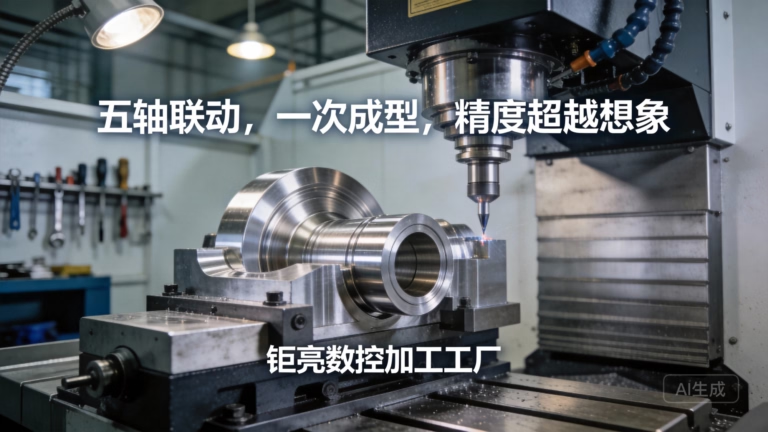
A simultaneous 5-axis cnc lathe milling machine keeps the part in one datum frame and tilts the tool instead. For parts with compound angles, port faces or pockets on five sides, this removes the intermediate fixtures entirely. We hold ±0.005 mm across those features because the part never leaves the reference frame between operations.
When it does not pay: simple prismatic parts with one or two features per face, or high-volume parts that already run on a dedicated fixture. Five-axis programming and cycle time can be slower than a well-fixtured 3-axis line. Run the numbers per family, not per shop.
- 1Good fitHousings, brackets and manifolds with features on four or five sides
- 2Good fitThin-wall parts where each reclamping risks distortion
- 3Poor fitFlat plates with drilling on two faces only
- 4Poor fitParts already amortized on a hard fixture at high volume
Match the Cutting Strategy to the Material, Not the Catalog
High-speed machining is a strategy, not a spindle rpm number. Aluminium 6061 and 7075 want high surface speed, large axial depth and light radial engagement, with air blast instead of flood coolant. Stainless 316 and 17-4PH want lower surface speed, more feed per tooth and enough coolant pressure to break the chip rather than recut it.
The common mistake is running one parameter set across a mixed order. On 316L we see tool life collapse when the same recipe used for aluminium is applied without adjustment. Trochoidal paths help in hardened or gummy materials, but they add cycle time in free-machining brass where a conventional path is already fast.
Titanium TC4 (Ti-6Al-4V) is its own case: low thermal conductivity means heat stays in the cut. Keep radial engagement low, keep the tool moving, and never let it dwell. Inconel is worse and usually needs a separate cost conversation before quoting.
Mill-Turn Centers: Done in One for Round Parts with Flats
A valve body, a shaft with cross-drilled holes, a sensor housing with a milled flat: these parts are the reason mill-turn centers exist. Turning on one machine and milling on another means a second setup, a second fixture and a second tolerance stack. A mill-turn center with a Ø400 mm rotary table turns the diameter, then mills and drills the features without releasing the part.
We run 16 mill-turn centers alongside 16 simultaneous 5-axis machining centers, so the routing choice is a real decision rather than a default. If a part is mostly round with a few milled features, mill-turn is usually cheaper than 5-axis. If it is mostly prismatic with a turned bore, the reverse is often true.
Cycle time is the trade-off. Mill-turn tool changes can be slower than a dedicated lathe, and bar capacity limits how long the blank can be. For short runs of round parts with secondary milling, the setup savings usually win.
Routing Guide by Part Geometry
Use this as a first filter before quoting.
| Part geometry | Suggested routing | Main reason |
|---|---|---|
| Mostly round, few milled flats | Mill-turn center | One clamping, no second datum |
| Prismatic, features on 4–5 sides | Simultaneous 5-axis | Compound angles in one setup |
| Shaft with cross holes | Mill-turn center | Turn and cross-drill without remount |
| Flat plate, two faces | 3-axis mill | Fixture is simple and fast |
| Large frame up to 4,000 mm | Large-travel 3-axis or 5-axis | Fits 4,000 × 400 × 150 mm travel |
| Prototype, one piece | 3-axis or 5-axis mill | No fixture investment needed |
Tool and Coating Choice Should Follow Real Data
Tool selection is where small decisions compound. A coated carbide insert that lasts 40 minutes in 4140 may last 12 minutes in 17-4PH at the same parameters. The coating matters less than the substrate and edge geometry for the material group you are actually running.
Keep a simple log per material: tool grade, coating, speed, feed, depth, tool life, failure mode. After twenty jobs the pattern is obvious. Most shops never write it down, so every new order restarts the same experiment.
Do not buy tooling for the hardest material you run and use it everywhere. Aluminium-specific polished flutes cut aluminium cleaner and cheaper. Reserve the expensive grades for the jobs that need them.
- 1TrackTool life in minutes and the failure mode (wear, chipping, built-up edge)
- 2TrackSurface finish measured, not judged by eye
- 3AvoidOne universal insert grade across aluminium, steel and stainless
Measure in Process, Not After the Batch
First-time-right is cheaper than inspected-and-sorted. If a bore drifts 0.01 mm over a 200-part run, catching it at part 200 means 200 suspect parts and a full rework decision. Probing on the machine or measuring at fixed intervals catches drift while the setup is still live.
We inspect 100% of parts before shipment, with raw material checks, in-process monitoring and final inspection, and reports on request. The point of in-process metrology is not more inspection. It is fewer parts that need it.
Thermal drift is the usual cause of slow dimensional movement on a long run. A machine that has been running for six hours is not the same machine that started cold. Let it reach thermal stability, then trust the first probe reading.
Hybrid Preforms and the Supplier You Actually Buy From
Additive-hybrid work makes sense when a part has one complex internal feature and otherwise simple geometry. Printing a near-net preform and finishing it on a cnc lathe milling machine can cut material removal on a difficult alloy, but it adds a printing step, a stress-relief step and a bonding interface to control. For most parts under 500 g, bar stock is faster and cheaper. Use it when the material is expensive or the cavity is unreachable by a cutter.
The last lever is the supplier itself. A broker who subcontracts your part adds a margin, a communication hop and no ownership of the tolerance. A vertically integrated shop controls the routing, the fixture and the inspection record. Ask who runs the machine, who signs the inspection report, and what happens when a dimension is out.
Certification is a filter, not a promise. Check that the certificate covers the process you are buying, not just the company name. We hold ISO 9001:2015, IATF 16949:2016, ISO 13485:2016 and ISO 27001:2022, and the last one matters if your drawings are confidential.
- 1AskWhich machine will run my part, and at which plant
- 2AskWho measures the first article and what is recorded
- 3AskWhether an NDA covers the drawings and the CAD files
- 4AskWhat the rework path is when a dimension is out of tolerance
Questions Engineers Ask Before Releasing an Order
How do we know whether a part should go on a 5-axis or a mill-turn center?
Look at the ratio of turned surface to milled surface. If most of the part is a surface of revolution and the milling is secondary, mill-turn is usually cheaper because the turning and milling happen in one clamping.
If the part is mostly prismatic and the holes and pockets sit on several faces, simultaneous 5-axis removes the intermediate fixtures. Send the model and we will compare both routes in the DFM review.
What tolerance can you hold on turned and milled features in one setup?
We hold ±0.005 mm (±0.0002 in) on critical features, with surface finish from Ra 0.2–0.8 μm on fine-turned or ground surfaces.
Achievable tolerance depends on feature accessibility and material. Deep bores in titanium behave differently from a short bore in 6061, so the DFM note will flag the features that need a tighter process.
Which materials do you machine most often for this kind of work?
Aluminium 6061, 6061-T6, 7075 and 6082; stainless 303, 304, 316L, 17-4PH; steel 1045, 4130, 4140; brass C36000; and titanium TC4 (Ti-6Al-4V).
We also run Inconel and magnesium AZ31B or AZ91D when the application needs them. Those grades change the cutting parameters and the tooling, so they are quoted separately.
Can you take a one-off prototype and then scale to production?
Yes. There is no minimum order quantity, so a single prototype and a 10,000+ part run both go through the same routing review.
For prototypes we usually skip hard fixtures and program conservatively. When the design is frozen, we revisit the fixture and the toolpath before the production run so the cycle time drops.
What happens to our drawings and CAD files?
Uploads are treated as confidential, and we can sign an NDA before you send the files. Our information security management system is certified to ISO 27001:2022.
Files are shared only with the engineers who quote and program your part.
How fast can a quotation come back?
Quotation and a free DFM analysis are returned within 12 hours. Production can start within 24 hours after the drawing and material are confirmed.
Parts typically ship in 3–5 days depending on quantity, finish and material availability.
Send the Drawing, Get a Routing Opinion
Upload your model and we will return a quote plus a DFM note within 12 hours, including which machine route we would use and why.
12-hour quote±0.005 mm100% inspectionNDA on request









