
CNC Machine for Sale? Avoid These 5 Costly Mistakes
The sticker price is the smallest number on the spreadsheet. This guide walks through the five failures we see most often when shops buy a cnc machine for sale, and shows how to tell a real capability gap from a paperwork gap before money changes hands.
In this article
- 1
- 2
- 3
- 4
- 5
- 6
- 7
Five Mistakes, Their Symptoms, and the Fix
Map your own situation to a row before reading further.
| Symptom you notice | Likely cause | What to do |
|---|---|---|
| Part cost climbs after month 3 | Tooling, power and calibration not budgeted | Build a TCO sheet before purchase |
| Holes drift out of tolerance | No temperature control or calibration cycle | Measure in a controlled room weekly |
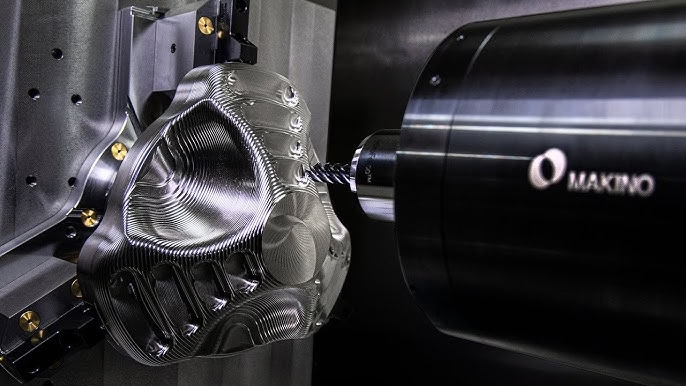
| Undercuts need a second setup | Three-axis travel cannot reach the feature | Check five-axis need first |
| Inconel parts eat inserts | Spindle torque and coolant mismatched | Match spindle to material group |
| Quote slips two weeks | Spindle or fixture bottleneck, not machine count | Ask for a capacity plan |
| Scrap found at final inspection | No in-process monitoring on the floor | Add checks between operations |
Underestimating the Total Cost of Ownership of a CNC Machine for Sale
The purchase price is a down payment, not the bill. Every spindle needs power, compressed air, coolant, tooling, workholding, chip removal and floor space. A 15 kW spindle running two shifts pulls real money through the meter, and that cost never appears in the listing.
Tooling is the quiet one. A 12 mm carbide end mill in 6061 lasts weeks. The same tool in Ti-6Al-4V may last hours, and Inconel can kill it in minutes. If your part mix is hard metal, budget three to five times the tooling figure you used for aluminum.
Calibration and metrology belong in the same column. Without a climate-controlled room, a spindle rated at ±0.005 mm on the floor may only hold ±0.05 mm in summer. Compare the fully loaded cost per good part against buying finished parts before you sign.
Add the soft costs: programmer time, CAM seats, fixture design, and the operator you have to hire or train. Many first-time buyers find the machine sits idle for two months while those pieces come together.
- 1Power and airConfirm the supply at your building before delivery
- 2Tooling per materialBudget by material group, not by part count
- 3MetrologyA CMM or height gauge must be in the plan
- 4LaborProgrammer and operator hours are recurring
Overlooking Precision and Capability Gaps
A tolerance on a drawing is not the same as a tolerance in production. Thermal growth, spindle runout and servo backlash all move the number. Ask for a capability study on a part shape close to yours, not a showroom cut on a soft aluminum block.
Travel limits decide more than people expect. A three-axis machine with 500 × 500 × 450 mm travel cannot reach an undercut on a manifold without a second setup. That second setup adds cost, risk and a new datum error.
Five-axis is not one capability. Simultaneous five-axis contouring, 3+2 positioning and indexed four-axis work solve different problems. Dynamic accuracy separates a machine that holds ±0.005 mm in a straight line from one that holds it around a curve.
If your parts run to 4,000 mm, the machine class changes completely. Small VMCs cannot cover that envelope, and the fixturing alone becomes a project.
- 1Capability studyTest a real part shape with the material you use
- 2UndercutsCount the setups before you buy, not after
- 3Dynamic accuracyStraight-line specs hide contouring error
- 4EnvelopeMatch travel to your largest part, plus fixture
Neglecting Material and Process Expertise
Aluminum is forgiving. Titanium, Inconel and 17-4PH are not. Each has its own cutting speed, feed, coolant strategy and heat path. A machine with enough spindle torque can still scrap every part if the process window is wrong.
Thin-wall parts move after clamping. A housing with 1.5 mm walls needs light radial passes, sharp tools and often a stress-relief step. Buying a rigid machine does not remove the need for a process plan.
Surface finish follows the same logic. Ra 0.8–1.6 μm is routine on a well-tuned mill in aluminum. Getting Ra 0.2–0.8 μm on stainless takes the right insert geometry, coolant pressure and a finishing pass that does not rub.
Plastics bring their own traps. POM, PEEK and carbon fibre need sharp edges, air blast instead of flood coolant, and fixtures that do not crush the part.
- 1Hard metalsCutting data dominates, not machine size
- 2Thin wallsLight passes and stress relief
- 3Finish targetsTool geometry and coolant pressure matter
- 4PlasticsAir blast, sharp tools, gentle clamping
Misjudging Lead Time and Scalability
Lead time is not a delivery date. It is the sum of programming, material, fixture build, first article and inspection. A machine that arrives in six weeks may not cut a sellable part for three months if the tooling and fixtures are not ready.
Scalability has two sides. Can the machine handle 10,000 parts a year, and can your shop handle the inspection load that comes with it? A single spindle can run out of capacity fast once demand doubles.
Spare parts and service response also count. A spindle that fails with no local support can idle a line for weeks. Ask about service coverage and spare spindle availability before you commit.
When demand is uncertain, a service partner absorbs the swing. You pay per part, not per idle hour.
- 1Real lead timeCount programming and first article, not shipping
- 2Capacity mathParts per hour × shifts × uptime
- 3ServiceLocal support and spare spindle stock
- 4FlexibilityOutsource peaks instead of buying for them
Skipping Structured Quality Assurance
A machine does not inspect itself. Without in-process checks, errors compound across setups and only surface at final inspection, when the whole batch is already cut.
A working QA structure has three gates: incoming material verification, in-process measurement, and final inspection before shipment. Each gate catches a different failure mode, and skipping one moves the cost downstream.
Certifications are a useful signal, not a substitute for data. ISO 9001:2015, IATF 16949:2016, ISO 13485:2016 and ISO 27001:2022 tell you the system exists. Ask for the inspection report on your own parts.
For medical and automotive work, traceability is part of the deliverable. Material certs, heat lot numbers and inspection records need to travel with the shipment.
- 1Three gatesIncoming, in-process, final
- 2ReportsRequest them on your first order
- 3TraceabilityMaterial certs follow the parts
- 4DocumentationKeep records tied to lot numbers
Step by Step: Vetting a CNC Machine for Sale
Run these six checks before you sign anything.
- 1Build a TCO sheetList price, freight, power, air, tooling, metrology, labor and floor space over 24 months. If the loaded cost per good part beats outsourcing, continue.
- 2Request a capability studyAsk for Cpk data on a part shape and material close to yours. Target Cpk ≥ 1.33 at the tolerance you actually need.
- 3Measure the envelope against your partsCompare travel to your largest part plus fixture. Check whether undercuts need a fourth or fifth axis before you buy.
- 4Match spindle and coolant to your materialFor titanium and Inconel, confirm spindle torque, through-coolant pressure and tool holder class. Soft aluminum needs far less.
- 5Walk the QA flowAsk where incoming material is checked, where in-process measurements happen, and what the final inspection report contains.
- 6Confirm service and sparesGet written response times and spare spindle availability. A two-week spindle outage can wipe out a year of savings.
Common Questions
How much does a CNC machine for sale really cost per year to run?
Running cost depends on shifts, spindle power and material. Power, air, coolant and tooling usually add up to a meaningful share of the purchase price over 24 months.
Build the number from your own part mix. Hard metals push tooling cost up sharply, while aluminum keeps it low.
Can I hold ±0.005 mm in a normal shop without a climate-controlled room?
Not reliably. Thermal drift moves the part and the machine frame, and a 5 °C swing across a shift can push a tight bore out of tolerance.
If you need ±0.005 mm, plan for temperature control, a warm-up cycle before cutting, and scheduled calibration.
When does outsourcing beat owning a machine?
Outsourcing wins when demand is uneven, when the part mix spans many materials, or when you need five-axis contouring but only a few times a year.
Owning wins when volume is steady and the part family is narrow enough to justify dedicated fixtures and tooling.
What should I ask for before paying a deposit?
Ask for a capability study, an inspection report sample, and a written lead time that includes programming and first article. Confirm the tolerance and finish the shop commits to in writing.
For regulated industries, request the relevant certification scope and a traceability example.
How do I judge a machine listing with no service history?
Without service history, budget for a spindle inspection and a ballbar or laser calibration check before the machine cuts production parts.
Spindle runout, backlash and thermal compensation behavior are the three items most likely to hide in a used listing.
Does a bigger machine always mean more capability?
No. Travel matters for part size, but dynamic accuracy, spindle runout and thermal compensation decide whether the machine holds tolerance around curves and corners.
Match the machine class to the part family, not to the spec sheet headline.
Compare Ownership Against a Service Partner
Send us your drawings and we will return a quotation with a free DFM analysis within 12 hours, covering tolerance, material and finish.
12-hour quote100% inspectionNo MOQNDA on request
More from GreatLight
We publish setup notes, tooling trials and inspection data from the factory floor.











