
Custom CNC machine solutions: how they work and when to use them
Custom CNC machine solutions means the machine setup, workholding and toolpath are built around one part instead of forcing the part into a standard catalog. This page covers the mechanics, the real limits, and the decisions that make a project succeed or fail.
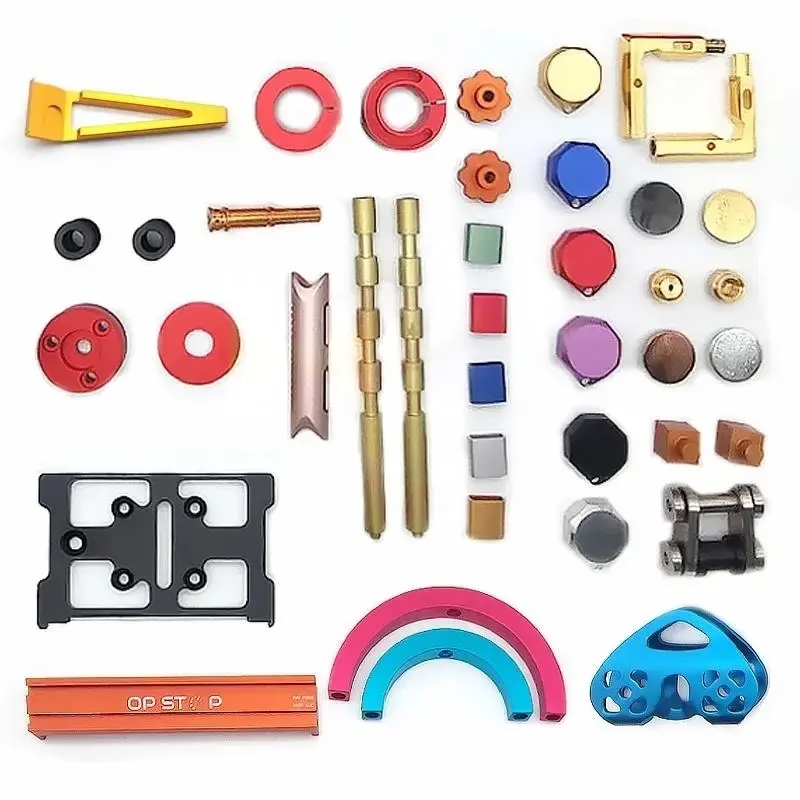
In this article
- 1
- 2
- 3
- 4
- 5
- 6
- 7
- 8
Key takeaways
What custom CNC machine solutions actually change
A standard machining service quotes you into a fixed envelope: a vise on a three-axis table, a few tool changes, a rectangular blank. Custom CNC machine solutions invert that order. The part geometry comes first, then we design the workholding, pick the machine travels, and write a toolpath that reaches the features without re-clamping. Most of the engineering effort happens before the first chip is cut.
The visible difference is usually not a bigger spindle. It is the fixture. A thin-walled housing that vibrates in a vise may run clean in a soft-jaw nest with two support ribs and a vacuum plate. A 4,000 mm frame rail needs a bed long enough to hold it in one pass, because repositioning introduces a new datum. GreatLight runs 127 high-precision CNC machines, 16 of them simultaneous 5-axis centers, so the setup can be matched to the part instead of the reverse.
Custom also changes inspection. When a part has ten tight features, checking one bore at the machine tells you almost nothing. We plan the datum scheme at quoting: which face locates the part in the fixture, which features are probed in-process, and which get measured on a CMM at the end. That plan is written down before cutting starts, because after a bad first article you cannot recover the lost days.
Cost behaves differently too. Custom setups raise the front-end engineering hours and drop unit cost once volume covers that work. A single prototype can still make sense, since there is no minimum order quantity here: one part to 10,000+ part runs. What you are buying at quantity one is the fixture and the toolpath discipline that later runs inherit.
How custom cnc machine solutions map to real part geometry
Three-axis machining moves the tool in X, Y and Z. It is fast, cheap to program, and perfectly adequate for prismatic parts where every feature is reachable from one or two directions. Plates, brackets, manifolds with features on one face, and most housings fall here. If your drawing has no undercut and no angled hole, three-axis work is the honest answer.
Five-axis adds two rotary axes, normally A and B, so the tool can approach the workpiece from almost any direction in one setup. That matters for three reasons. First, angled holes and compound faces get machined without re-fixturing. Second, short, stiff tools can reach deep pockets, which improves surface finish and tool life. Third, one setup means one datum, so stacked tolerances disappear. The trade-off is programming time and a slightly slower cycle, because the controller has more to coordinate.
There is a middle ground worth naming. A 3+2 setup indexes the part to a fixed angle and then cuts in three axes. It gives most of the reach advantage of full five-axis at a lower programming cost, and it holds tighter on flat and square features. For parts with a handful of faces and no true simultaneous surface, 3+2 is often the better economic choice.
Size and shape decide the rest. Travels here cover a 4,000 × 400 × 150 mm envelope for long parts, 750 × 1,150 × 550 mm and 600 × 600 × 600 mm for medium housings, and compact 500 × 500 × 450 mm and 500 × 310 × 200 mm cells for small, high-volume work. A Ø400 mm rotary table handles round and tubular parts that would otherwise need a lathe and a mill. Mill-turn centers take parts that need turning and milling in one cycle.
Where custom setups stop paying off
Deep, narrow pockets are the classic limit. A pocket 60 mm deep and 6 mm wide needs a long, thin tool that deflects under load. You can reach it, but chatter marks and taper appear, and the finish drifts. Sometimes the fix is a different toolpath with a smaller stepover. Sometimes the honest fix is a design change.
Sharp internal corners force small cutters. A 1 mm corner radius needs a cutter small enough to fit, run at low feed, and changed often. If the corner can open to 3 mm or 4 mm, cycle time can drop by half. This is a design conversation, not a machining one, and it is best held before drawings freeze.
Hard materials shift the equation. Titanium grades such as TC4 (Ti-6Al-4V) and nickel alloys like Inconel cut slowly, generate heat, and wear tools. They are machinable here, but a feature that takes four minutes in 6061 aluminum may take twenty in titanium. If a part must be titanium for thermal or weight reasons, that cost is real. If it only needs corrosion resistance, 316L stainless is often cheaper to machine.
Very thin walls, under about 0.8 mm on aluminum, deflect as the cutter passes. The part springs back after the tool leaves and the wall measures thick or wavy. Support, light passes and a finishing allowance help, but there is a floor below which the geometry itself is the problem. Annealing between roughing and finishing helps on some alloys.
Surface finish is its own constraint. As-machined finishes run Ra 1.6–3.2 μm. A high-quality finish is Ra 0.8–1.6 μm, and fine finishing reaches Ra 0.2–0.8 μm. Getting below that usually means a secondary process such as lapping or polishing, not a different cut.
Material choice and what it does to the process
Aluminum is the default for prototypes and most enclosures. Grades 6061 and 6061-T6 machine cleanly, weld well and take anodizing evenly. Grade 7075 is stronger but less forgiving of thin sections. Casting grades such as ADC12 behave differently again, because porosity inside the blank can open up during a cut and leave a void on a sealing face.
Stainless covers a wide range. Grades 303 and 304 are common; 316 and 316L bring chloride resistance for medical and marine parts. The 17-4PH (SUS630) precipitation-hardening grade is used where strength and corrosion resistance must coexist. Stainless work-hardens, so light rubbing passes are worse than a firm cut. Feeds and speeds must be set to bite, not polish.
Steels such as 1018, 1045, 4130, 4140 and 4340 cover shafts, linkage parts and structural components. Copper and brass grades including C101, C110 and C36000 machine quickly but move with heat, so finishing passes matter. Plastics from ABS and POM to PEEK and carbon fibre machine fast but need sharp tooling and air blast rather than flood coolant.
Finishing is where a custom part becomes a product. Anodizing in clear, colour, hardcoat and conductive variants; electroless nickel, zinc, silver and gold plating; powder coating and black oxide; bead blasting, tumbling, brushing and polishing. Laser marking and engraving work down to a 1.5 mm minimum character height. Each process adds tolerance shift, so specify which features must survive the coating before it goes out.
Inspection, documentation and the path from quote to shipment
Tolerance is a budget, not a wish. The shop floor holds ±0.005 mm (±0.0002 in) where a drawing calls for it. Applying that to every dimension on a part multiplies cost for no functional gain. The practical approach is to mark the two or three features that control fit and function, hold those tight, and leave the rest at general tolerance.
Inspection here is 100% before shipment, with raw material check, in-process monitoring and final inspection, and reports on request. The sequence matters more than the label. Raw material certificates catch a wrong grade before it becomes chips. In-process probing catches a drifting dimension before the whole batch is scrap. Final inspection confirms the finished part, including any coating shift. The historical qualification rate is 99.99%.
Flow is short. Quotation and free DFM analysis come back within 12 hours. Production can start within 24 hours, and parts ship in 3–5 days. The historical late-delivery probability is below 2%. Those numbers hold because the fixture and toolpath are settled at quoting, not discovered on the machine.
Documentation follows the industry. ISO 9001:2015 covers general quality management, IATF 16949:2016 covers automotive, ISO 13485:2016 covers medical devices, and ISO 27001:2022 covers information security. Uploads are secure and confidential, and an NDA is available on request. For regulated programs, the certificate that matters is the one matching your audit, so name it early.
What drives cycle time and price
Cycle time is not set by the machine model. It is set by the toolpath. A part with forty small features and twelve tool changes spends most of its time in rapid moves and tool changes, not in cutting metal. Consolidating features onto fewer faces, or opening a corner radius so a larger cutter fits, can cut cycle time without touching tolerance.
Feature count and edge count are the strongest predictors of cost. Each additional setup adds a datum, a fixture, and an alignment step. Each new cutter adds a tool change and, for small tools, a higher chance of breakage. A design with six features reachable in one setup usually beats an equivalent design spread across three faces.
Batch size changes the shape of the cost curve. There is no minimum order quantity, so a single prototype is viable, and runs go from one part to 10,000+. At the low end, programming and fixturing dominate. As volume rises, that cost spreads and material and machine time take over. This is why the same part can look expensive at quantity one and competitive at quantity five hundred.
Material availability is the last variable, and it is often underestimated. An exotic grade may need a special order with its own lead time and a minimum mill quantity. If the design allows a common grade such as 6061 or 304, the schedule is shorter and the price is more predictable. Where the alloy is fixed by a specification, we plan around it rather than around the calendar.
Choosing the setup for the part in front of you
Match geometry, volume and tolerance to the machine configuration and the expected cost driver.
| Part situation | Recommended setup | Main cost driver |
|---|---|---|
| Prismatic plate, features on one face | 3-axis mill | Programming time is minimal |
| Angled holes, compound faces | 3+2 indexed or 5-axis | Fixture and setup count |
| Contoured surface, one setup | Simultaneous 5-axis | Toolpath programming hours |
| Round part with milled flats | Mill-turn center | Cycle time and tool changes |
| Long frame rail, 4,000 mm | Large-travel 3-axis bed | Material handling and bed time |
| Thin wall under 0.8 mm | Soft-jaw nest plus support | Light passes and scrap risk |
| Deep pocket, 6 mm wide | Long-reach tool, small stepover | Tool wear and chatter control |
| Tight bore plus free-form face | 5-axis with in-process probing | Inspection and rework loop |
When custom is the right answer
Choose custom CNC machine solutions when geometry, tolerance or material falls outside a standard envelope, or when one setup removes enough stacked tolerance to matter. Stay with standard three-axis machining when the part is prismatic and reachable from two directions, because you will pay for setup engineering you do not need.
Questions engineers ask next
How do we know if a part really needs five-axis work?
Count the setups a three-axis machine would need. If the answer is three or more, or if an angled feature cannot be reached without re-clamping, five-axis or 3+2 pays for itself.
If the part is prismatic and every feature is reachable from two directions, three-axis is faster and cheaper. The question is access, not part complexity.
What tolerance should we put on the drawing?
Put ±0.005 mm only on the features that control fit, sealing or alignment. Everything else can sit at general tolerance.
Blanket tight tolerances raise inspection time, scrap risk and cost without improving function. Mark the critical few and let the rest breathe.
Which materials are hardest to machine here?
Titanium grades such as TC4 (Ti-6Al-4V) and nickel alloys including Inconel cut slowly and wear tooling, so cycle time is several times that of aluminum.
Magnesium grades AZ31B and AZ91D need extra care with chips and coolant. Stainless 17-4PH (SUS630) sits in the middle once the heat treat condition is set.
How does surface finish affect the choice of process?
As-machined finishes run Ra 1.6–3.2 μm, high-quality finishes Ra 0.8–1.6 μm, and fine finishing Ra 0.2–0.8 μm.
Below that range, expect a secondary operation such as polishing or lapping rather than a change in cutting parameters.
Can a single prototype be produced without a minimum order?
Yes. There is no minimum order quantity, and runs go from one part to 10,000+ pieces.
At quantity one, the quoting and engineering hours dominate the price. That work carries forward, so later batches inherit the same fixture and toolpath.
What information speeds up a quote?
Send a STEP or native CAD file, a drawing with the critical tolerances marked, the material grade, the surface finish, and the quantity.
Quotation and free DFM analysis come back within 12 hours, and production can start within 24 hours once the details are settled.
Send the drawing and get a real answer
Upload your file and an engineer reviews the geometry, material and tolerance before quoting. Quotation and free DFM analysis within 12 hours.
12-hour quote100% inspectionNo MOQNDA on request
Follow the shop floor
We publish setup notes, tooling trials and inspection data from the factory floor.











