
Does Wheels America Uses CNC Lathe Machine?
Short answer: yes, turning is one of the last operations a wheel goes through. This page explains which features a CNC lathe cuts on an alloy wheel, why casting or forging alone cannot hold the mounting face tolerance, and when turning is the wrong process to reach for.
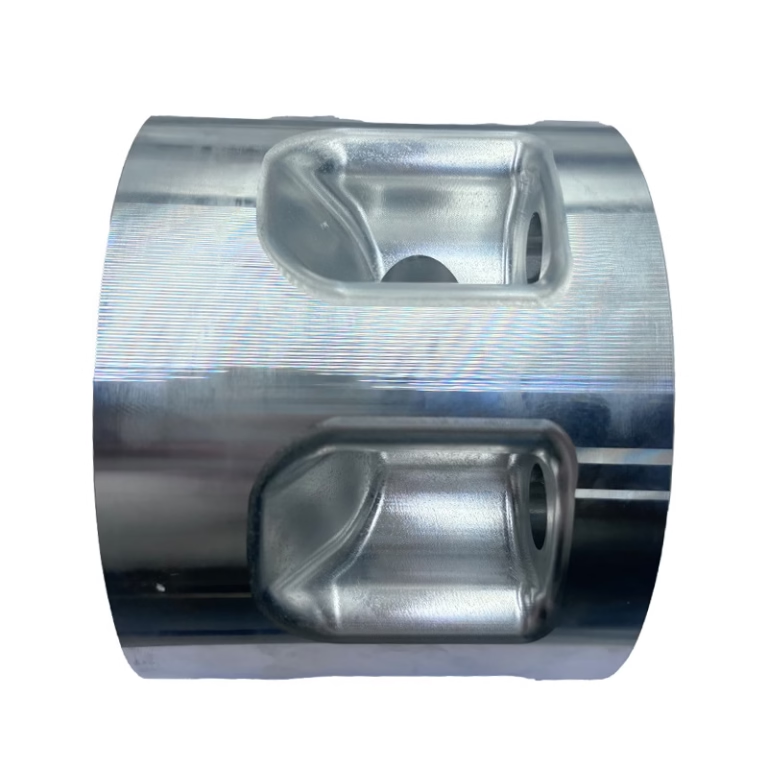
What a CNC Lathe Actually Cuts on a Wheel
A wheel blank arrives at the lathe as a casting or a forging. Casting gives the spoke shape and the rim profile, but it also gives you draft angles, parting lines and a skin layer that is 0.3 to 0.8 mm thicker than the drawing calls for. Forging gives you a denser grain structure, yet the flash line and die mismatch still sit where the mounting face needs to be flat. Both processes stop well short of a finished wheel.
The lathe removes that excess in a single chucking where possible. On a typical 18 inch alloy wheel, the operations run in this order: face the hub mounting pad, bore the center bore, turn the bead seat diameters on both flanges, then chamfer the bolt hole entries. Each cut references the same rotational axis, so concentricity between the center bore and the bead seats stays inside 0.05 mm TIR.
This is the part that answers the question in the title. When wheels america uses cnc lathe machine capacity in production, it is not to shape the wheel from solid. It is to convert a near-net blank into a part that bolts to a hub without vibration. The lathe is the operation that creates the datum. Every measurement downstream, from runout to balance, is taken from surfaces the lathe produced.
One detail engineers ask about often: the mounting face and the center bore are usually cut in the same setup. Split them across two fixtures and you stack two alignment errors. On a 5 × 114.3 bolt circle, a 0.03 mm offset between bore and face shows up as a lateral runout reading that no balancing machine can correct.
- 1Mounting padFace cut flat, typically within 0.02 mm across the pad.
- 2Center boreBored to H7 or the drawing fit, chamfered both ends.
- 3Bead seatsTurned to the tire bead profile, 0.05 mm TIR to the bore.
- 4Bolt hole entriesSpot-faced and chamfered so lug nuts seat square.
Why Holding the Wheel Is Half the Problem
A wheel is a thin-walled ring with a heavy center. Clamp it with three jaws on the rim and the rim deflects; release the jaws and it springs back, taking your tolerance with it. This is why wheel turning is usually done on a face driver or a dedicated expanding mandrel that grips the center bore or the bolt circle from the inside.
The clamping force matters as much as the clamping method. On an aluminum wheel with a 6 mm spoke web, 1.5 to 2.5 kN of axial clamping is enough to hold the part against a 0.5 mm depth of cut. Push past that and the pad face bows. The symptom is a face that reads flat on the machine and 0.04 mm concave on the CMM after unclamping.
For low-volume and prototype work, we often turn the wheel on a mill-turn center instead of a pure lathe. The same spindle does the turning pass and then indexes to drill the bolt holes, so the bolt circle and the center bore share one setup. Setup count drops, and so does the stack-up error between them.
Fixtures are the hidden cost in wheel work. A dedicated expanding mandrel for a new bolt pattern takes time to design and cut. If a shop quotes you a wheel turning job with no fixture line item, either they already have the mandrel for that pattern, or they plan to clamp on the rim and hope.
- 1Face driverDrives on the mounting pad; good for one-sided turning.
- 2Expanding mandrelGrips the bore; keeps rim free of jaw marks.
- 3Soft jaws bored in placeAcceptable for prototypes, watch for rim runout.
Turning Parameters for Cast and Forged Aluminum
Cast aluminum wheels are usually ADC12 or a similar A356-family alloy. They machine fast but they are abrasive, because the silicon phase is hard and discontinuous. Uncoated carbide gets dull in 20 to 30 minutes. PVD-coated inserts run 120 to 200 m/min surface speed with a 0.2 to 0.3 mm/rev feed and hold up far longer.
Forged 6061-T6 or 7075 wheels cut differently. The material is more uniform, so you can push surface speed to 250 to 400 m/min and take a 0.5 to 1.0 mm depth of cut. The catch is residual stress. A forged blank that has not been stress-relieved will move after the first facing pass, and the second side will come out tapered. Rough, let it sit, then finish.
Magnesium wheels are a different conversation. AZ31B and AZ91D cut cleanly at high speed, but the chips are a fire risk and the material work-hardens if you dwell. Sharp tools, high feed, no rubbing. Most shops that turn magnesium wheels run dedicated tooling and a chip handling setup for it.
Thermal expansion is the parameter people forget. An aluminum wheel at 25 °C and the same wheel at 35 °C differ by roughly 0.02 mm across a 450 mm diameter. If the shop floor swings 10 °C between the roughing and finishing shifts, your tolerance band is already half gone before the tool touches the part.
- 1Cast ADC12120–200 m/min, 0.2–0.3 mm/rev, PVD-coated inserts.
- 2Forged 6061-T6250–400 m/min, 0.5–1.0 mm depth of cut.
- 3Magnesium AZ91DHigh speed, high feed, sharp tools, chip fire control.
Boundaries: What Turning Cannot Do on a Wheel
A lathe produces surfaces of revolution. Anything that is not round, it cannot make. Spoke windows, the back-side pockets that cut unsprung mass, the recessed logo on a center cap seat, the valve stem hole at an angle: none of those come off a turning tool. They need a milling spindle, and on a three-axis mill they need two or more setups.
This is where mill-turn centers earn their place. A wheel with a deep concave spoke profile and back-milled pockets can be turned, drilled and milled in one or two chuckings. On a pure lathe plus a separate VMC, you are looking at three to four setups, and every setup change adds alignment error on top of the last one.
Turning also cannot fix a casting that is out of round by more than the stock allowance. If the as-cast bead seat is oval by 0.6 mm and you only have 0.4 mm of stock, the finished seat will clean up on one side and stay raw on the other. That blank gets scrapped or re-cast. No amount of careful turning saves it.
And turning does not replace finishing. A turned surface at Ra 1.6–3.2 μm is a good substrate for powder coat or anodize, but if the customer wants a polished lip, the polish is a separate operation. Turn marks can telegraph through a thin coat, so the finish pass often runs a wiper insert to bring Ra down to 0.8–1.6 μm first.
- 1Not round?Spoke windows and pockets need a milling spindle.
- 2Out of round castingIf ovality exceeds stock, the blank is scrapped.
- 3Polish and coatTurned Ra 0.8–1.6 μm is the substrate, not the finish.
How You Verify the Lathe Did Its Job
TIR is the first check. Mount the wheel on its own center bore, spin it, and read the bead seat with a dial indicator. A finished alloy wheel should hold 0.05 mm or better on the bead seats and on the mounting face flatness. If it reads 0.15 mm, the bore and the seats were not cut in the same setup, or the mandrel was dirty.
Mounting face flatness comes next. Check it on a granite plate with a 0.01 mm indicator, or on a CMM if the wheel is too large for the plate. The face should be flat within 0.03 mm across the pad. Concave is worse than convex here, because a concave pad only contacts the hub at the outer edge and the lug torque goes into bending the wheel.
Balance is the customer-facing number. A wheel that passes TIR and flatness can still take excessive balance weights if the mass distribution is off. That is usually a casting density issue, not a turning issue, but it is the reading the end user notices, so it gets blamed on the machinist either way. Keep the two reports together.
We inspect 100% of parts before shipment, which for wheel work means TIR, face flatness and a visual on the bead seat chamfer. Reports are available on request for prototype and low-volume runs. On a production wheel program, the data set is what shows whether the process is drifting or holding.
- 1Bead seat TIR0.05 mm or better, measured off the center bore.
- 2Pad flatness0.03 mm across the mounting pad, concave is worse.
- 3BalanceTrack weight added; points to density, not turning.
Turning vs Milling vs Mill-Turn for Wheel Features
Pick the process by the feature geometry, not by what machine is free.
| Feature | CNC lathe | 3-axis mill | Mill-turn |
|---|---|---|---|
| Mounting pad face | Best fit; one setup | Possible but slow | Good, single setup |
| Center bore | Best fit; H7 easily held | Needs boring head | Good, single setup |
| Bead seat diameters | Best fit; 0.05 mm TIR | Not practical | Good, single setup |
| Spoke windows | Cannot cut | Good fit | Good, fewer setups |
| Back-milled pockets | Cannot cut | Possible, 2+ setups | Best fit; one chucking |
| Bolt hole circle | Needs live tooling | Good fit | Best fit; shares datum |
| Prototype one-off | Cheap if mandrel exists | Flexible, slower | Fast, higher hourly |
| Production 10,000+ | Fast cycle, dedicated fix | Too many setups | Best for complex wheels |
The Verdict on Wheel Turning
If the wheel is round and the feature is a surface of revolution, turn it: mounting pad, center bore and bead seats belong on a CNC lathe. If the feature is a spoke window, a pocket or a bolt circle that has to share a datum with the bore, put it on a mill-turn center. Choosing between them is a geometry question, not a budget question.
Wheel Lathe Questions Engineers Ask
Does wheels america uses cnc lathe machine turning for every wheel, or only high-end ones?
Every aluminum wheel that leaves a factory has at least one turning operation on it. The mounting face and center bore have to be machined, because no casting or forging process holds those tolerances as-cast.
Steel wheels are stamped and welded, then the center disc is turned. The lathe step is not optional in either case. What varies is how many features the lathe touches.
What tolerance can a CNC lathe hold on a wheel mounting face?
On our mill-turn and lathe centers we hold ±0.005 mm on diameter and 0.03 mm flatness across the mounting pad. Bead seat TIR is checked at 0.05 mm or better.
Those numbers assume the wheel is clamped on a mandrel that references the center bore, not on the rim. Clamping on the rim adds the rim's own roundness error to your reading.
Why does my wheel need a second facing pass after roughing?
Residual stress. A forged or cast blank releases internal stress when you remove the skin, and the part moves. Rough it, let it cool and settle, then take the finish pass.
On a 7075 forged wheel, skipping the settle step can leave the second side 0.05 mm tapered. That is enough to fail a flatness check on the mounting pad.
Can a CNC lathe drill the bolt holes too?
Only if it has live tooling or if it is a mill-turn center. A plain two-axis lathe turns round features and nothing else.
On a mill-turn center, the bolt circle is drilled and chamfered in the same chucking as the center bore. That is the setup to ask for when concentricity between the two matters.
How does temperature affect wheel turning tolerance?
Aluminum expands about 23 × 10⁻⁶ per °C. Over a 450 mm wheel diameter, a 10 °C floor swing moves the measurement by roughly 0.10 mm on diameter.
If the shop is not temperature-controlled, the finishing pass and the final inspection should happen at the same time of day, or the reading will not match the part.
Is wheel turning different from general CNC turning work?
The cutting is similar. The fixturing is not. A wheel is a large, thin-walled ring, so deflection control drives the whole process.
That is why wheel work tends to live in shops that already have expanding mandrels and face drivers for common bolt patterns. Without them, the setup time eats the job.
Send Us Your Wheel Drawing or Blank
Upload the wheel model or a blank photo and we will tell you which features belong on the lathe, which need a mill-turn center, and where the stock allowance has to change before the first cut.
12-hour quote and DFM±0.005 mm turning100% inspectionNDA on request
More machining notes
We publish setup notes, tooling trials and inspection data from the factory floor.











