
Advanced OEM CNC Machining: Services, Solutions and How to Qualify a Partner
Written for design engineers and sourcing teams who have to place a real order, not browse a catalog. It covers what advanced OEM CNC machining actually means in a plant, which parts suit it, and which questions separate a self-performing factory from a broker with a website.
What this page covers
Capability thresholds, material and finish choices, inspection evidence, and the selection questions that matter before you release a PO.
What separates advanced OEM CNC machining from ordinary job shop work
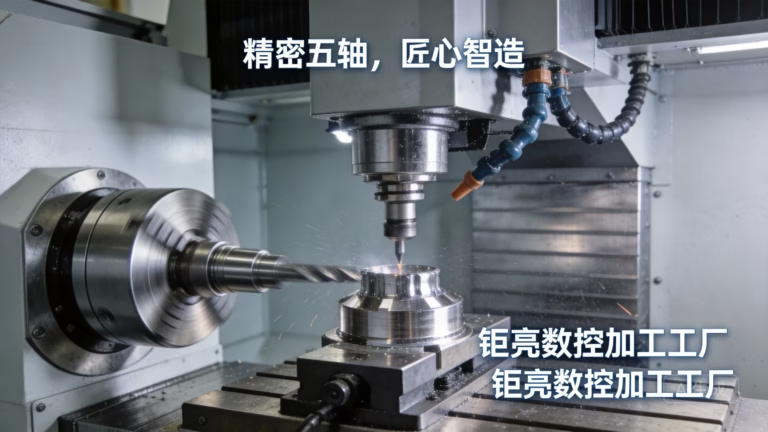
Most machine shops can mill a bracket. What defines the advanced tier is the ability to hold a tolerance across a full production run, not just on the first article. That usually means simultaneous 5-axis work, in-process measurement, and a documented route from raw bar stock to finished, packed part.
The practical difference shows up in three places. Setup count drops when one five-axis cycle replaces three fixtures, which removes stack-up error. Surface finish becomes predictable rather than something you hope for. And inspection data arrives with the shipment instead of two weeks later.
Companies buying advanced OEM CNC machining want repeatability they can audit. A supplier that machines, finishes, inspects and assembles in one building removes the handoffs where dimensions drift and paperwork gets lost. That single-building model is the main reason buyers accept a longer onboarding conversation.
- 1Setup countFewer fixtures means less accumulated positional error.
- 2In-process checksDimensions measured during the cycle, not only at the end.
- 3One roofMachining, finishing and inspection under the same quality system.
Machine capability: when 5-axis earns its cost
Five-axis machining is not automatically better. For a flat plate with holes on one face, a three-axis mill is faster and cheaper. Simultaneous 5-axis pays off when the part has compound angles, deep pockets with blended radii, or features that would need four or five separate fixtures on a three-axis machine.
At GreatLight we run 16 simultaneous 5-axis machining centers, 12 four-axis mills, 27 three-axis machines and 16 mill-turn centers, 127 high-precision machines in total across three wholly-owned plants covering 7,600 m². The largest travel is 4,000 × 400 × 150 mm, with medium envelopes of 750 × 1,150 × 550 mm and 600 × 600 × 600 mm, and compact cells at 500 × 500 × 450 mm and 500 × 310 × 200 mm. A Ø400 mm rotary table handles round parts that need indexing.
Choose mill-turn when the part is mostly cylindrical but carries milled flats, cross holes or slots. Doing that on separate lathes and mills adds two setups and a concentricity risk that is hard to inspect away.
- 1Three-axis is still rightPrismatic parts, single-face features, high volume.
- 2Four-axisCylindrical parts with features around the axis.
- 3Five-axisCompound angles, contoured surfaces, tight positional callouts.
- 4Mill-turnShaft-like parts with milled features and cross holes.
Capability and tolerance reference
Numbers below are the working range we quote against, not marketing ceilings.
| Parameter | Range | Typical use |
|---|---|---|
| Achievable tolerance | ±0.005 mm (±0.0002 in) | Mating bores, bearing seats, alignment features |
| Fine finish | Ra 0.2–0.8 μm | Sealing faces, sliding surfaces, optical housings |
| High finish | Ra 0.8–1.6 μm | General functional surfaces after machining |
| As-machined | Ra 1.6–3.2 μm | Non-critical faces, brackets, covers |
| Maximum part size | 4,000 mm envelope | Long rails, frames, structural beams |
| Rotary work | Ø400 mm table | Flanges, discs, ring-type parts |
| Order size | 1 pc to 10,000+ | Prototype through production |
| Qualification rate | 99.99% | First-pass acceptance across inspected lots |
Material selection drives the process plan
Aluminium is the default for enclosures and housings: 6061, 6061-T6, 2024, 5052, 5083, 6063, 6082, 7075 and ADC12 are all in regular stock. The 7075 grades machine cleanly but move more after stress relief, so we rough, relieve and finish rather than cutting to size in one pass.
Stainless covers 303, 304, 316, 316L, 420, 430, 431, 440C and 17-4PH (SUS630). Free-machining 303 is the easy choice unless corrosion resistance or a specific hardness drives you to 316L or 17-4PH. Those two work-harden, so feed and speed strategy matters more than tool choice.
Steel grades include 1018, 1045, 4130, 4140, 4340, A36 and tool steel. Copper and brass run across C101, C103, C110, beryllium copper, C27400, C28000 and C36000. Titanium and special alloys cover TA1, TA2, TC4 (Ti-6Al-4V), Inconel and magnesium AZ31B / AZ91D. Plastics range from ABS, PC, PMMA, POM, PA, PP and HDPE to PEEK and carbon fibre.
The judgement call is usually thermal, not mechanical. Thin-wall titanium and magnesium parts distort from cutting heat, so we take lighter passes and accept a longer cycle. PEEK and carbon fibre need sharp tooling and dust control. If a drawing calls for a tolerance that the material cannot hold after machining, we say so during DFM rather than after the run.
Finishing and inspection: where most projects lose time
A machined part is rarely a finished part. Anodizing in clear, colour, hardcoat and conductive variants, electroless nickel, zinc, silver and gold plating, powder coating and black oxide, plus bead blasting, tumbling, brushing and polishing, are all handled as part of the same order. Laser marking and engraving run down to a minimum character height of 1.5 mm, which matters when you need a traceable lot code on a small boss.
Inspection is where a supplier either helps you or leaves you exposed. Every shipment gets 100% inspection before it leaves: raw material verification on arrival, in-process monitoring during the cycle, and a final dimensional check. Reports are available on request, so you can attach real numbers to your incoming inspection plan instead of sampling blind.
Certifications carry weight here. ISO 9001:2015 covers the general quality system. IATF 16949:2016 is what automotive and EV programs require. ISO 13485:2016 applies to medical device work. ISO 27001:2022 covers information security, which is the one buyers forget until their legal team asks how drawings are stored and who can open them.
- 1Send a drawing with GD&TDatum structure tells us how to fixture the part.
- 2State the real functionA sealing face and a cosmetic face need different targets.
- 3Name the finish before quotingPlating and anodizing change the final dimension.
Where advanced OEM CNC machining fits, and where it does not
It fits well for structural and functional parts in aerospace, automotive and EV, medical devices, robotics and automation, electronics, industrial machinery and new energy equipment. Think engine and drivetrain components, surgical instrument bodies, robot joint housings, heat sinks, sensor mounts and battery pack hardware. These are parts where a few hundredths of a millimetre changes fit or function.
It fits poorly for very large thin panels that belong in sheet metal fabrication, for hollow shapes that die casting or vacuum casting produce faster, and for organic geometries that 3D printing handles without tooling. Choosing CNC for those jobs raises cost without improving the part.
Volume changes the answer too. There is no minimum order quantity here, so one prototype and a 10,000+ part run both work. But if the design is stable and the annual volume is high, it is worth checking whether die casting plus a finishing operation beats machining every part from solid.
How to qualify a partner before you release the PO
Ask who actually runs the spindle. A supplier that owns its machines controls schedule and quality. A supplier that routes your job to a partner network controls neither, and you find out when the parts arrive late or out of tolerance.
Ask for the inspection plan, not the certificate. Certificates prove a system exists. The plan shows what will be measured on your part, at what frequency, and against which datum. Ask how non-conforming parts are handled and who signs the deviation before anything ships.
Ask about engineering support. DFM feedback should arrive with the quote: thinner walls, a relaxed tolerance that saves a setup, a thread that cannot be cut in that material. At GreatLight a quotation and free DFM analysis come back within 12 hours, production can start within 24 hours, and parts typically ship in 3–5 days. Historical late-delivery probability sits below 2%.
Finally, handle confidentiality early. Uploads are treated as secure and confidential, and an NDA is available on request. If your drawings are controlled, settle that before the first file transfer rather than after.
Questions engineers ask before ordering
What is the smallest feature you can machine reliably?
It depends on depth-to-diameter ratio and material more than on a fixed number. A shallow slot or pocket can be much smaller than a deep bore, because long slender tools deflect.
Send the feature with its tolerance and we will confirm feasibility during DFM, usually within 12 hours.
Can you hold ±0.005 mm on a production run, not just a sample?
Yes, when the part geometry and material allow it. We hold ±0.005 mm (±0.0002 in) on features where the fixture and thermal conditions are stable.
Thin walls, long unsupported sections and heat-sensitive alloys need a wider band. We flag that at quoting instead of discovering it at final inspection.
Do you machine prototypes and production volumes on the same equipment?
Prototypes run on the same 127 high-precision machines as production work, across 16 five-axis centers, 12 four-axis mills, 27 three-axis machines and 16 mill-turn centers.
That means the process you validate on the prototype is the process used for the run, so tolerances do not shift when volume starts.
What inspection documentation comes with a shipment?
Every order is 100% inspected before shipment: incoming raw material verification, in-process monitoring and a final dimensional check.
Dimensional reports are available on request, which lets you feed real data into your incoming inspection plan.
How do you protect drawings and intellectual property?
Uploads are handled as secure and confidential, and we operate under ISO 27001:2022 for information security.
An NDA is available on request, and it is best signed before the first file transfer if your drawings are controlled.
Which finishes can be applied without sending the part elsewhere?
Anodizing, plating, powder coating, black oxide, bead blasting, tumbling, brushing, polishing, laser marking and engraving are all part of the same order flow.
Keeping finishing in-house avoids the shipping and re-inspection steps where dimensions and finish schedules usually slip.
Send a drawing and get a real answer
Upload your CAD files and we will return a quotation with free DFM analysis within 12 hours. No minimum order quantity, from one prototype to 10,000+ parts.
12-hour quoteFree DFM analysis100% inspectionNDA on request









