
Advanced China CNC Machining: What Engineers Should Check in 2026
This guide is for design engineers and sourcing managers who send drawings to China and need the parts to match the model. It covers the machine mix that matters, how tolerance is held across a production run, what inspection data you can ask for, and when a job should go somewhere else.
How to read this page
It is written for people who already know what a STEP file is and want to know which questions separate a real process from a sales deck.
What "Advanced" Actually Means on the Shop Floor
The word advanced gets used loosely. On a shop floor it comes down to a short list of things: how many axes can reach the feature in one setup, how large a part the machine can hold without repositioning, and whether the shop owns the finishing and inspection steps or subcontracts them. A part that needs five sides machined is not an advanced job because the drawing is difficult. It is advanced because the setup count decides whether the geometry stays true.
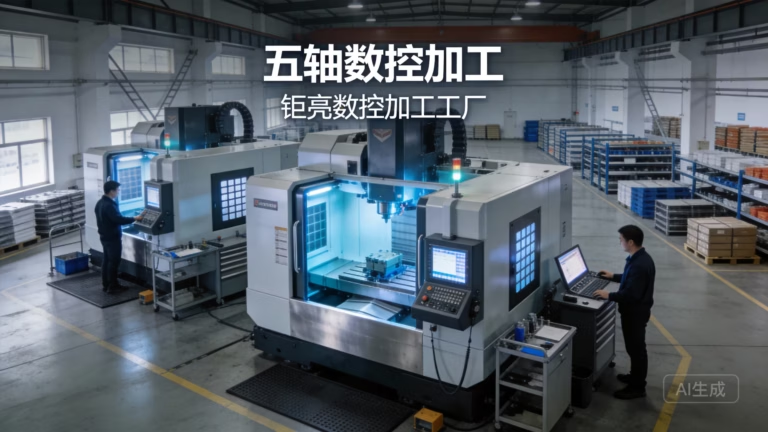
At GreatLight we run 127 high-precision CNC machines across three wholly-owned plants, with 7,600 m² of floor space and 150 technicians. The mix matters more than the total. There are 16 simultaneous 5-axis machining centers, 12 four-axis mills, 27 three-axis machines and 16 mill-turn centers. A shop with only three-axis VMCs will quote your impeller as a chain of setups, and the blend lines show up on the first article report.
Size sets the second limit. Our largest travel is 4,000 × 400 × 150 mm, with medium envelopes of 750 × 1,150 × 550 mm and 600 × 600 × 600 mm, and compact cells at 500 × 500 × 450 mm and 500 × 310 × 200 mm. A Ø400 mm rotary table handles round work that would otherwise need a fixture. If your part falls outside these envelopes, say so before quoting, not after.
Advanced also means the second operation is in-house. Anodizing, plating, powder coating, black oxide, bead blasting and laser marking are done under our own process control, so dimensional growth from a coating bath is measured against the same drawing the machinist worked from.
Holding ±0.005 mm Across a Production Run
A single good batch proves very little. The question is what happens on run three, run ten, and run thirty. Precision is a system: thermal compensation on the machine, a CAM strategy that is documented rather than living in one programmer's head, and in-process measurement that catches drift before the last operation. Without those three, a shop can hit ±0.005 mm on samples and lose Cpk later.
We hold ±0.005 mm (±0.0002 in) and inspect 100% of parts before shipment. That flow starts with a raw material check against the mill certificate, continues with in-process monitoring at defined intervals, and ends with a final inspection. Reports are available on request, so your quality engineer can review the data rather than a certificate of conformance with no numbers attached.
Surface finish is specified the same way. Fine work lands at Ra 0.2–0.8 μm, general precision at Ra 0.8–1.6 μm, and as-machined surfaces at Ra 1.6–3.2 μm. Call out the finish on the face that matters. Applying a fine finish to every surface adds cycle time and cost for no functional gain.
Our historical late-delivery probability sits below 2%. Production can start within 24 hours of a released order, and parts typically ship in 3–5 days. Those numbers come from our own tracking, and they assume the drawing, material and finish are settled before the order is released.
DFM Review Before the Spindle Turns
Most disputes trace back to the quotation stage. A STEP file goes out, a price comes back in three days, and the DFM questions about thin-wall warpage or an unreachable undercut were never answered because no machining engineer saw the file. The front end is as critical as the spindle.
We return a quotation and a free DFM analysis within 12 hours. A machining engineer reviews the model, not just a sales desk. If a wall is too thin to hold without chatter, or a corner radius forces a tool that cannot reach the floor, you hear it before the order, while the change is still cheap.
Tolerances need to land on the features that function. A blanket ±0.005 mm callout across a bracket drives cost with no benefit, and it hides which dimensions the machinist must control. Datum structure matters too. If the drawing shows datums that cannot be fixtured in one setup, we will propose an alternate scheme and explain the trade-off.
Material choice follows the same logic. We machine 6061, 7075, 2024, 304, 316L, 17-4PH, 4140, Ti-6Al-4V, Inconel, beryllium copper and PEEK, among others. Titanium and Inconel cut slowly and move when they relax, so we plan roughing and finishing passes around that behavior instead of quoting them like aluminum.
Machine and Process Selection by Part Type
Use this to sanity-check a quote against the geometry you actually have.
| Part type | Best fit | Watch for |
|---|---|---|
| Five-sided housing | 5-axis, one setup | Fixture access to the base face |
| Long rail or beam | 4,000 mm travel machine | Sag in the middle of the span |
| Turned shaft with cross holes | Mill-turn center | Hole position after re-chucking |
| Thin-wall enclosure | 3-axis with soft jaws | Chatter and spring-back on finish pass |
| Impeller or blade form | 5-axis simultaneous | Blend lines from stitched tool paths |
| Hardened steel insert | Tool steel grades | Distortion after heat treat |
| Medical instrument body | ISO 13485 process flow | Burrs on internal channels |
| Anodized visible part | Hardcoat anodize in-house | Dimensional growth on threads |
When This Route Is the Wrong Choice
Not every job belongs on a CNC. If you need 50,000 identical small parts with simple geometry, die casting or another forming route will beat milling on unit cost. We run metal die casting and vacuum casting for exactly that reason, and we will say so when the volume points there.
If your part is a thin cosmetic shell with no functional dimensions, sheet metal fabrication or vacuum casting may be faster and cheaper than cutting from solid. If the geometry is organic and hollow with internal channels, 3D printing may be the right first step before any metal is cut.
The other case is timing. If the design is still moving, cutting a hard fixture is wasted money. For early iterations we would rather machine from a soft setup, accept a slightly looser tolerance, and save the rigid fixture for the revision you intend to ship.
Finally, consider the certification path. Aerospace, automotive and medical programs carry documentation duties that go beyond the part. We hold ISO 9001:2015, IATF 16949:2016, ISO 13485:2016 and ISO 27001:2022, and the relevant one depends on your industry, not on our preference.
Common Questions
What is the smallest order you accept?
There is no minimum order quantity. We run single prototypes and 10,000+ part runs on the same process flow. The setup cost is the same either way, so a one-off part carries a higher unit price.
Can you sign an NDA before I upload drawings?
Yes. Uploads are secure and confidential, and we can sign a non-disclosure agreement before you send files. Ask for it at the contact stage.
How fast is a quotation with DFM feedback?
Quotation and free DFM analysis come back within 12 hours. Production can start within 24 hours of a released order, and parts typically ship in 3–5 days.
Do you provide inspection reports?
Yes, on request. Raw material checks, in-process monitoring and final inspection are recorded, and 100% of parts are inspected before shipment.
Which surface finishes can you apply in-house?
Anodizing in clear, color, hardcoat and conductive types; electroless nickel, zinc, silver and gold plating; powder coating and black oxide; bead blasting, tumbling, brushing and polishing; plus laser marking with a minimum character height of 1.5 mm.
What is the largest part you can machine?
Our maximum processing size is 4,000 mm, with a large travel envelope of 4,000 × 400 × 150 mm. Larger or heavier parts may need to be split into assemblies.
Send the Drawing, Get a Machining Answer
Upload your STEP file and get a quotation with DFM notes from a machining engineer within 12 hours.
12-hour quote100% inspectionNo MOQ









