
World Class Best CNC Machining Factories: How to Tell Them Apart
Most quotes look alike. The difference shows up in tolerance data, metrology reports and what happens when a drawing is hard to machine. This guide is for engineers and buyers comparing CNC machining factories, and it gives you seven checks you can run before you place a purchase order.
In this article
- 1
- 2
- 3
- 4
- 5
- 6
- 7
- 8
Key takeaways
What to Score When Comparing CNC Machining Factories
Use these seven rows as a scorecard. Weight tolerance and metrology heaviest if your parts are functional fits, and weight certification heaviest if your industry audits you.
| Check | What good looks like | Red flag |
|---|---|---|
| Tolerance | ±0.005 mm held on production parts | Quote says "precision" with no number |
| Metrology | In-house CMM, reports on request | No probe on the machine, no reports |
| Certification | ISO 9001 plus your industry standard | Certificate on the wall, no audit trail |
| Process scope | Milling, turning, finishing, inspection | Parts shipped out between steps |
| DFM feedback | Written notes with the quote | Quote only, no questions asked |
| Lead time | 3–5 days for repeat work | Dates promised before files are read |
| Order size | One prototype to 10,000+ parts | High MOQ before a first article |
A Short Verdict
If your parts are functional fits, pick on metrology and process control. If your industry audits you, pick on certification. If your program is still changing, pick on order size flexibility. Price comes after those three, not before.
Why CNC Machining Factories Differ More Than Their Websites Suggest
Two shops can quote the same aluminum bracket within a few dollars and produce parts that behave nothing alike. One holds the bore to ±0.005 mm on every piece and ships an inspection report. The other hits the tolerance on the first article and drifts once the spindle warms up. The quote never shows this difference.
The gap comes from process control, not machine brand. Thermal compensation, tool wear tracking, fixture rigidity and how often the operator probes the part all change the result. A shop with 27 three-axis machines and a strict probing routine will beat a shop with one neglected five-axis center on a simple turned part.
Start by asking what happens after the first article. Who signs it off, what gets measured, and what triggers a re-cut. Shops that answer in specifics are usually the ones that can repeat the job next quarter.
A world-class shop also tells you when it is the wrong fit. If your part needs a 4,000 mm travel and the vendor has 500 mm machines, the honest answer saves you three weeks.
- 1Ask for the measurement methodMachine probe, height gauge or CMM. Each answers a different question.
- 2Ask which machine runs your partTravel, spindle taper and axis count decide what is achievable.
- 3Ask about fixture designThin walls and long parts fail on clamping, not on the cutter.
Tolerance, Surface Finish and the Metrology Behind Them
Tolerance and finish are separate promises and should be quoted separately. A part can hold ±0.005 mm on a critical bore and still show Ra 3.2 μm on a sealing face, which will leak. Specify both, and specify where each one applies on the drawing.
Our own baseline is ±0.005 mm (±0.0002 in), with finishes from Ra 0.2–0.8 μm on fine work to Ra 1.6–3.2 μm as machined. Those numbers only mean something alongside the inspection routine: raw material check, in-process monitoring and final inspection before shipment, with reports on request.
Metrology is where cheap quotes hide cost. If the vendor cannot measure a feature, they cannot control it, and you will find out at assembly. Ask for a first article inspection report on a feature list you choose, not one they choose.
For medical and aerospace work, add material traceability to the request. A 17-4PH or Ti-6Al-4V lot number that cannot be traced back to the mill certificate is a problem at audit time, long after the parts ship.
- 1Tolerance is not one numberCall out fits, bores and sealing faces separately.
- 2Finish follows functionRa 0.8–1.6 μm covers most mating surfaces; seals need finer.
- 3Reports on requestAsk for them in the PO, not after delivery.
Certifications and Process Scope in Real CNC Machining Factories
Certification is a filter, not a ranking. ISO 9001:2015 sets the baseline for documented process control. IATF 16949:2016 matters when your customer is an automaker and wants PPAP discipline. ISO 13485:2016 applies to medical devices. ISO 27001:2022 applies when your CAD files and drawings are the asset you are protecting.
Ask a second question after the certificate: who audits it, how often, and can you see a recent internal audit summary. A certificate issued years ago and never tested by a customer audit tells you little about next month's production.
Process scope decides how many vendors you manage. A shop that mills, turns, finishes and inspects in one plant keeps your tolerances under one quality system. When anodizing or plating goes to a third party, the finish thickness tolerance and the return shipping time both become your problem.
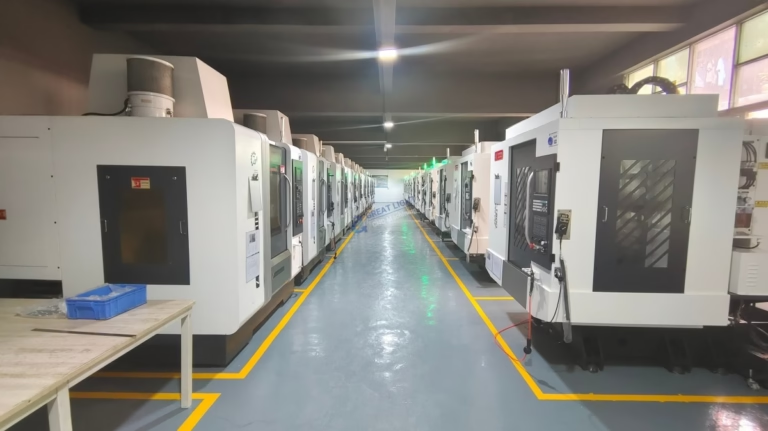
Our own scope covers 127 high-precision machines across 3 wholly-owned plants, 7,600 m² of floor space in Dongguan plus a Singapore factory, and finishing in house from anodizing to laser marking. That is not a claim about being the best. It is a statement about how many handoffs you avoid.
- 1Match the certificate to the industryAutomotive, medical and data-sensitive work each need a different one.
- 2Keep steps under one roofFewer handoffs means fewer tolerance stacks to argue about.
- 3Check the audit trailA current certificate plus a customer audit history is stronger than either alone.
Lead Time, Order Size and Quotation Discipline
Lead time claims are easy to make and hard to verify, so ask for the sequence instead of the date. How long does DFM review take, when does material arrive, when does the first article get measured, and when does the run ship. A shop that answers in steps has a schedule. One that answers with a single date has a promise.
Order size flexibility matters more than most buyers expect. Programs rarely start at volume. A vendor with no minimum order quantity lets you run one prototype, change the corner radius, and run 200 parts without renegotiating the relationship. Our own range runs from a single prototype to 10,000+ part runs.
Quotation discipline is the cheapest test you can run. Send a drawing with one deliberately tight feature and one ambiguous callout. A strong reply comes back within 12 hours with a DFM note on both, a process route and a realistic lead time. A weak reply comes back with a number only.
Be careful with shops that promise a short lead time before reading the drawing. Fast quotes on complex parts usually mean the difficulty was not seen, and the delay shows up later as a rework loop.
- 1Ask for the schedule, not the dateMaterial, first article, run, inspection, ship.
- 2Test with a real drawingInclude one tight tolerance and one ambiguity.
- 3Watch the DFM noteIf nothing is questioned, nothing was reviewed.
Materials, Finishing and Where a Shop Quietly Fails
Material range is a practical filter. Aluminum 6061 and 7075, stainless 303 and 17-4PH, tool steel, copper alloys, titanium TC4 and Inconel each behave differently on the spindle. A shop that lists Inconel but has no experience with its work hardening will burn tools and your budget.
Finishing is the second place where capability gets overstated. Anodizing in clear, color, hardcoat and conductive types, electroless nickel, zinc plating, powder coating and black oxide each need their own process control. Hardcoat thickness tolerance and color matching between lots are the two complaints we see most from buyers who split finishing across vendors.
Plastics deserve the same scrutiny as metals. PEEK and carbon fiber reinforced grades machine very differently from POM or ABS, and a shop that treats them the same will deliver warped parts.
If your program needs laser marking, check minimum character height early. At 1.5 mm and below, legibility depends on the finish underneath, not just the laser setting.
- 1Match the alloy to the shop's historyAsk what they ran last month, not what they list.
- 2Keep finishing in house if tolerance mattersCoating thickness eats into your ±0.005 mm.
- 3Check color and thickness across lotsAnodizing lots drift; agree on a sample first.
Step by Step: Screening CNC Machining Factories Before You Commit
Run these in order. Most weak suppliers drop out by step four, before you spend engineering time on them.
- 1Send a drawing with a known difficultyPick a part with one tight bore at ±0.005 mm and one thin wall. Note how long the reply takes and whether any question comes back.
- 2Request the process route in writingMachine type, axis count, fixture concept, inspection method. If the route is vague, the schedule will be too.
- 3Ask for a first article inspection reportName the features you want measured. Reports on request should be a normal answer, not a favor.
- 4Confirm certification and audit historyISO 9001:2015 as the floor, plus IATF 16949, ISO 13485 or ISO 27001 if your industry needs it.
- 5Test the low-volume pathOrder one prototype with no MOQ pressure. Watch whether the second order keeps the same tolerance.
- 6Agree on finishing and marking up frontAnodizing type, thickness range, color sample and laser character height, all before the run starts.
- 7Set the escalation ruleWrite down what triggers a re-cut, who signs off, and how a deviation is reported to you.
- 8Review the second shipment like the firstRepeat the inspection on order two. Consistency, not the first article, is the real test.
Questions Buyers Ask Us
How tight a tolerance can most CNC machining factories actually hold?
On production parts, ±0.005 mm (±0.0002 in) is a realistic target when the shop probes the part and controls temperature. Below that, you are usually buying a grinding or lapping step, not more CNC time.
Ask for the measurement method before you ask for the number. A tolerance nobody can verify on the floor is not a tolerance.
Does certification really change part quality?
It changes process control. ISO 9001:2015 means documented procedures and corrective action. IATF 16949:2016 adds automotive discipline such as PPAP. ISO 13485:2016 adds medical traceability.
The parts may look identical. The difference appears when something goes wrong and you need a root cause with records.
What should I expect to pay for a first article?
We do not publish prices. Cost depends on material, cycle time, fixture work and inspection scope.
What you can control is rework. A DFM note before the run usually removes more cost than a discount on the quote.
How fast can production start?
We return a quotation and free DFM analysis within 12 hours, and production can start within 24 hours after approval. Parts typically ship in 3–5 days.
Complex parts with new fixtures take longer. We would rather give you a schedule than a date.
Can I order one part to test a supplier?
Yes. There is no minimum order quantity, so you can run one prototype and judge the metrology report, the surface finish and the communication.
That single part is the cheapest supplier audit available.
How do you handle confidential drawings?
Uploads are secure and confidential, and we sign an NDA on request. Our information security practice is certified to ISO 27001:2022.
If your program requires file-level access control, say so at the quote stage so it is set up before the run.
Send One Drawing and Judge for Yourself
Quotation and free DFM analysis within 12 hours. 100% inspection before shipment. No minimum order quantity.
12-hour quote100% inspectionNo MOQ
GreatLight on Other Platforms
We publish setup notes, tooling trials and inspection data from the factory floor.











