
OEM CNC Milling Turning Suppliers: 7 Checks Before You Award the PO
This guide is for engineers and sourcing teams comparing oem cnc milling turning suppliers. It covers the checks that separate a shop that can hold ±0.005 mm from one that only quotes it, and how to price the full route before you commit.
In this article
- 1
- 2
- 3
- 4
- 5
- 6
- 7
- 8
- 9
Key takeaways
Supplier evaluation criteria at a glance
Use this column set when scoring two or three shops side by side.
| Criterion | What to ask | Good answer looks like |
|---|---|---|
| Tolerance capability | Which machine holds ±0.005 mm? | Named machine, stated travel size |
| Inspection | What is measured, and when? | Raw material, in-process, final, 100% |
| Certifications | Which quality systems apply? | ISO 9001, IATF 16949, ISO 13485 |
| Minimum order | One-off allowed? | No MOQ, prototype to 10,000+ parts |
| Quote turnaround | When do we get DFM notes? | Quote plus free DFM within 12 hours |
| Secondary ops | Done in-house or brokered? | In-house finishing, laser marking to 1.5 mm |
| Lead time | What breaks the schedule? | Production start in 24 hours, ship 3–5 days |
| Confidentiality | NDA before files move? | NDA available on request |
The verdict on choosing oem cnc milling turning suppliers
Pick the shop that answers your drawing with specific questions and one all-in price. Tolerance claims are cheap; a named machine, a defined inspection plan and a single quote for the full route are what hold up at incoming inspection.
Check 1: Can they actually hold the tolerance they quote?
Almost every oem cnc milling turning suppliers page claims tight accuracy. The useful question is narrower: which machine will run your part, and what does that machine hold across the full cycle? A 500 × 500 × 450 mm envelope behaves differently from a 4,000 × 400 × 150 mm one. Thermal drift over a long cycle is real, and it shows up on the first part of the morning.
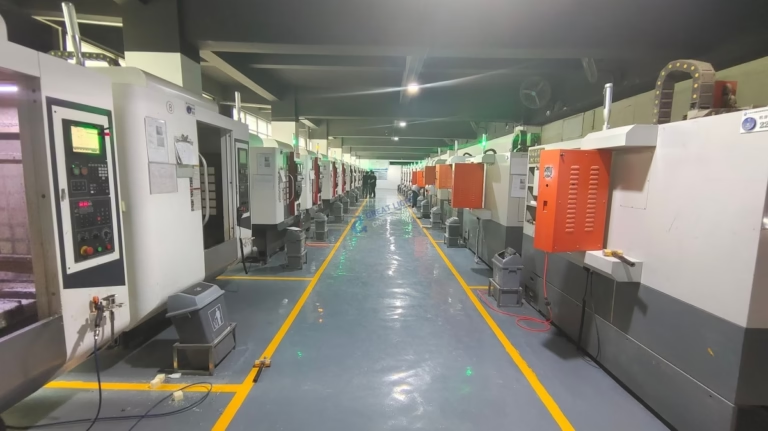
Ask for the machine list, not a general capability statement. A shop with 16 simultaneous 5-axis centers, 16 mill-turn centers and a Ø400 mm rotary table can pick the right spindle for the feature instead of forcing every job onto one platform. That choice is where ±0.005 mm stays achievable on angled ports, deep bores and thin walls.
Surface finish belongs in the same conversation. Ra 0.2–0.8 μm on a sealing face or bearing journal needs a different strategy than Ra 1.6–3.2 μm on a bracket. If the quote does not name the finish spec, assume as-machined and price the extra pass yourself.
The trap is a shop that quotes ±0.005 mm but inspects with calipers. Ask what metrology sits on the floor and whether reports come with the shipment.
- 1Name the machineMatch travel size and axis count to your geometry before trusting the tolerance line.
- 2Match finish to functionSealing faces and bearing journals need Ra 0.2–0.8 μm, not as-machined.
Check 2: Where the hidden cost actually sits
Machining is rarely the whole invoice. Secondary operations decide whether a part lands at the expected cost or 30% above it. Anodizing, electroless nickel, zinc plating, powder coating, black oxide, bead blasting and laser marking each add a queue, a fixture and a handling risk. If those steps leave the building, you inherit the freight and the schedule.
Laser marking is a small example with a real constraint. Minimum character height is 1.5 mm. Engineers who design a 0.8 mm data matrix find out at the marking stage, after the parts are already machined. Put the marking spec on the drawing before quoting.
Heat treat is the other quiet line item. A 4140 or 4340 shaft that gets hardened after roughing will move. The shop needs to plan a semi-finish allowance, and that planning has to show up in the quote, not in a change order.
The practical test is simple. Send a drawing with all secondary operations and ask for one number. If the reply splits into four vendors and four lead times, you are buying a coordination job, not a part.
- 1One number, one routeA single quote covering finishing and marking removes the coordination risk.
- 2Marking before machiningConfirm the 1.5 mm minimum character height at design review, not after.
Check 3: How the shop handles an incomplete drawing
Most OEM drawings are incomplete in the same few places. Thread depth is implied. Edge breaks are missing. Surface finish appears only in a general note. A commodity shop runs the program as drawn and ships the result. A partner comes back with questions before the spindle turns.
DFM feedback is the clearest signal. A useful response names the specific feature, the risk, and a fix. For example: a 0.5 mm floor on a 6061 pocket will chatter at that depth; increase to 1.0 mm or accept a slower cycle. That level of detail tells you the shop read the file.
Time matters here too. A quotation and free DFM analysis within 12 hours keeps a design review moving. A week of silence usually means the file is sitting in a queue, and it predicts how the shop will behave once the order is live.
Watch for the opposite failure mode: a supplier who asks nothing and confirms everything. That is not confidence. It is a setup sheet waiting to be written by whoever is at the machine.
- 1Specific beats generalGood DFM notes cite a feature, a risk and a proposed change.
- 2Silence is dataA slow quote cycle usually repeats during production.
Check 4: Machine capacity and material coverage
A supplier's machine mix tells you what they are set up to do well. A shop running 27 three-axis machines, 12 four-axis mills and 16 five-axis centers can route work by geometry instead of by availability. It also means your 750 × 1,150 × 550 mm housing does not wait for a single machine to free up.
Material coverage matters just as much. Aluminium 6061-T6, 7075 and 6082 behave differently from 304 or 17-4PH stainless, and titanium TC4 or Inconel will punish a shop that treats them like steel. Ask which grades they run weekly, not which grades appear on a list.
Copper and brass are a useful filter. C110 and C36000 cut fast but move under heat, and thin-wall copper parts need light passes and sharp tooling. A shop that machines beryllium copper or C101 regularly knows the difference.
Plastics round out the picture. PEEK and POM need different feeds and clamping than ABS or PMMA. If a supplier only mentions metals, a plastic prototype will likely be brokered out.
- 1Route by geometryA mixed machine fleet means your part goes to the right platform.
- 2Ask what runs weeklyWeekly materials are proven; long lists often are not.
Check 5: Lead time, MOQ and what breaks the plan
A quoted lead time is an average, and averages hide the failure cases. The better question is what happens when the first article fails inspection. Does the shop re-cut immediately, or does the job go to the back of the queue? Ask for the escalation path before you award the order.
Minimum order quantity shapes the whole early program. A supplier with no MOQ lets you order one prototype, measure it, revise the model and order three more. A supplier with a 500-piece floor turns every design iteration into a negotiation.
Volume range is the other half. The same shop should handle one prototype and a 10,000+ part run without changing the process owner. When the prototype cell and the production cell are different teams, the transition is where tolerances drift.
Confidentiality fits here too. Files for an unreleased product should not move before an NDA is in place. If a supplier treats that as an unusual request, keep looking.
- 1Ask about the failure pathFirst-article recovery speed predicts the real lead time.
- 2Prototype to productionOne route from one part to 10,000+ keeps the process stable.
Check 6: Quality system and inspection evidence
Certifications are a starting filter, not a verdict. ISO 9001:2015 covers general quality management. IATF 16949:2016 applies to automotive work. ISO 13485:2016 covers medical devices, and ISO 27001:2022 covers information security. Match the certificate to your industry, then verify the scope statement covers machining.
The inspection plan is where the certificate becomes real. Raw material check on arrival, in-process monitoring during the run, and final inspection before shipment is the baseline. For a critical feature, 100% inspection before shipment with reports on request is the standard to hold suppliers to.
Ask how non-conformances are recorded and who signs the disposition. A shop that tracks its qualification rate and can discuss it in numbers is easier to work with than one that only describes a philosophy.
One more check: does the inspection report travel with the parts, or does it arrive a week later? The first is usable at incoming inspection. The second is paperwork.
- 1Match certificate to industryIATF 16949 for automotive, ISO 13485 for medical, ISO 27001 for data.
- 2Reports with the shipmentInspection data is useful at receiving, not after.
7 steps to qualify an oem cnc milling turning supplier
Run these in order. Each step produces a yes or no, not a maybe.
- 1Send a real drawing, not a sample partUse a drawing with tight tolerances, a surface finish callout and at least one secondary operation. A simplified model hides the gaps you are trying to find.
- 2Score the DFM responseGive each supplier the same 12-hour window. Count how many specific, actionable notes come back and whether any feature is questioned.
- 3Ask for the machine and the inspection methodRequest the machine model, travel size and the metrology used for the tightest feature. Vague answers here predict vague parts.
- 4Get one all-in numberRequire machining, finishing, marking and any heat treat in a single quote. Split quotes hide the coordination cost.
- 5Test the MOQ boundaryAsk for a quote at quantity 1 and at quantity 1,000. A supplier with no MOQ should answer both without hesitation.
- 6Request a first-article planAsk what happens if the first article fails. Look for a re-cut commitment and a named owner, not a general reassurance.
- 7Place a small pilot orderRun one part through the full route, including finishing and marking. Measure it before you release the production PO.
Questions buyers ask before awarding the PO
What tolerance should I expect from a good OEM machine shop?
±0.005 mm is a realistic working tolerance for well-routed work on the right machine, and it equals roughly ±0.0002 in. The number only means something when it is tied to a specific feature and a specific inspection method.
Features that combine a tight tolerance with a thin wall or a deep bore need a slower cycle. Expect to pay for that time rather than to receive the same tolerance at the same price.
How do I compare quotes when the lead times differ?
Normalize the scope first. Confirm every quote includes the same finishing, marking and inspection steps. A shorter lead time often means a narrower scope.
Then ask each supplier what happens if the first article fails. The recovery path usually explains the difference between a five-day quote and a ten-day quote.
Is a low minimum order quantity a warning sign?
No. A supplier set up for prototypes and low-volume runs can quote a single part without penalty. That keeps early design iterations affordable and fast.
The useful check is whether the same supplier can scale to a 10,000+ part run without moving the job to a different team.
Which certifications matter for milling and turning work?
ISO 9001:2015 is the general baseline. Add IATF 16949:2016 for automotive programs, ISO 13485:2016 for medical devices, and ISO 27001:2022 when your files and data need protection.
Read the scope statement. A certificate that does not cover machining does not tell you much about the parts you are buying.
How should surface finish be specified on the drawing?
Call out Ra per feature, not in a general note. Ra 0.2–0.8 μm suits sealing faces and bearing journals, Ra 0.8–1.6 μm covers most functional surfaces, and Ra 1.6–3.2 μm is normal as-machined work.
If the finish is not on the drawing, the shop will quote the fastest route and you will pay for a second pass.
When should secondary operations be quoted separately?
Almost never, unless you already own the finishing line. Anodizing, plating, heat treat and laser marking all carry handling and scheduling risk that grows when the part leaves the building.
One supplier, one route and one number keeps the accountability clear when something goes wrong.
Send a drawing and get a route, not a guess
We review the file, flag the features that will drive cost, and come back with one number covering machining, finishing and inspection.
12-hour quote + free DFMNo minimum order quantity100% inspection before shipment±0.005 mm working tolerance
More from the shop floor
We publish setup notes, tooling trials and inspection data from the factory floor.











