
Slot Machine Handle Bracket OEM: How the Part Actually Works
A pull handle bracket looks like a bent plate. It is a load path, a pivot datum and a wear surface at the same time. This page explains the mechanics, the tolerances that matter, and where machining cost is worth it.
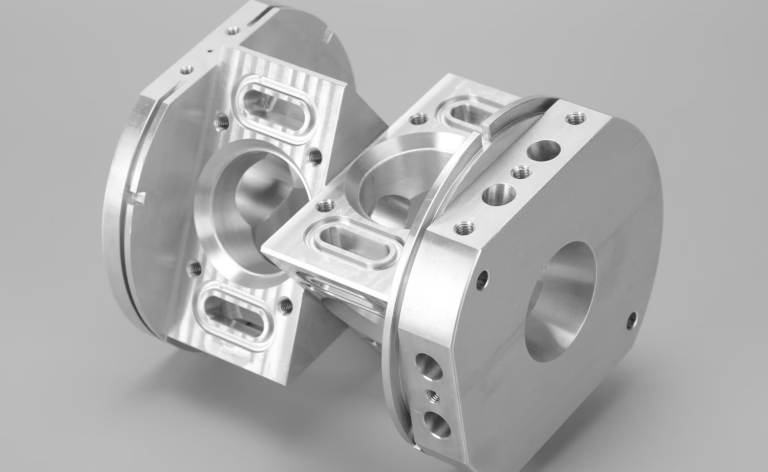
What a slot machine handle bracket does
A slot machine handle bracket sits between the player's hand and the sensing mechanism inside the cabinet. The pull travels through the handle arm, into the bracket, then into a pivot, a spring return and a switch or optical sensor. The bracket is where that force changes direction, so it carries bending, shear and a small torsional load at the same time.
On most cabinets the bracket is a flat or angled plate with a pivot boss, two to four mounting holes and a stop face. The pivot bore sets the swing axis. The mounting holes set the position of that axis relative to the cabinet frame. If either drifts, the arm rubs the trim plate, the return spring preload changes, and the handle feels loose or stiff.
Cyclic load is the quiet problem. Every pull is one load cycle, and a busy cabinet sees hundreds of pulls a day. Over a season that adds up to a fatigue budget the bracket has to survive without cracking at the pivot boss or elongating the mounting holes.
The load path matters more than the wall thickness. Metal that carries force in tension or shear along a continuous section behaves far better than metal loaded through a thin corner radius. This is why a bracket that looks overbuilt on paper can still fail at the bend.
GD&T callouts that decide fit and feel
Three features control almost every fit problem on this part: the pivot bore, the mounting hole pattern, and the stop face. Everything else is secondary. Put your tolerance budget there first and the rest of the drawing becomes easy to hold.
The pivot bore is your datum. A bore held to H7 with a perpendicularity callout of 0.02 mm to the mounting face keeps the arm swinging in plane. If perpendicularity drifts, the arm tilts, the return spring rubs its guide, and the handle develops a lateral wobble the player notices immediately.
The mounting hole pattern sets position. A typical callout is a true position of Ø0.1 mm at MMC across the pattern, which is loose enough for a press fit or a threaded insert and still tight enough to keep the axis square to the cabinet. Position tolerance of ±0.05 mm on critical features is common on higher-end cabinets.
Flatness on the mounting face is the one people forget. A face that is flat within 0.05 mm seats without rocking. A face that bows by 0.2 mm pulls the bracket out of square when the screws are torqued, and the pivot axis tilts by roughly the same amount over the length of the plate.
Finish callouts follow function. A pivot bore running against a steel pin usually asks for Ra 0.8–1.6 μm so the bearing surface does not chew the pin. Cosmetic faces only need Ra 1.6–3.2 μm, and asking for better than that on a non-functional face just adds polishing cost.
Material and finish choices, and their limits
Aluminium 6061-T6 is the default for this bracket. It machines fast, holds a bore well, takes anodizing cleanly, and weighs about a third of steel. For a handle that is pulled a few hundred times a day, it is usually the right answer. 7075 gives more strength at the pivot if the arm is long and the moment is high, but it costs more and anodizes to a slightly darker tone.
Stainless 304 or 316L is the pick when the cabinet lives in a humid hall or near a coast. Both resist corrosion without a coating, and 316L is the better choice if cleaning chemicals are involved. The trade-off is machinability: stainless work-hardens, so feeds and speeds need more care and cycle time runs longer than aluminium.
Steel 1045 or 4130 makes sense when the bracket is a structural link rather than a plate, for example when it doubles as a hard stop or carries a heavy return spring. Steel needs plating, black oxide or powder coating to survive, and those coatings add thickness you must account for on any tight bore.
On the copper side, C36000 brass is worth a look for pivot bushings pressed into the bracket. It machines to a fine finish, runs quietly against steel pins, and wears predictably. Beryllium copper is reserved for spring elements, not for the bracket body.
The finish you pick changes dimensions. Hardcoat anodizing builds 25–50 μm per surface. Electroless nickel builds 10–25 μm. If a bore is already at the top of its tolerance band, mask it or plan the pre-plate size accordingly. Ask the shop which surfaces will be masked before the drawing is released.
Why 5-axis machining pays off here
A handle bracket is a multi-face part. The pivot bore is on one plane, the mounting face on another, and the stop face on a third. On a 3-axis machine each face needs its own setup, and every setup adds a small position error that stacks into the bore-to-hole relationship.
A 5-axis machining center cuts those faces in one setup from one datum. That removes the setup-to-setup error entirely and lets the pivot bore and mounting pattern be cut in the same coordinate frame. For brackets with a true position callout under Ø0.1 mm, this is the difference between holding the print and sorting parts.
The second benefit is the pivot boss. A boss with a contoured transition instead of a sharp corner spreads stress and cuts the chance of a fatigue crack. A ball-end tool on a 5-axis machine can cut that blend in the same pass, which a manual blend cannot match.
The third benefit is mixed geometry. A bracket that also carries a cable clip, a sensor tab or a laser-marked part number is faster to produce when all features come off one program. Fewer setups also mean fewer chances for a burr in a bore that a pin has to pass through.
Where 5-axis does not help: a flat plate with three holes and no angled features. That part runs cheaper on a 3-axis mill, and paying for 5-axis time buys nothing. Match the process to the geometry, not to the marketing.
How to verify a bracket before it ships
Inspection starts with the raw material certificate. The alloy and temper listed on the cert should match the drawing, because 6061-T6 and 6061-O machine and behave differently even though the name looks similar. A material mix-up is the one defect no amount of final inspection can fix.
In-process checks catch drift. The pivot bore diameter and its perpendicularity are the first two features to confirm, because a worn reamer or a shifted setup shows up there before it shows up anywhere else. Checking the bore every few parts is cheaper than sorting a full run.
Final inspection should report the features with GD&T callouts, not just the easy dimensions. True position on the hole pattern, flatness on the mounting face and the bore finish are the three that decide whether the part installs. Reports are available on request.
For a long-running part number, a first-article inspection on the first batch is worth the cost. It locks the datum scheme, the masking plan and the finish thickness into a record that later batches can be compared against. Without it, drift is invisible until the handles start feeling different on the floor.
Which material fits which duty cycle
Duty cycle means pulls per day per cabinet, averaged over a week.
| Duty and environment | Recommended material | Finish | Watch out for |
|---|---|---|---|
| Light use, dry indoor hall | 6061-T6 aluminium | Clear anodize | Thin walls at the bend radius |
| Heavy use, dry indoor hall | 7075 aluminium or 1045 steel | Hardcoat anodize or black oxide | Anodize buildup in the pivot bore |
| Humid or coastal hall | 304 or 316L stainless | Passivation, bead blast | Work hardening at light depths of cut |
| Frequent wipe-down, chemicals | 316L stainless | Passivation only | Chloride pitting if finish is skipped |
| Bracket doubles as hard stop | 4130 or 4140 steel | Black oxide plus oil | Coating thickness on the stop face |
| Pivot bushing insert | C36000 brass insert | None or nickel plate | Press fit interference too tight |
| Prototype, low volume | 6061-T6 aluminium | As machined | Cosmetic marks on visible faces |
The short answer
If the bracket is a flat plate with a few holes, run it on a 3-axis mill in 6061-T6 and spend your budget on the pivot bore. If it has a raised boss, an angled stop face and a true position callout under Ø0.1 mm, use 5-axis and hold everything off one datum.
Questions engineers ask before releasing the drawing
What is the tightest tolerance we can hold on the pivot bore?
GreatLight machines to ±0.005 mm on critical features when the drawing calls for it, which covers a typical H7 bore on a bracket this size.
Going tighter than that usually is not the limiting factor. Bearing clearance, pin roundness and the plating thickness on the bore are more likely to decide the final fit.
Do we need 5-axis, or will 3-axis be enough?
It depends on how many faces carry a tolerance callout. A single-plane plate with a bore runs fine on a 3-axis mill.
Once the pivot bore, the mounting face and an angled stop face all relate to each other, one 5-axis setup removes the stack-up between them.
How do you handle anodizing on a bore that must stay in tolerance?
We mask the bore or machine it undersize to allow for coating buildup. Hardcoat anodizing builds roughly 25–50 μm per surface.
The masking plan should be settled before the drawing is released, since changing it later means either a re-cut or a rejected batch.
Can you make one prototype before we commit to a production run?
Yes. There is no minimum order quantity, so a single prototype and a 10,000-part run go through the same quoting process.
A prototype also lets us confirm the datum scheme and the finish thickness before tooling time is spent on a full batch.
What do you need to give a useful quote?
A 3D model plus a 2D drawing with the GD&T callouts, the material and temper, the finish, and the surfaces that must be masked.
If the drawing is not final, send the model anyway. We return a quotation and a free DFM analysis within 12 hours, and production can start within 24 hours.
How do you protect the design of a gaming cabinet part?
Uploads are handled as confidential, and a non-disclosure agreement is available on request before any files are shared.
We do not publish customer names, drawings or part photos, so a bracket made for one cabinet line stays out of anyone else's hands.
Send the model, get a DFM review with the quote
Upload the bracket model and drawing. We return a quotation and a free DFM analysis within 12 hours, and every part is inspected before it ships.
12-hour quoteNo MOQ100% inspectionNDA on request
Follow the shop floor
We publish setup notes, tooling trials and inspection data from the factory floor.











