
Sheet Metal Fabrication Quality Parts: What the Drawing Cannot Say
A folded bracket can pass every dimension on the print and still fail in assembly. This page explains where sheet metal quality actually comes from: material lot, bend deduction, tooling wear, grain direction, and inspection data. Written for engineers and buyers who need to judge a supplier before the first article arrives.
In this article
- 1
- 2
- 3
- 4
- 5
- 6
What sheet metal fabrication quality parts really means
Quality in sheet metal is not a single pass or fail. It is a stack of small decisions made before the blank is cut. Material arrives with a thickness range, not a fixed number. A 1.5 mm cold-rolled sheet can measure 1.42 mm to 1.58 mm under standard mill tolerance. Bend deduction, K-factor, and springback all depend on that real thickness. If the shop programs the press brake from the nominal value, every flange length shifts.
Three failures show up most often on incoming inspection. Hole patterns drift because the back gauge was set from a worn tool or the sheet moved during the hit. Bend angles open up because springback was estimated, not measured. Cosmetic panels show tool marks because the film was stripped before forming instead of after. None of these show up as a drawing violation until someone measures the assembly.
So when a buyer asks for sheet metal fabrication quality parts, the useful question is not whether the shop owns a laser. It is whether they control the inputs that move. Thickness, grain direction, tool radius, and press tonnage are the variables. The print only describes the result.
A good supplier will tell you which dimensions on your drawing are hard to hold and why. That conversation is worth more than a certificate on the wall.
- 1Material lot mattersThickness and temper vary between heats; both change bend behavior.
- 2Tooling wearsA punch radius grows over thousands of hits and changes the bend allowance.
- 3Sequence mattersForm first, finish second, or the coating cracks at the bend line.
Why bend deduction and K-factor decide the part
When sheet is bent, the outer fibers stretch and the inner fibers compress. One neutral line stays at its original length. Its position, the K-factor, is usually between 0.33 and 0.50 of the thickness depending on material and bend radius. Bend deduction is the amount you subtract from the flat pattern so the formed part reaches the right flange length.
Get the K-factor wrong by 0.02 and a 50 mm flange moves about 0.3 mm. That sounds small until two brackets bolt to the same plate and the hole pattern no longer lines up. On a 90° bend with a 1.0 mm inside radius in 2 mm mild steel, the shop should confirm the value with a test bend, not a table from a catalog.
Springback adds a second error. Aluminum 5052 springs back more than mild steel at the same radius. Stainless 304 work-hardens and needs more overbend on the second hit. A press brake with CNC crowning will compensate; an old machine with shims will not. This is where the tolerance on an angled flange, often ±1°, becomes hard to hold.
Radius also sets the limit. A tight inside radius below one thickness risks cracking on the outside of the bend, especially in 7075 or hard tempers. A radius far larger than the thickness returns more springback. There is a workable band, and it depends on the alloy in front of you.
- 1Test bend firstCut one blank, form it, measure the flange, then set the program.
- 2Check grain directionBend lines across the rolling direction crack more easily.
- 3Watch the second hitWork-hardened stainless needs a different overbend than the first pass.
Flatness, hole position, and the limits of laser cutting
Laser cutting holds hole position well, often within ±0.1 mm on a 1 mm sheet. The trouble starts after forming. A part that was flat within 0.2 mm can bow 0.5 mm once it is bent, because residual stress in the coil releases unevenly. Thicker sheet and larger panels show this more.
Flatness on a cosmetic panel is usually judged against a straight edge, not a CMM. For a 500 mm panel, 0.5 mm of bow is often visible under reflected light. If your finish is brushed or anodized, the eye catches it faster than any gauge. Tell the shop which surface is seen and which is hidden.
Hole position after bending depends on the bend deduction again. A hole placed 10 mm from a bend line will move if the shop uses a different K-factor than the one in your flat pattern. This is the most common source of assembly rework, and it is invisible until parts meet.
Edge quality also matters. Laser leaves a slight taper and a heat-affected zone on thick material. Deburring removes the sharp edge but can round a precision corner. Specify which edges stay sharp and which get a radius.
- 1Send the formed modelA flat pattern without bend lines invites a different deduction.
- 2Mark visible facesCosmetic and hidden surfaces get different handling.
- 3State edge requirementsDeburr, chamfer, or leave as-cut; each changes the part.
Finish, plating, and what salt spray does not tell you
Anodizing builds a layer that is part oxide and part consumed aluminum. On a 0.5 mm wall, a hardcoat can eat enough material to change a press fit. Type II clear anodizing runs roughly 5–25 μm; hardcoat runs thicker and is more brittle at the bend line. Bend first, anodize second.
Powder coating hides small dents and weld lines, which is why it is popular on enclosures. It also bridges tight gaps and can chip at sharp corners. A 60–80 μm film on a thread makes the fastener bind. Mask threads, mating faces, and any grounding point before coating.
Salt spray hours are a test condition, not a service life. A coating that passes 500 hours in a chamber may still fail in a coastal plant if the cut edge was not sealed. Cut edges and punched holes are where corrosion starts. Ask how the shop treats them.
Laser marking is a clean way to add a serial or logo. Minimum character height is 1.5 mm for reliable reading. Below that, contrast drops and the mark becomes hard to scan after finishing.
- 1Bend before coatingAnodizing and powder both crack when formed after finishing.
- 2Mask what matesThreads, grounding points, and bearing faces.
- 3Seal the cut edgeExposed edges corrode first on coated steel.
Why the machining step is often inside the sheet metal job
Many sheet metal parts are not only sheet. A chassis needs tapped bosses, a machined shoulder, or a counterbore that a punch cannot produce. If the shop only bends and laser-cuts, that feature goes to a second supplier and the tolerance stack grows across two setups.
Keeping cutting, forming, machining, and finishing in one plant removes re-fixturing. A hole that is drilled after forming is located from the formed part, not from a flat blank that has already moved. That is how a ±0.1 mm position holds on a bracket that was bent twice.
It also shortens the loop when something is wrong. The person who formed the part can walk to the person who measured it. Feedback moves in minutes instead of a shipping cycle.
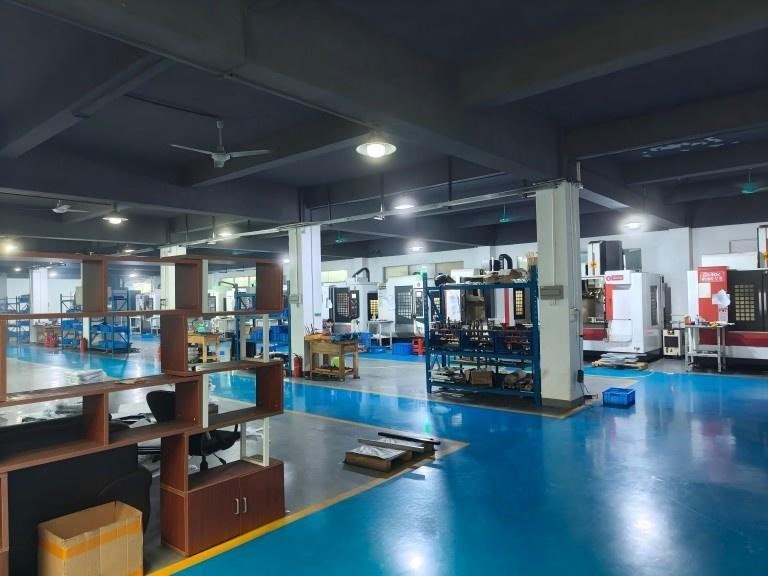
GreatLight runs 127 high-precision CNC machines across 3 wholly-owned plants in 7,600 m², with 150 technicians. Sheet metal, machining, and finishing sit under one roof, so a bent bracket and its machined boss are checked against the same datum.
- 1One datumFormed part becomes the reference for later machining.
- 2Fewer handoffsEach new supplier adds a setup and a tolerance.
- 3Faster feedbackProblems surface while the job is still on the floor.
Seven checks and what good looks like
Use this as a checklist when you audit a sheet metal supplier.
| Check | What to ask | Good answer looks like |
|---|---|---|
| Material traceability | Mill cert and heat lot for each coil | Cert matches the lot on the parts |
| Bend control | How is K-factor set? | Test bend, then program |
| Flatness | How is bow measured? | Straight edge or height gauge, recorded |
| Hole position | Measured flat or formed? | Formed, from the assembly datum |
| Finish spec | Film thickness and masking | Numbers in μm, mask list attached |
| First article | Full dimensional report? | FAI with ballooned drawing |
| Process control | In-process checks? | Raw material, in-process, final, 100% before ship |
Pick the shop that measures, not the shop that promises
If your part is a simple flat bracket with loose tolerances, any competent laser shop will do. If holes must line up after two bends, or a machined boss shares a datum with a formed face, choose a supplier that runs forming and machining under one roof and shows you the inspection data. Ask for the test bend value and the FAI report before you place the run.
Questions engineers ask before a sheet metal run
What tolerance can sheet metal actually hold?
Laser-cut features on a flat blank often hold ±0.1 mm. Once the part is formed, expect ±0.2 mm to ±0.5 mm on hole position depending on thickness, bend count, and tooling.
For tighter features, machine them after forming. GreatLight holds ±0.005 mm on CNC operations, so a critical bore or shoulder can be cut from the formed part.
Does material thickness really change the part?
Yes. Mill tolerance on cold-rolled steel is a range, not a number. A 1.5 mm sheet may arrive at 1.42 mm or 1.58 mm.
Bend deduction scales with thickness, so a 0.1 mm shift moves flange lengths. Ask the shop to measure the actual sheet before programming.
When should I choose machining instead of sheet metal?
If the part needs a tight bore, a deep pocket, or a thread that carries load, sheet metal is the wrong process on its own.
Hybrid parts work well: form the envelope, then machine the critical features. GreatLight does both in the same plant.
How do I protect my design when sending drawings?
Ask for an NDA before you upload. GreatLight offers one on request and holds ISO 27001:2022 for information security.
Uploads stay confidential. If you only need a price, send a simplified model with the critical dimensions and leave the rest generic.
What finish should I pick for an outdoor enclosure?
Powder coating over pretreated steel is the usual choice, with masked threads and sealed cut edges. Aluminum often gets a chromate-free conversion coat plus powder, or a hardcoat anodize if abrasion matters.
Salt spray hours are a lab number. Tell the shop the environment and let them choose the pretreatment.
How fast can a sheet metal job start?
GreatLight returns a quotation and free DFM analysis within 12 hours. Production can start within 24 hours after approval.
Parts ship in 3–5 days. There is no minimum order quantity, so a single prototype and a 10,000-part run use the same process.
Send the drawing and the bend callouts
We will return a quote, a DFM note on the hard features, and the inspection plan within 12 hours.
12-hour quote100% inspection before shipmentNDA on request
More from the shop floor
We publish setup notes, tooling trials and inspection data from the factory floor.











