
Request a CNC Machining Service: What to Send and What to Check
This guide is for engineers and buyers who are about to request a CNC machining service and want a quote that matches the drawing. It covers the RFQ package, tolerance and finish choices, the checks that separate capable shops from cheap ones, and the questions worth asking before you release a purchase order.
In this article
- 1
- 2
- 3
- 4
- 5
- 6
- 7
- 8
Key takeaways
Which supplier tier fits your part
Pick the tier that matches the part, not the one with the lowest number.
| Part situation | What to require | Watch out for |
|---|---|---|
| Simple bracket, loose tolerance | 3-axis mill, as-machined finish | Quotes that assume ±0.1 mm without asking |
| Housing with angled faces | 5-axis or mill-turn, one setup | Re-fixturing that stacks positional error |
| Tight bore, ±0.005 mm | CMM report with the shipment | Tolerance promised but not measured |
| Prototype, 1 to 20 pcs | No MOQ, fast DFM feedback | Tooling or setup fees buried in price |
| Regulated medical or auto part | ISO 13485 or IATF 16949 scope | Certificate shown without audit trail |
| Large frame, 4,000 mm long | Travel and machine envelope confirmed | Part split across two setups |
| Cosmetic visible surface | Finish sample or Ra range agreed | Ra 0.2 μm quoted for a cast surface |
| Confidential design | NDA before file transfer | Open email with no agreement |
The short version
Send a complete package: STEP plus drawing, material grade with temper, finish process, quantity and a tolerance callout on the features that matter. Then judge the reply on DFM notes and inspection detail, not on the lowest number.
What a complete request a CNC machining service package contains
Most slow quotes are not a shop problem. They are a file problem. When you request a CNC machining service, the shop needs enough information to choose a machine, a fixture and a stock size before anyone can price the job. A STEP or Parasolid model gives geometry. A PDF drawing gives intent: which faces are datums, which holes are press fits, which surface is visible to the customer.
Send both. A model alone leaves tolerance and finish open, so the shop either guesses or emails you back. A drawing alone forces the programmer to rebuild geometry and invites interpretation errors on fillets and thread depths. Together they answer the three questions every estimator asks: what shape, how tight, how many.
Add the commercial frame in the same message. Material grade with temper, for example 6061-T6 rather than aluminium. Quantity per revision, including spares. Surface finish by process name, such as clear anodizing or electroless nickel. Any inspection report the end customer requires. If the part is cosmetic, say which faces are visible. That one sentence prevents more disputes than any tolerance callout.
Keep the package under one revision label. If a drawing changes after you send it, resend the whole set with a new revision number and note what moved. Shops that receive a silent revision mid-quote will price the wrong geometry, and the error surfaces at first article, not at quote.
- 1GeometrySTEP AP214 plus PDF drawing with datums and notes
- 2MaterialGrade and temper, not just the alloy family
- 3FinishProcess name and Ra range where it matters
- 4QuantityPer revision, plus spare parts
Specifying tolerance, finish and material without inflating cost
Tolerance is a cost dial. A general machining tolerance of ±0.1 mm covers most bracket and housing features and machines quickly. Tightening a bore to ±0.005 mm is realistic on a CNC machining center, but it requires a finishing pass, a controlled temperature shop floor and a CMM check. Put the tight callout on the two or three features that actually locate or seal, and leave the rest general.
Surface finish follows the same logic. As-machined surfaces sit around Ra 1.6–3.2 μm. A sealing face or bearing seat often needs Ra 0.8–1.6 μm. Optical and vacuum surfaces can reach Ra 0.2–0.8 μm, but that finish comes from a specific tool path and sometimes a secondary polish, so name it only where the function needs it.
Material choice drives both. Aluminium 6061-T6 machines fast and holds thin walls well, which is why it dominates prototype housings. Stainless 304 and 316 resist corrosion but work-harden, so deep pockets and small taps need slower speeds and sharp tooling. Titanium Ti-6Al-4V and Inconel are machinable but eat tool life, and that shows up in price rather than in the drawing.
For plastics, POM and PEEK hold tolerance better than ABS or PP, which move with temperature and moisture. If a plastic part carries a press fit, say so. The shop can then choose a grade that holds the interference instead of advising you after the first article fails.
- 1General ±0.1 mmDefault for non-critical features
- 2Tight ±0.005 mmReserve for locating and sealing features
- 3Ra 1.6–3.2 μmAs-machined, no extra operation
- 4Ra 0.2–0.8 μmOnly where optics or sealing demand it
Matching part geometry to machine capability
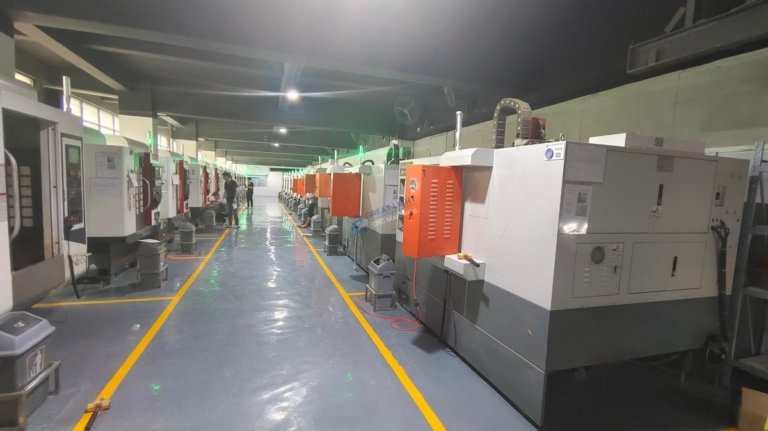
Before you compare prices, check that each shop can physically hold your part. A 4,000 mm frame needs a machine with that travel, and splitting it across two setups adds a joint tolerance that no amount of inspection removes. A part with features on five faces benefits from simultaneous 5-axis work because one setup keeps the datums consistent. A turned part with cross-drilled holes is often cheaper on a mill-turn center than on two separate machines.
Ask for the machine envelope and the setup plan, not the machine list. A shop with 127 machines still cannot quote honestly if the part exceeds its largest travel. The useful answer sounds like: this runs on a 5-axis center in two setups, first op on the A face, second op on the B face, datum transferred through the bore.
Accuracy claims need a measurement path behind them. ±0.005 mm means little without a CMM and a stated inspection stage. Ask when the part is measured, on what equipment, and whether the report ships with the parts. Shops that inspect only at final release catch problems late. The stronger pattern is raw material check, in-process monitoring after critical operations, and final inspection before shipment.
For regulated programs, capability includes documentation. Aerospace, medical and automotive buyers need material traceability, process records and change control. A shop that cannot show how it handles a drawing revision will struggle when your customer audits the supply chain.
- 1Envelope firstConfirm travel before comparing price
- 2Setup countEach extra setup adds stacked error
- 3Inspection stageIn-process beats final-only checking
- 4Change controlRevision handling is part of capability
Certifications, security and the paperwork behind the quote
Certificates are a starting point, not a verdict. ISO 9001:2015 covers a quality management system. IATF 16949:2016 adds automotive process discipline. ISO 13485:2016 addresses medical device manufacturing. ISO 27001:2022 covers information security. Each one is worth checking against the scope statement, because a certificate that excludes machining does not help a machining order.
Ask what the certificate changes in practice. A documented process should show up as incoming material inspection, controlled programs, calibrated measuring equipment and a record you can request. If the shop cannot explain the workflow behind the certificate, treat the document as marketing.
Confidentiality matters more than most buyers expect. CAD files carry your product roadmap. Send them through a secure upload rather than a public link, and sign an NDA before transferring a full assembly. A shop that offers an NDA without being asked is usually a shop that handles defense, medical or pre-launch consumer work.
Payment and shipping terms belong in the first exchange, not after the quote. Ask what currency the price is in, what incoterm applies and who handles customs paperwork. Getting this clear early avoids a second round of emails that costs a week before the first chip is cut.
- 1Scope checkConfirm the certificate covers machining
- 2RecordsAsk for a sample inspection report
- 3NDASign before sending a full assembly
- 4TermsCurrency, incoterm and customs up front
How to read a CNC machining quote line by line
Two quotes for the same part can differ by 40 percent and both be honest. The difference usually sits in setup amortization, material stock size and inspection depth. A quote built on bar stock and one setup will beat a quote that assumes a custom fixture and three operations, even at the same hourly rate. Ask which assumptions drive the number.
Look for a DFM note. If the shop flags a deep pocket with a 2 mm corner radius as a tool-access problem, or suggests opening a tolerance that does not affect function, it has reviewed the geometry. Silence on a part with thin walls and sharp internal corners is not a good sign.
Check how quantity breaks are structured. Unit price should fall as volume rises, but not because the shop skipped inspection. If the 100-piece price is barely below the 10-piece price, setup dominates and a second supplier may not help. If the 10,000-piece price drops sharply, ask what changes in the process.
Treat lead time as a claim to verify. Ask when production starts after drawing approval, how long the first article takes, and what the shop does when a machine goes down. A realistic schedule with a buffer beats an aggressive date that nobody can hold.
- 1Setup assumptionsOne op versus three changes the price
- 2DFM feedbackSpecific notes show a real review
- 3Quantity breaksFalling unit price should not mean less checking
- 4Schedule logicAsk what happens when a machine stops
How to request a CNC machining service in 6 steps
Follow the order. Each step removes a reason for the quote to come back with questions.
- 1Prepare the model and drawingExport STEP AP214 from your CAD system. Create a PDF drawing with datums, general tolerance block, thread callouts and finish notes. Check that the model and drawing agree on revision.
- 2Define function-critical featuresMark the two or three features that locate, seal or wear. Give them the tight callout, for example ±0.005 mm and Ra 0.8 μm. Leave everything else at ±0.1 mm.
- 3List material, finish and quantityWrite the grade and temper, the finish process, and the quantity per revision including spares. If the part is visible to an end user, state which faces are cosmetic.
- 4Send through a secure channelUpload files to the shop portal rather than attaching them to an open email thread. Request an NDA first if the assembly is unreleased. Keep one revision label for the whole package.
- 5Review the DFM responseCompare the returned notes against your drawing. Confirm the setup plan, the machine envelope and the inspection stage. Ask which assumptions drive the price if the number looks unusual.
- 6Approve and hold the revisionRelease the order against a frozen revision. Any later change gets a new revision number and a fresh review of cost and timing. Do not let a verbal change reach the shop floor.
Questions buyers ask before sending an RFQ
What file formats should I send when I request a CNC machining service?
Send a STEP AP214 or Parasolid model for geometry and a PDF drawing for intent. Native CAD files are useful but not required. If you only have a 2D drawing, expect the shop to ask about fillets, chamfers and thread depth before quoting.
Include the revision number on every file. When a model and drawing disagree, the drawing normally governs, so state that rule in your RFQ to avoid a first-article surprise.
How tight a tolerance can CNC machining hold?
On a well-maintained machining center, ±0.005 mm is achievable on specific features with a finishing pass and a temperature-stable shop floor. That is not the same as holding ±0.005 mm across every dimension of a large part.
A practical approach is a general tolerance of ±0.1 mm with tight callouts on locating and sealing features. This keeps cost and inspection time where they add value instead of spreading them across the whole part.
Can I order just one part?
Yes. No minimum order quantity means a single prototype can be machined, inspected and shipped. Setup cost is spread over one part, so unit price is higher than at volume, but the geometry and fit can be validated before tooling or casting investment.
If the design is likely to change, order two or three pieces. The extra cost is small compared with a second setup and re-quote after a revision.
Which certifications should I look for?
It depends on the industry. ISO 9001:2015 is the baseline for general industrial work. IATF 16949:2016 applies to automotive programs, ISO 13485:2016 to medical devices and ISO 27001:2022 to information security.
Check the scope statement, not just the logo. Then ask for the workflow behind the certificate: incoming material checks, in-process monitoring, calibrated equipment and a sample inspection report.
How long should a quote take?
Quotation and free DFM analysis within 12 hours is a reasonable target for a complete package. Simple parts with a clear drawing often come back faster. Incomplete packages are the main cause of delay, because the estimator has to ask questions before pricing.
If a quote arrives with no comments on a complex part, read the drawing against the price. The shop may have priced the general tolerance only and missed the tight features.
How do I protect my design?
Send files through a secure upload and sign a non-disclosure agreement before transferring a full assembly. Ask how long the shop retains files and who inside the company can open them.
For pre-launch products, keep the assembly split across separate RFQs when possible. A single housing drawing reveals less than a complete product assembly with mounting interfaces.
Send your files and get a quote with DFM notes
Upload a STEP file and drawing, and our engineers return a quotation with free DFM analysis. No minimum order quantity, and every part is inspected before shipment.
Quote in 12 hoursNo MOQ±0.005 mm100% inspection
Follow GreatLight
We publish setup notes, tooling trials and inspection data from the factory floor.











