
How to Vet a Reliable CNC Machining Supplier
This guide is for engineers and sourcing leads who keep getting burned by quotes that look fine and parts that do not. It covers the checks that actually predict whether a reliable CNC machining supplier will hold ±0.005 mm across a 10,000-part run, and when a low price is a warning sign rather than a win.
In this article
- 1
- 2
- 3
- 4
- 5
- 6
- 7
- 8
- 9
Key takeaways
What to check against what you are buying
Match the check to the risk on your part.
| Check | What good looks like | When it stops mattering |
|---|---|---|
| Tolerance control | A per-feature number with a measurement plan | Loose cosmetic brackets at ±0.1 mm |
| Certification | ISO 9001, plus IATF 16949 or ISO 13485 if your industry needs it | One-off lab fixtures with no traceability rule |
| MOQ | No minimum, from one prototype to 10,000+ parts | A fixed annual volume already under contract |
| Quote quality | DFM notes and flagged features inside 12 hours | A simple plate with no tight features |
| Lead time | 3–5 days shipping after a fixed production start | Parts sitting in a buffer stock anyway |
| Inspection | 100% inspection with reports on request | Non-critical fit-and-feel samples |
| Data handling | Secure uploads and an NDA on request | Open-source designs already public |
Tolerance and measurement, not a catalog number
Tolerance is the first thing buyers compare and the first thing shops distort. A reliable CNC machining supplier will not quote one blanket number for the whole part. They read the drawing, list which features are tight and which are open, and tell you how each one gets measured. A ±0.005 mm bore on a 6061-T6 housing is a different job from a ±0.005 mm position on a 400 mm long bracket, because the second one is dominated by thermal drift and fixturing, not by the machine.
Ask what inspection equipment touches the part. Calipers and micrometers cover outside dimensions on simple turned parts. Bores, slots and true position need a CMM or a vision system. If the shop cannot name the instrument for your tightest feature, the tolerance is a sales number.
Material matters here too. Aluminium 6061 and 7075 machine cleanly and hold size well. Stainless 316L and 17-4PH work-harden and move under heat. Titanium TC4 and Inconel need slower speeds, more coolant and more patience. A shop that treats all of them the same will hit tolerance on one and miss on the next.
Surface finish follows the same logic. Ra 0.8–1.6 μm is a normal machined finish. Ra 0.2–0.8 μm needs a finer pass, sometimes a different tool, and adds time. Say which surfaces need it instead of calling out the whole part.
- 1Give the tightest feature, not the whole printOne number for every dimension hides where the cost is.
- 2Ask for the measurement methodCMM, vision system or hand tools, named per feature.
- 3Flag heat-sensitive materials earlyStainless and titanium move; the plan should reflect that.
Certifications and what they actually cover
Certificates are not decoration, but they are also not interchangeable. ISO 9001:2015 covers a general quality management system: document control, corrective action, calibration, traceability. That is the floor for any serious shop. IATF 16949:2016 adds automotive-specific controls such as PPAP discipline and change management. ISO 13485:2016 is the medical device standard and comes with different record-keeping expectations. ISO 27001:2022 covers information security, which matters when your CAD files are the product.
The practical question is which certificate applies to your part. If you are buying an engine bracket or an EV busbar, IATF 16949 tells you the shop already runs the paperwork your quality team will ask for. If you are buying a surgical instrument housing, ISO 13485 is the relevant one. A shop holding all four is running one quality system that satisfies four rule sets, which is a good sign for consistency but not a guarantee on your specific print.
Ask to see the scope statement on the certificate, not just the logo. A certificate that covers machining but not heat treatment means the heat treat step is outsourced. That is fine, but you should know where the process chain breaks and who owns the result.
Finally, match certification to consequence. A cosmetic enclosure does not need IATF 16949. A part that goes into a brake system does. Paying for controls you do not need is as wasteful as skipping the ones you do.
- 1Read the scope lineIt tells you which processes are inside the audit.
- 2Know where the chain breaksHeat treat, plating and anodizing are often subcontracted.
- 3Match certificate to consequenceNot every part needs the strictest standard.
MOQ, quote quality and how the shop plans work
Minimum order quantity is a scheduling signal. A shop with no minimum, running from one prototype to 10,000+ parts, has to be flexible in how it loads machines. That flexibility usually shows up as a real DFM review, because a one-off prototype and a production run fail in different ways. A shop with a high MOQ is optimized for one thing and may not want your prototype at all.
Read the quote itself. A good quote separates material, machining time, finishing and inspection. It flags features that will be slow: deep pockets with a high depth-to-diameter ratio, thin walls under 1 mm, sharp internal corners that need a smaller tool and more passes. If the quote is a single number with no notes, you are buying a price, not an analysis.
Ask what happens when the drawing is ambiguous. A reliable supplier sends back a marked-up PDF or a short list of questions within the quoting window. GreatLight returns a quotation and a free DFM analysis within 12 hours, and production can start within 24 hours after that. That turnaround is only possible because someone actually read the file.
Confidentiality belongs in this group as well. Secure uploads and an NDA on request are normal for any shop handling unreleased designs. If a supplier hesitates on an NDA, treat it as a signal about how they handle everything else.
- 1No MOQ means flexible schedulingThat usually comes with a real engineering review.
- 2Look for named slow featuresDeep pockets, thin walls and sharp corners drive cost.
- 3Turnaround is evidence of reviewA 12-hour quote with DFM notes means someone read the print.
Lead time, capacity and the equipment behind the promise
Lead time claims are easy to make and hard to verify. The useful question is not how fast a shop says it is, but what equipment the job will actually run on and how full that equipment is. Capacity comes down to specific machines. A 4,000 mm maximum processing size and a 4,000 × 400 × 150 mm travel cover long parts. Rotary tables up to Ø400 mm cover features on multiple faces. A 750 × 1,150 × 550 mm envelope handles most mid-size housings.
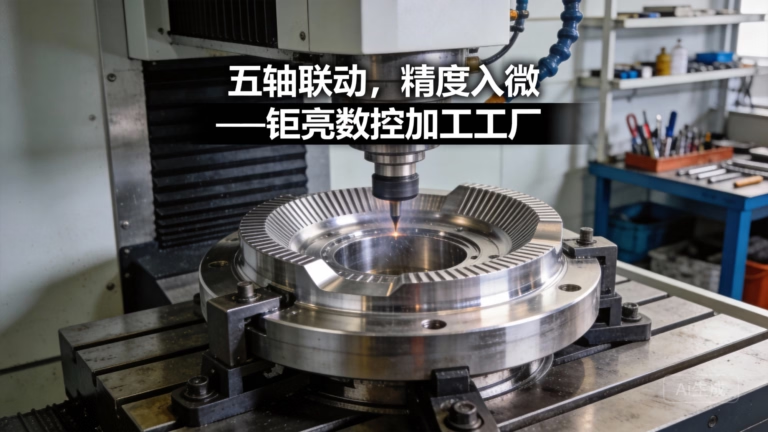
Five-axis work is where the difference shows. Simultaneous five-axis centers cut complex contours in one setup, which removes stacking error from multiple fixtures. If your part has angled ports, organic surfaces or tight true position between faces, ask how many simultaneous five-axis centers the shop runs. GreatLight operates 16 of them alongside 12 four-axis mills, 27 three-axis machines and 16 mill-turn centers, spread across 3 wholly-owned plants.
Machine count alone does not prove reliability. What matters is whether the shop can move your job between machines when one goes down. A single-plant shop with one suitable machine is a single point of failure. Distribution across plants and machine types is what keeps a schedule from collapsing.
Then check the delivery record. Ask for the historical late-delivery rate on comparable jobs. GreatLight's figure is below 2%. Any number you are given should come with the definition of what counts as late.
- 1Match the envelope to the partLong parts need travel, not just a big machine count.
- 2Ask about simultaneous five-axisOne setup removes stacking error across faces.
- 3Check for single points of failureOne machine, one plant, one schedule risk.
Finishing, secondary operations and who owns them
Most parts leave the machine and go somewhere else. Anodizing, plating, powder coating, laser marking and heat treatment are separate processes with separate failure modes. The question is whether your supplier owns them or brokers them. A shop that manages the finishing steps controls the schedule and the rework. A shop that hands your parts to a third party and waits has less control and less information when something goes wrong.
Finishing choices interact with tolerance. Hardcoat anodizing builds a layer that changes dimensions on tight bores and threads. Electroless nickel adds thickness on all surfaces, including inside small holes. If your part has a ±0.005 mm bore and a plating callout, the machine shop has to cut undersize on purpose. That conversation needs to happen before the first chip, not after.
Laser marking is a smaller version of the same problem. Minimum character height around 1.5 mm keeps the mark legible after finishing. Marking before anodizing and marking after produce different contrast. Decide the sequence with the shop, not on your own.
Ask for the process sequence in writing. Material, machining, deburr, finish, inspect, pack. Each step has an owner. When a part fails at step four, you want to know whether the shop owns step four.
- 1Confirm in-house versus subcontractedIt changes who you call when something goes wrong.
- 2Adjust for coating thicknessPlating and anodizing change bore and thread size.
- 3Fix the marking sequenceBefore or after finishing changes legibility.
Inspection, reporting and what you get with the parts
Inspection is where a supplier either backs the tolerance claim or walks away from it. The baseline is 100% inspection before shipment, covering raw material check, in-process monitoring and final inspection. That means every part is looked at, not a sample from the batch. For a 10,000-part run that is a real cost, and a shop that skips it is saving money at your risk.
Reports matter as much as the inspection itself. Ask what you receive: a dimensional report on the critical features, a material certificate, a finish certificate, or a first article inspection report. Not every job needs all of them. A prototype bracket needs a dimensional check. An aerospace part needs a full paper trail. Decide which one you are buying before the quote is fixed.
The 99.99% qualification rate figure is worth understanding rather than just quoting. It describes how often parts pass the shop's own inspection criteria. It does not mean your print will be met if the print was misread. That is why the DFM conversation at quoting time matters more than any downstream statistic.
Ask who signs the inspection report. A named inspector with a calibration record is different from an unnamed stamp. For regulated industries, that name is part of the traceability chain.
- 1Confirm 100% inspectionNot sampling, and not only on the first article.
- 2List the reports you needDimensional, material, finish, or full FAI.
- 3Ask who signsA named inspector with a calibration record.
7 steps to vet a supplier before you send a PO
Run these in order. Each step can end the conversation.
- 1Send a real drawing with a real deadlineUse the actual part, not a simplified sample. Note the tightest feature and the material. A shop that answers with a single number and no questions has not engaged.
- 2Require DFM notes with the quoteAsk for flagged thin walls, deep pockets and tight bores. Expect a marked-up drawing or a short question list. GreatLight returns this within 12 hours.
- 3Confirm the tolerance per featureState which dimensions are critical and ask how each is measured. If the answer is a blanket ±0.005 mm, ask which features actually need it.
- 4Check certificates and their scopeRequest ISO 9001, IATF 16949, ISO 13485 or ISO 27001 as relevant, and read the scope line. Confirm which processes are in-house.
- 5Map the process chain and its ownersWrite down machining, deburr, finish, inspect and pack, with a name against each. Identify every subcontracted step.
- 6Ask about capacity and backupRequest the machine envelope for your part and how many suitable machines exist across sites. One machine is one risk.
- 7Fix the inspection and reporting packageAgree on 100% inspection, the reports you receive, and who signs them. Do this before the PO, because it changes the price.
Questions buyers ask before switching suppliers
How do I compare quotes when the prices differ by 40%?
Split the quote into material, machining, finishing and inspection. A large gap usually sits in machining time, and machining time usually reflects a different process plan. One shop may run a part in three setups on a three-axis machine; another may run it in one setup on a five-axis center. Both can be correct, but they carry different risk on tight position tolerances.
Ask each supplier to explain the setup count and the tool sizes for your tight features. The answer tells you more than the total price.
Is a Chinese supplier less reliable than a US or European one?
Location is not the variable. The variables are the quality system, the equipment list and the inspection discipline. A shop running ISO 9001, IATF 16949 and ISO 13485 with 127 high-precision CNC machines and 100% inspection is running the same controls a Western shop would.
What changes with distance is communication timing and shipping. Ask about the quoting window and the response hours in your time zone before you commit.
What does no minimum order quantity actually mean in practice?
It means the shop will quote a single prototype and a 10,000+ part run on the same floor. In practice, the prototype is usually machined from stock and inspected individually, while the production run gets a fixture and a sampling plan with 100% final inspection.
Ask how the price steps as quantity rises. A shop with no MOQ should be able to show you the crossover point where fixturing becomes worthwhile.
How much does surface finish add to cost and lead time?
Ra 1.6–3.2 μm is the as-machined baseline and adds nothing beyond normal cutting. Ra 0.8–1.6 μm needs a controlled finishing pass. Ra 0.2–0.8 μm needs a finer tool, lighter depth of cut and more time, and may require a second operation.
Only call out the surfaces that need it. Specifying a fine finish across an entire part can double machining time for no functional gain.
When should I walk away from a supplier?
Walk away when the quote has no engineering notes, when the tolerance is one number for everything, when nobody can name the inspection instrument for your tightest feature, or when the shop will not sign an NDA on an unreleased design.
Any one of these can be worked around. Two or more together usually means the shop is brokering the work rather than making it.
What should be in the first article inspection report?
The drawing dimensions with measured values, the inspection instrument used for each, the material certificate, the finish certificate if applicable, and the inspector's name with a calibration reference. For regulated industries, add the process sequence and any deviation approvals.
Ask for this before the PO. A supplier who cannot describe the report format will not produce a useful one after the fact.
Send one drawing and see how the quote reads
Upload your file and get a quotation with free DFM analysis within 12 hours. No minimum order quantity, 100% inspection before shipment, and an NDA on request.
12-hour quoteNo MOQ100% inspectionNDA on request
More machining notes
We publish setup notes, tooling trials and inspection data from the factory floor.











