
How to Pick a Reliable Chinese CNC Milling Turning Supplier
This guide is for design engineers and sourcing managers who need to qualify a reliable Chinese CNC milling turning supplier without flying to the plant. It covers seven selection checks, the tolerance and lead-time numbers to ask for, and the traps that make a cheap quote expensive later.
In this article
- 1
- 2
- 3
- 4
- 5
- 6
- 7
Key takeaways
What to check, and the number that separates a real partner from a broker
Use this as a scoring sheet during supplier qualification. A supplier does not need every row at the top level, but it should be able to state its own number clearly.
| Check | Weak signal | Strong signal | Why it matters |
|---|---|---|---|
| Tolerance claim | Repeatable to 0.01 mm | ±0.005 mm with named features | Feature-level tolerances are measurable |
| 5-axis capacity | Outsources complex contours | 16 simultaneous 5-axis centers | Undercuts cut in one setup |
| Mill-turn | Turning then re-chucking on a mill | 16 mill-turn centers | Fewer setups, better concentricity |
| Max part size | Unclear envelope | 4,000 mm maximum processing size | Large frames stay in one shop |
| Order size | MOQ of 500 pieces | No minimum order quantity | Prototype and production share a process |
| Inspection | Certificate of conformance only | 100% inspection before shipment | Escape rate stays low |
| Quoting | Quote in 5-7 days | Quotation and DFM in 12 hours | Design loops close fast |
| Confidentiality | Verbal promise | NDA available, ISO 27001:2022 | Drawings and IP are controlled |
Pick the supplier that names its machines, not the one with the lowest number
A reliable Chinese CNC milling turning supplier should tell you which machine will cut your part, how many setups it takes, what will be measured and when. If those answers are missing, the price is the least reliable part of the quote.
Which machines does a reliable Chinese CNC milling turning supplier actually run?
The first question we ask a new customer is not about price. It is about geometry. A part with deep cavities, undercuts or intersecting fluid channels needs simultaneous 5-axis work; a shaft with a cross-hole and a turned diameter needs mill-turn. If the shop answers "we can do that" without asking to see the model, the quote is a guess.
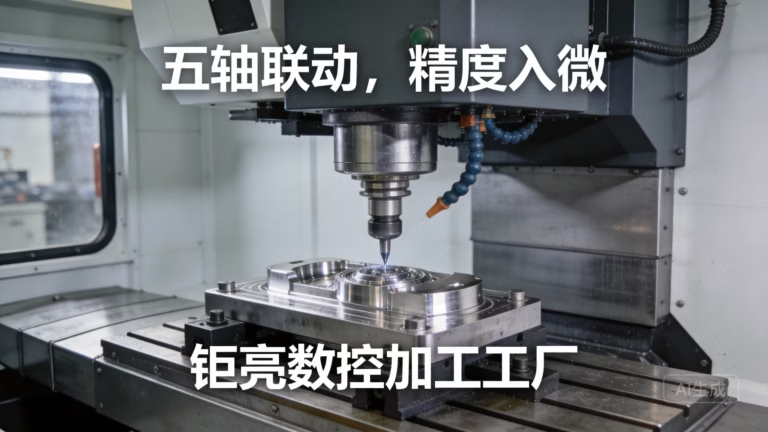
Capacity is easier to verify than skill because it is countable. GreatLight runs 127 high-precision CNC machines across three wholly-owned plants covering 7,600 m² in Dongguan, plus a factory in Singapore. The mix matters more than the total: 16 simultaneous 5-axis machining centers, 12 four-axis mills, 27 three-axis machines and 16 mill-turn centers. That spread lets us route a part to the machine that fits it rather than forcing it onto whatever is free.
Envelope is the second screen. We can machine up to 4,000 mm, with travels of 4,000 × 400 × 150 mm on the large platform, 750 × 1,150 × 550 mm and 600 × 600 × 600 mm on the medium platform, and 500 × 500 × 450 mm or 500 × 310 × 200 mm on the compact machines. A Ø400 mm rotary table covers round work that would otherwise need a separate turning operation. If your part sits near an edge of any of those boxes, say so early.
A practical test: send one part with a tight true-position callout and one with a deep pocket. Ask which machine each will run on and how many setups. A supplier that names the machine and the fixture is planning the job. One that answers with a price only is passing it along.
- 1Ask for the machine, not the capabilityA specific model and axis count tells you how the part will be cut.
- 2Count setups, not operationsEvery re-chuck adds stack-up error and queue time.
- 3Check the envelope against your largest featureTravel limits decide whether a frame is one piece or four.
Tolerance, surface finish and inspection: the numbers behind the promise
Tolerance is where most supplier evaluations go wrong. A shop that claims ±0.005 mm (±0.0002 in) across the board is either measuring on a warm part or not measuring at all. On a 40 mm bore in aluminium, ±0.005 mm is routine on a thermally stable machine. On a 4,000 mm frame, the same number depends on fixture stiffness and how long the part sits before final inspection.
Surface finish follows the same logic. Our standard bands are Ra 0.2–0.8 μm for fine finishes, Ra 0.8–1.6 μm for high-quality machined surfaces, and Ra 1.6–3.2 μm as-machined. The band you need changes the feed rate, the tool, and sometimes the machine. Specify finish per surface, not per drawing, or you will pay for a fine finish on a mounting face that never sees a seal.
Inspection is the part buyers underestimate. We run raw material checks, in-process monitoring and a final inspection, with 100% inspection before shipment and reports on request. The reported qualification rate is 99.99%. That number is only meaningful if you know what was measured. Ask for the inspection plan: which features, which instrument, which frequency.
One caveat. If a supplier cannot tell you the instrument used on your critical dimension, the tolerance on the drawing is not being controlled. It is being hoped for.
- 1Tie tolerance to featuresState which dimensions carry ±0.005 mm and let the rest run general.
- 2Finish per surfaceRa 0.8–1.6 μm is enough for most sealing and sliding faces.
- 3Ask for the inspection planFeature, instrument, frequency, and who signs the report.
Certifications: which one answers your buyer's question?
Certifications are frequently listed as a wall of logos. Read them as answers to specific questions instead. ISO 9001:2015 answers "is there a documented quality system?" IATF 16949:2016 answers "can you supply automotive and EV programs with the required controls?" ISO 13485:2016 answers "do you understand medical device traceability?" ISO 27001:2022 answers "are our drawings and data protected?"
GreatLight holds all four. That combination is not decoration. It means an automotive bracket and a surgical instrument housing can run through the same plant without one program borrowing the paperwork habits of the other.
For aerospace, automotive, medical, robotics, electronics and industrial machinery work, the certificate is only the entry ticket. The real question is whether the process behind it is applied to your order or reserved for a larger customer. Ask how nonconforming parts are handled and who reviews the corrective action.
If a supplier claims a certificate, ask for the scope statement. The scope is where the difference hides.
- 1ISO 9001:2015Baseline quality management for general industrial work.
- 2IATF 16949:2016Automotive and EV programs with PPAP-style expectations.
- 3ISO 13485:2016Medical devices and traceable documentation.
- 4ISO 27001:2022Information security for drawings and IP.
Lead time, MOQ and the quotingscope that reveals how a shop works
Lead time promises are easy to make and hard to keep. The useful numbers are the ones tied to a process. At GreatLight, quotation and free DFM analysis come back within 12 hours, production can start within 24 hours of approval, and parts typically ship in 3–5 days. The historical late-delivery probability is below 2%. Those figures describe a shop with open capacity and a plan, not a shop promising the impossible.
MOQ is the other filter. A supplier with no minimum order quantity will run one prototype and then the same process scales to 10,000+ part runs. That matters because the process you validate on the prototype is the process you get in production. If the prototype shop and the production shop are different, the validation is worth less than you paid for it.
Quotingscope is the quiet signal. A real quote lists material grade, machine, number of setups, finish, inspection level and any DFM change. A one-line price tells you the supplier has not opened the model. We would rather send back a marked-up drawing with a manufacturability note than a number that changes after the PO.
Materials and finishes belong in the same conversation. Aluminium 6061-T6, 7075 and 6082; stainless 303, 304, 316L, 17-4PH; steel 1018, 4140, 4340; copper C110 and C36000; titanium TC4 and Inconel; plastics from POM to PEEK and carbon fibre. Finishing in-house covers anodizing, plating, powder coating, black oxide, bead blasting, polishing and laser marking with a minimum character height of 1.5 mm. Every outside handoff is a place where a schedule slips.
- 1Quote in 12 hoursIncludes free DFM analysis, not just a price.
- 2No minimum order quantityOne prototype to 10,000+ runs on the same process.
- 3In-house finishingFewer handoffs between machining and the final surface.
- 4NDA on requestUploads are secure and confidential.
How to qualify a supplier in seven steps
Run this sequence on any new Chinese CNC milling and turning supplier. It takes about two weeks and prevents most of the expensive surprises.
- 1Send a geometry, not a drawing setStart with the STEP file and the two or three features that actually matter. Ask which machine will cut them and how many setups. Vague answers here predict vague parts later.
- 2Request a DFM markup with the quoteA supplier quoting in 12 hours with a free DFM analysis is reading the model. Look for specific notes: corner radius too small for the tool, wall too thin for the material, tolerance that needs a different process.
- 3Order a single prototype firstNo minimum order quantity makes this cheap. Measure the critical features yourself and compare against the inspection report. Do not accept a certificate of conformance alone.
- 4Ask for the inspection planName the features, the instrument and the frequency. For medical and automotive work, confirm traceability from raw material lot to finished part.
- 5Test the finish and material pathSend one part that needs anodizing or plating at the same time. Confirm the finish thickness and colour sample before the production run, not after.
- 6Run a 20-50 piece pilotThis exposes setup repeatability that a single part hides. Check the first-off, the middle and the last piece against the same drawing.
- 7Lock the process, then scaleOnce the pilot passes, keep the same machine, fixture and inspection plan for the 10,000+ run. Changing any of the three invalidates the validation.
Questions buyers ask before the first order
What tolerance can a reliable Chinese CNC milling turning supplier hold on production parts?
GreatLight works to ±0.005 mm (±0.0002 in) on features that are specified and measured on a thermally stable machine. Surface finish bands run from Ra 0.2–0.8 μm for fine finishes to Ra 1.6–3.2 μm as-machined.
The honest answer is that tolerance depends on the feature, the material and the fixture. Send the critical dimensions with the model and we will confirm which ones hold the tight band and which ones do not need it.
Do I have to order a large batch to start?
No. There is no minimum order quantity, so a single prototype is fine. The same process is used from one part to 10,000+ part runs, which is what makes the prototype data useful.
A pilot of 20-50 pieces is the usual next step. It costs little and shows whether the setup repeats.
How fast can I get a quote and the first parts?
Quotation and free DFM analysis come back within 12 hours. Production can start within 24 hours of approval, and parts typically ship in 3–5 days.
The historical late-delivery probability is below 2%. If a schedule is tight, say so at the quoting stage so the routing is planned around it.
Which materials and finishes are handled in-house?
Aluminium 6061-T6, 7075, 6082; stainless 303, 304, 316L, 17-4PH; steel 1018, 4140, 4340; copper C110 and C36000; titanium TC4; Inconel; and plastics from POM to PEEK and carbon fibre.
Finishing covers anodizing, electroless nickel, zinc, silver and gold plating, powder coating, black oxide, bead blasting, tumbling, brushing, polishing and laser marking with a minimum character height of 1.5 mm.
How is my design protected?
Uploads are secure and confidential, and an NDA is available on request. GreatLight holds ISO 27001:2022 for information security.
For programs with strict IP rules, agree on the NDA before sending production drawings.
What if a part fails inspection after delivery?
We run 100% inspection before shipment with raw material checks, in-process monitoring and a final inspection, and reports are available on request. The reported qualification rate is 99.99%.
If something does escape, send the measurement and the part back. The first response is a containment plan, then a corrective action on the process that allowed it.
Send a model and get a manufacturability answer in 12 hours
Quotation and free DFM analysis within 12 hours. No minimum order quantity, 100% inspection before shipment, and an NDA when you need one.
12-hour quoteNo minimum order quantity100% inspectionNDA on request
More machining notes from the shop floor
We publish setup notes, tooling trials and inspection data from the factory floor.











