
Professional Chinese Rapid Prototyping OEM: How the Model Actually Works
A working explanation of what a professional Chinese rapid prototyping OEM really is, written for design engineers and sourcing leads who have to sign off on a first article. We cover the process routes behind a prototype, where each one stops being the right choice, and what the inspection data should look like before you release tooling.
In this article
- 1
- 2
- 3
- 4
- 5
- 6
- 7
What a professional chinese rapid prototyping oem is, mechanically
Strip the marketing away and a professional chinese rapid prototyping oem is a single organization that can take a finished CAD file and return a physical part whose dimensions, material state and surface match the drawing closely enough to be tested. The word that carries the weight is "single". When machining, finishing, inspection and documentation sit inside one quality system, the tolerance stack stops drifting between suppliers.
The reason that matters is arithmetic, not trust. Every time a part moves between vendors, a new setup is introduced. A new setup adds its own positional error. Three vendors can easily add 0.05 mm of accumulated variation before anyone touches the part, which is ten times the base tolerance we hold on a controlled 5-axis cut.
So the practical definition is this: the OEM owns the datum scheme from first op to final inspection. That is what lets a prototype behave like a production part instead of a rough shape that fits in a photo but not in an assembly.
- 1One datum schemeThe same reference faces are used at roughing, finishing and CMM, so errors do not stack across vendors.
- 2One material certificateAlloy and heat-treat condition are traceable to the actual billet, not to a generic grade name.
- 3One inspection reportDimensional data and surface finish come from the same release, tied to the same revision.
Six routes, and the point where each one stops working
Prototyping is not one process. It is a set of routes chosen by feature geometry, wall thickness, material and how many parts you need. Picking the wrong route is the most common reason a first article arrives late and unusable.
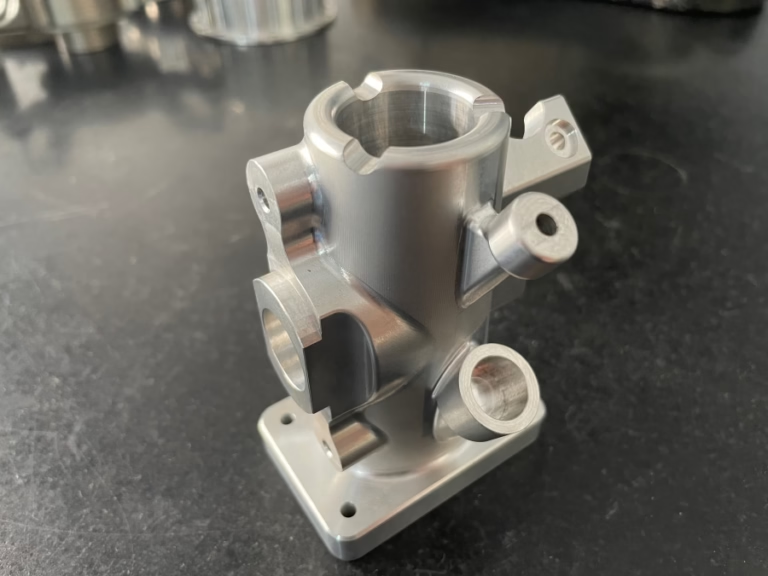
Subtractive CNC suits load-bearing brackets, housings with tight bores, and anything that will be tested to failure. A 5-axis cut can hold ±0.005 mm on a well-fixtured part and reach Ra 0.2–0.8 μm on a finished face. It stops being economical when the geometry is a deep internal lattice, or when you need forty identical parts with fine ribs. At that point the cycle time per part dominates.
3D printing covers the shapes that cannot be cut. It handles internal channels, thin walls and organic surfaces in a single build. The trade-off is anisotropy: strength along the build direction differs from strength across layers. It stops being the right answer when the part sees real load in a known direction, or when the surface must seal against an O-ring.
Vacuum casting sits between the two. A silicone mold pulled from a master pattern can produce 20 to 50 polyurethane parts in the same geometry, which is the standard route for a small validation batch before steel tooling is cut. It stops working past roughly 50 shots, because the mold degrades and dimensions drift.
Sheet metal covers enclosures, brackets and chassis work where the part is formed rather than cut. Bend radius, grain direction and hole-to-bend distance drive feasibility more than the alloy does. Die casting is the route once volumes justify a hard tool, and it is usually a second step, not a first prototype.
- 1CNC when load and fit matterBest for functional testing, tight bores and material-true behavior.
- 2Printing when geometry is the constraintInternal channels and organic surfaces, with direction-dependent strength.
- 3Vacuum casting for 20–50 unitsSame geometry as the master, softer material properties than the target resin.
- 4Sheet metal for formed enclosuresBend radius and hole-to-bend clearance decide what is possible.
Why the ecosystem concentrates in Dongguan
China's prototype density is not a marketing claim. Chang'an Town in Dongguan, next to Shenzhen, grew into a cluster of material traders, tooling shops, heat treaters and plating lines inside a short driving radius. When a prototype needs a specific aluminum temper or a hardcoat anodize, the material or the process is usually hours away rather than weeks.
That proximity changes the prototype loop. A DFM concern found on Tuesday morning can be answered by a physical trial on Wednesday, not by a two-week email thread. For an engineer iterating on a bracket that keeps cracking, this is the difference between testing three designs this month and testing one.
Density alone is not a quality argument, though. A cluster also contains shops that quote fast and inspect nothing. The filter that matters is whether the supplier runs its own inspection and can show you the report, not whether it sits near the right suppliers.
GreatLight Metal has operated in Chang'an since 2011, across three wholly-owned plants covering 7,600 m², with 127 high-precision CNC machines. That scale is what allows a prototype and its production run to use the same process assumptions.
Where the machine envelope sets the real limit
Machine travel is the boundary condition engineers forget until a part will not fit. Our largest envelope reaches 4,000 × 400 × 150 mm, which covers long rails and large frame sections. Medium platforms run 750 × 1,150 × 550 mm and 600 × 600 × 600 mm. Compact cells at 500 × 500 × 450 mm and 500 × 310 × 200 mm handle small, high-feature-density work.
The mix matters as much as the maximum. Sixteen simultaneous 5-axis centers handle contoured surfaces and compound angles in one setup. Sixteen mill-turn centers cut turned and milled features without a second fixture, which removes a re-datum step and the error that comes with it. A Ø400 mm rotary table covers parts that need indexing around a bore.
For material, the common grades are covered: 6061-T6 and 7075 for structural aluminum, 17-4PH and 316L for corrosion resistance, TC4 (Ti-6Al-4V) and Inconel where temperature and weight dominate, plus engineering plastics up to PEEK and carbon fiber. Material choice changes the cut, not just the price. Titanium and Inconel work-harden and need lower surface speeds and heavier feed per tooth to avoid rubbing.
That is why a prototype quote should always state the alloy and the temper, not just "aluminum". A 6061-T6 part and an as-cast ADC12 part behave nothing alike under load.
Inspection is what separates a prototype from a model
A prototype that has not been measured is a model. The engineering value comes from knowing which features are in tolerance and by how much. That requires raw material verification, in-process monitoring and a final dimensional check before the part ships.
We hold ±0.005 mm (±0.0002 in) on controlled features and run 100% inspection before shipment, with reports on request. Those numbers are only meaningful if the drawing defines datums clearly. A print with no datum callout forces the inspector to guess, and a guessed datum hides real deviation.
Surface finish is the second half of the picture. As-machined faces land at Ra 1.6–3.2 μm, a standard fine cut reaches Ra 0.8–1.6 μm, and a polished face can go to Ra 0.2–0.8 μm. A seal groove that only needs Ra 1.6 μm should not be polished to Ra 0.2 μm, because the extra cost buys nothing and can round the edge that holds the seal.
Post-processing is part of the function, not decoration. Anodizing changes thickness and can shift a tight bore. Electroless nickel adds a few microns per side. Bead blasting alters the surface and can hide a scratch, so the sequence is: measure the machined part, then finish, then measure again if the finish is in a fit.
- 1Define datums on the printEvery critical feature needs a reference the inspector can reproduce.
- 2State the finish per faceRa 0.8–1.6 μm on a seal face, Ra 1.6–3.2 μm on a non-functional surface.
- 3Finish after first inspectionCoating and blasting shift dimensions; measure before and after a coated fit.
What to check before you release a purchase order
Four things decide whether a supplier can carry your program past the first part. First, does the quote state the alloy, temper and finish per face, or just a headline price? Second, does the supplier machine, finish and inspect in-house, or subcontract two of the three? Third, will they send the inspection report, and can they explain any out-of-tolerance feature? Fourth, is the confidentiality path concrete, with an NDA available on request and secure upload handling?
Certifications are a useful filter because they require documented process control. We hold ISO 9001:2015, IATF 16949:2016, ISO 13485:2016 and ISO 27001:2022. For medical work, ISO 13485 changes the documentation level; for automotive, IATF 16949 shifts the emphasis to process capability and traceability. Ask which certificate applies to your part, not just whether the company has any.
Timing is the last variable. A quotation with free DFM analysis comes back within 12 hours, production can start within 24 hours, and parts typically ship in 3–5 days. Those windows assume the drawing is complete. An incomplete print is the main cause of a stalled first article, not machine availability.
There is no minimum order quantity here, so a single prototype and a 10,000-part run use the same process planning. That continuity is the point: the fixture and datum scheme proven on part one carry into the production run, so the second article should match the first.
Choosing a prototype route by what the part has to do
Pick the route by the part's job, not by the cheapest quote. Mixed routes are normal, but a single datum scheme should run through all of them.
| Route | Best for | Practical limit | Typical finish |
|---|---|---|---|
| 5-axis CNC | Functional brackets, tight bores, compound angles | Deep internal lattice geometry | Ra 0.2–0.8 μm |
| 3-axis / 4-axis CNC | Prismatic housings, plates, simple pockets | Undercuts need a second setup | Ra 0.8–1.6 μm |
| Mill-turn | Shafts and parts with turned plus milled features | Large non-round faces | Ra 0.8–1.6 μm |
| 3D printing | Internal channels, thin walls, organic shapes | Load in a known direction | Layer texture as-built |
| Vacuum casting | 20–50 units in the master geometry | Past ~50 shots, mold drift | Smooth, paint-ready |
| Sheet metal | Enclosures, brackets, chassis | Hole closer than bend radius | As-formed or coated |
| Die casting | Volume runs after the design is frozen | Tool cost at low volume | As-cast plus machining |
When to pick CNC and when to pick printing
If the part will be loaded, measured or used as a fit check, machine it from the real alloy. If the value of the prototype is its shape, internal channels or speed of iteration, print it and accept direction-dependent strength. For 20 to 50 identical units before steel tooling, vacuum cast. Mixing routes is fine; mixing datum schemes is not.
Questions engineers ask before the first article
How do I know which alloy the prototype was actually made from?
Ask for the material certificate and the temper, not just the grade. A 6061 part and a 6061-T6 part have different yield strength, and the difference shows up the moment you load the bracket.
Raw material verification is part of our inspection flow, so the certificate is tied to the billet that became your part.
Can a prototype hold the same tolerance as a production part?
On controlled features, yes. We hold ±0.005 mm (±0.0002 in) on both prototypes and production parts when the geometry and fixturing allow it.
The limit is usually the part, not the machine. Thin walls deflect under cutting force, and a long unsupported section will move regardless of the control system.
Does anodizing change the fit of a prototype?
Hardcoat anodize adds thickness and grows the part slightly, which matters in a bore or on a shaft. Type II clear adds less but still shifts the surface.
If the coated surface is a fit, tell us the final target dimension and we will machine to suit, then inspect after coating.
What causes a first article to arrive late?
An incomplete print is the main cause. Missing datums, undefined finish, or a feature with no tolerance forces a clarification loop before cutting starts.
A complete drawing with defined datums and finish per face is what lets the 12-hour quote and 24-hour production start actually hold.
How many parts can a vacuum cast mold produce?
A silicone mold from a good master typically yields 20 to 50 polyurethane parts. Past that, the mold degrades and dimensions drift out of the original window.
It is the right route for a small validation batch or a design review, not for a run you intend to test to failure.
Is a single prototype really possible with no minimum order?
Yes. We run from one prototype to 10,000+ part runs with the same process planning, so the datum scheme and fixture proven on part one carry into the larger run.
That continuity is what keeps the first production article aligned with the prototype you already validated.
Send the drawing, get a route recommendation
Upload your CAD file and get a quotation with free DFM analysis within 12 hours, including the process route we would use and the features that need a tolerance callout.
12-hour quote + DFM100% inspection before shipmentNDA on request
More from the shop floor
We publish setup notes, tooling trials and inspection data from the factory floor.











