
One-Stop Custom Metal Die Casting Service: What to Check Before You Commit
A cast part is almost never the finished part. This guide is for engineers and sourcing managers who need to judge whether a supplier can carry a part from alloy selection through casting, CNC machining, finishing, and inspection without handing it between vendors. Read it to build a shortlist you can defend in a design review.
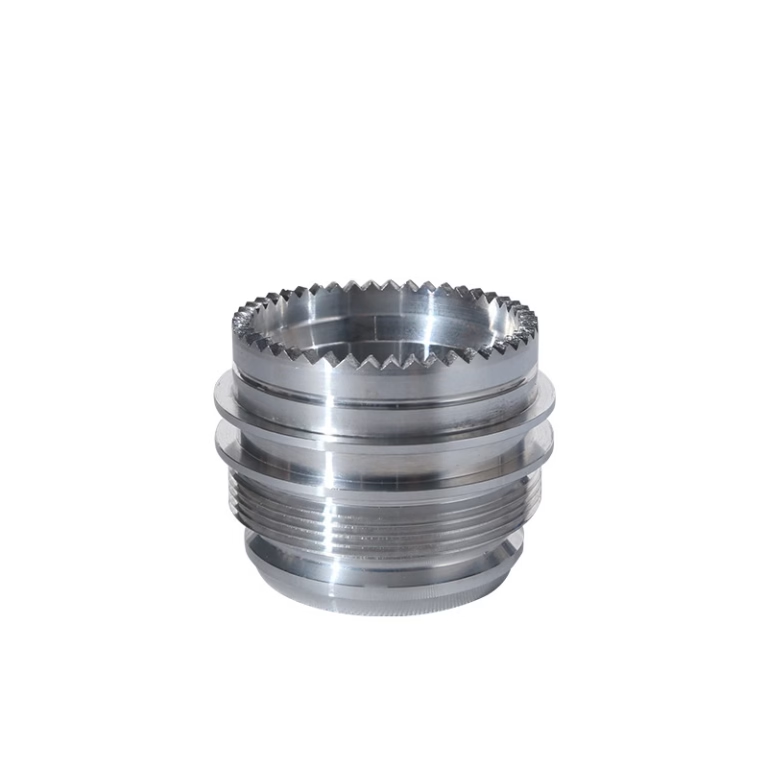
In this article
- 1
- 2
- 3
- 4
- 5
- 6
- 7
- 8
- 9
Key takeaways
What to compare across die casting suppliers
Use the same questions with every supplier so the answers line up side by side.
| Criterion | Weak signal | Strong signal | Why it matters |
|---|---|---|---|
| Process scope | Casting only, machining outsourced | Casting, CNC, finishing, inspection in-house | Each handoff adds a tolerance stack and a schedule gap |
| Alloy range | Two or three standard alloys | ADC12, A380, AZ91D plus aluminium and zinc families | Alloy choice drives wall thickness, draft, and cycle time |
| Machining tolerance | States ±0.05 mm on all features | ±0.005 mm on machined features, cast tolerances stated separately | A single blanket number hides where the real limits are |
| Finishing | Ships raw castings | Anodizing, plating, powder coat, laser marking on site | Finishing defects are usually found after the part leaves the caster |
| Certifications | ISO 9001 only | ISO 9001, IATF 16949, ISO 13485, ISO 27001 as needed | Determines traceability and audit paperwork you can pass on |
| Order size | High tooling minimum | No minimum order quantity, one piece to 10,000+ | Lets you validate the design before committing to a run |
| Quote turnaround | Days, no feedback on the model | Quotation and DFM analysis within 12 hours | Early DFM notes prevent a tooling rework later |
| Inspection | Sampling on request | 100% inspection before shipment, reports on request | Sampling tells you what the supplier expects to escape |
Pick the supplier who owns the whole route
A single point of technical escalation is worth more than a low piece price. If casting, machining, finishing, and inspection sit in one plant, you argue with one engineer and one schedule.
What a real custom metal die casting service covers
Die casting fills a steel die with molten metal under pressure and cools it into a near-net shape. That shape is close to the final part but rarely identical to it. Machined bosses, sealing faces, bearing bores, and thread features still need cutting after the casting cools. If your supplier stops at the shot, someone else has to fixture a rough casting and hold its datums. That is where most tolerance disputes begin.
A custom metal die casting service should own the whole chain: tool design, casting, trimming, CNC machining, surface finishing, and final inspection. Each stage has its own process window, and the people setting those windows should be able to talk to each other the same day. When casting and machining sit in separate companies, a wall thickness change on the die becomes a fixture redesign three weeks later.
Scope also includes the boring parts. Material certificates, first article reports, dimensional layouts, and a clear route card that follows the part. Buyers often discover a gap here only when an auditor asks for traceability and nobody can produce it.
- 1Tooling and DFMDraft angles, parting line, gate and runner layout, ejector pin placement.
- 2Casting and trimmingHot or cold chamber, cycle time, flash removal, and degating.
- 3CNC machiningDatum setup, machining allowance, and critical feature tolerances.
- 4Finishing and inspectionCoating, marking, and dimensional reports before the part ships.
Match the alloy to the process before you compare prices
Alloy choice comes before price. ADC12 pours well into thin walls and is the default for many enclosures and brackets. A380 gives better strength and is common in automotive housings. AZ91D magnesium cuts weight but needs tighter process control and different finishing chemistry. Aluminium 6061 and 7075 usually arrive as billet or as castings that will be heavily machined, and they behave nothing like a zinc alloy on the die.
Wall thickness sets the cooling time and the shrinkage you have to design around. Thin walls cool fast but resist fill; thick sections cool slowly and can pull porosity toward the center. If your part has a 2 mm wall next to a 10 mm boss, expect the die designer to add a chill or a cooling channel, and expect to pay for that in the tool.
Porosity is the quiet failure mode. A pressure-tight housing that leaks at 0.2 MPa will not be fixed by more machining. Ask where gas can be trapped, whether vacuum assist is used, and how the supplier verifies density. Destructive sectioning on a first article tells you more than a surface visual check.
- 1Thin walls, wide partsFavor ADC12 or AZ91D with good fill behavior and short cycle times.
- 2Structural housingsA380 or a cast aluminium grade, then machine the load-bearing features.
- 3Leak-tight partsPlan vacuum assist and a pressure test, not just a dimensional check.
- 4Heavy machining after castLeave 0.5–1.5 mm allowance and pick a grade that machines cleanly.
Cast tolerance versus machined tolerance
A casting quote that lists one tolerance for the whole part is a warning sign. As-cast dimensions move with die wear, thermal shrinkage, and alloy lot. Machined features hold a different number because a cutting tool follows a controlled path. GreatLight machines to ±0.005 mm (±0.0002 in) on critical features, and that number applies to the features the CNC touches, not to the raw cast surface.
Datums decide whether that tolerance is real. If the casting has no clean datum for the machining fixture, the machinist will pick one, and your sealing face may end up 0.3 mm off nominal. Mark your functional datums on the drawing and say which features must stay in relation to them. A supplier that reads the drawing will quote a fixture; one that does not will quote a lower price and miss.
Surface finish follows the same rule. An as-cast skin sits coarse. Machined faces can land at Ra 0.8–1.6 μm for general sealing, and Ra 0.2–0.8 μm when a bore or a sliding surface needs it. Specify finish per feature, not per part.
- 1Mark functional datumsTie every critical feature to a datum the fixture can actually touch.
- 2Separate the numbersAs-cast tolerance and machined tolerance belong in different notes.
- 3State finish per faceRa 0.8–1.6 μm for seals, Ra 0.2–0.8 μm for bores and slides.
- 4Budget machining allowance0.5–1.5 mm on faces that must clean up after casting.
Post-processing is where schedules usually break
Casting and machining can run in parallel; finishing cannot. Anodizing, plating, and powder coating all sit at the end of the route, and a reject there wastes the whole part. Keeping finishing in-house removes the shipping loop and the argument about who scratched the surface. It also lets the finisher mask machined bores before the coating goes on.
Different finishes tolerate different handling. Hardcoat anodizing builds a layer that changes the dimension, so bores must be masked. Electroless nickel covers uniformly and suits tight features. Powder coating adds 60–100 μm and can bridge a thread if nobody plugs it. Laser marking needs a character height of at least 1.5 mm to stay legible after coating.
Ask for the finish sequence on paper. Part, mask, coat, cure, inspect. If a supplier cannot describe the sequence, they are probably sending it out and guessing at the schedule.
- 1AnodizingClear, color, hardcoat, or conductive; mask bores to hold size.
- 2PlatingElectroless nickel, zinc, silver, gold for conductivity or corrosion.
- 3CoatingPowder coat and black oxide; plug threads before the coat.
- 4MarkingLaser marking and engraving, minimum character height 1.5 mm.
Which certifications you actually need
Certifications tell you what paperwork will exist when you ask for it. ISO 9001:2015 covers a basic quality system. IATF 16949:2016 adds automotive traceability, PPAP-style documentation, and change control. ISO 13485:2016 covers medical device process control. ISO 27001:2022 covers information security, which matters if you are sending CAD files to an outside supplier.
Do not collect certificates like stamps. Match them to your industry. An automotive housing needs IATF 16949 because your customer will ask for the paperwork downstream. A medical instrument housing needs ISO 13485. A consumer bracket may only need ISO 9001. The question is what you must pass on, not what looks impressive on a supplier page.
Ask how the supplier protects your files. An NDA is the starting point. Upload security, access control, and a named engineer responsible for your project matter just as much. Confidentiality is a process, not a document.
- 1ISO 9001:2015Baseline quality system for most industrial work.
- 2IATF 16949:2016Automotive traceability and change control.
- 3ISO 13485:2016Medical device process and documentation control.
- 4ISO 27001:2022Information security for design files and data.
How to read a die casting quote
Tooling is one line; parts are another. Compare quotes on the same basis: tool cost, piece price at 1, 100, and 1,000 units, machining allowance, finishing, inspection, and freight. A low piece price with a high tool minimum can cost more overall if your volume never arrives. No minimum order quantity lets you run one prototype and validate the design before the tool is cut for production.
Lead time has three parts: quote, tool, and run. A DFM analysis inside 12 hours lets you fix the model before the tool is committed. Production can start within 24 hours once the design and tooling are settled. Parts typically ship in 3–5 days for machined features after casting. Treat those numbers as planning inputs, not promises, and ask what happens when a tool needs a rework.
The cheapest quote usually leaves something out. It may exclude masking, pressure testing, or the first article report. Ask for the exclusions list. That list tells you more about the supplier than the total at the bottom.
- 1Compare at fixed volumesAsk for piece price at 1, 100, and 1,000 units on every quote.
- 2Read the exclusionsMasking, testing, and reporting are often left off a low quote.
- 3Plan the tool pathQuote, tool, first article, then production. Each has its own clock.
- 4Keep one escalation pointOne engineer who owns casting, machining, and finishing questions.
How to vet a one-stop die casting partner
Run these seven steps in order. Stop when a supplier cannot answer clearly.
- 1Send the model and ask for DFM notesShare the STEP file and drawing with datums marked. A supplier who returns written DFM notes within 12 hours is reading the geometry, not just pricing it.
- 2Confirm the alloy and process windowState the alloy you expect and ask which machine will run it. Hot chamber suits zinc and magnesium; cold chamber suits aluminium. If the answer is vague, the process is not under control.
- 3Separate cast and machined tolerancesAsk for the as-cast tolerance range and the machined feature tolerance separately. Expect ±0.005 mm on critical machined features and a wider band on raw casting surfaces.
- 4Walk the finishing sequenceAsk for the order of operations and the masking plan. Hardcoat anodizing changes bore size; powder coat adds 60–100 μm. Both need masking decisions before the run starts.
- 5Check the inspection planAsk what is measured, on which features, with which instrument, and what report you receive. 100% inspection before shipment should be stated, with reports on request.
- 6Match certifications to your industryIATF 16949 for automotive, ISO 13485 for medical, ISO 27001 for design-file security. Ask to see the certificate scope, not just the logo.
- 7Run a small trial before the big toolWith no minimum order quantity you can order one or a few parts, check fit and finish, then release the production run. It costs less than a tooling rework.
Questions buyers ask before the first PO
What is the difference between die casting and CNC machining for a housing?
Die casting forms the near-net shape quickly and cheaply at volume, but the surface and tolerance are looser than a machined part. CNC machining gives you ±0.005 mm and controlled surface finish, at a higher cost per part for simple shapes.
Most housings use both: cast the body, then machine the bores, sealing faces, and threads. That combination is what a one-stop supplier should quote.
How tight a tolerance can a custom metal die casting service hold?
As-cast dimensions move with die wear and thermal shrinkage, so they sit in a wider band than machined features. Machined features on a casting can hold ±0.005 mm (±0.0002 in) when the datum is clean and the fixture is designed for it.
Specify which features need that number. A blanket tolerance across the whole part is not realistic and will inflate the price.
Do I need to order a large quantity to start?
Not necessarily. A supplier with no minimum order quantity will run one prototype or a small batch so you can check fit and finish before committing to production.
That first batch is also the cheapest way to catch a datum problem or a masking issue while the tool is still new.
Which alloys are available for die casting?
Common choices include ADC12 for thin-wall fill, A380 for stronger housings, and AZ91D magnesium for weight reduction. Cast aluminium grades and zinc alloys cover other cases.
If your part will be heavily machined afterward, tell the supplier so the alloy and the machining allowance are chosen together.
How do you protect my design files?
Uploads should be handled as confidential, with an NDA available on request. Ask who inside the supplier can open your files and whether access is logged.
ISO 27001:2022 is the certification to look for when information security is part of your requirement.
What causes porosity in a die casting, and how is it checked?
Gas trapped during fill is the usual cause, especially where a thick section meets a thin wall. Vacuum assist and better venting reduce it, and a chill can help a heavy boss cool evenly.
Ask how density is verified. Sectioning a first article and a pressure test on a sealed housing reveal more than a visual check of the surface.
Send your drawing and get DFM notes back
Upload a STEP file and drawing. We return a quotation and free DFM analysis within 12 hours, with the cast and machined tolerances separated in the quote.
12-hour quoteNo MOQ100% inspectionNDA on request
More from the shop floor
We publish setup notes, tooling trials and inspection data from the factory floor.











