
Fast Custom 4 Axis CNC Machining Services
This guide is for engineers and sourcing staff selecting a supplier for 4 axis CNC machining services. It covers which parts actually need a rotary axis, the tolerances and lead times to ask for, and the checks that keep a fast quote from turning into a slow delivery.
In this article
- 1
- 2
- 3
- 4
- 5
- 6
- 7
- 8
Key takeaways
What to compare across 4 axis CNC machining services
Use this table to score suppliers on the items that actually affect your program.
| Criterion | What to ask for | Red flag |
|---|---|---|
| Achievable tolerance | Written tolerance for your specific feature | Only a generic 'precision' claim |
| Machine specs | Rotary table size and axis travel | No model or travel data given |
| Setup count | How many setups the part needs | Vague answer about 'one operation' |
| DFM feedback | Written notes with the quote | Quote with no comments at all |
| Inspection | Which features are measured and how | No inspection report on request |
| Minimum order | Prototype and low-volume policy | Large MOQ before a sample |
| Confidentiality | NDA available on request | No NDA process described |
When 4 axis CNC machining services are the right call
A three-axis mill moves in X, Y and Z. A fourth axis adds rotation, usually an A-axis around X or a B-axis around Y, so the workpiece can be indexed to a new face without being unclamped. That single change removes most re-fixturing. A part that took four setups on a three-axis machine often finishes in one on a four-axis machine, and every setup you delete is a stack of tolerance you no longer have to hold.
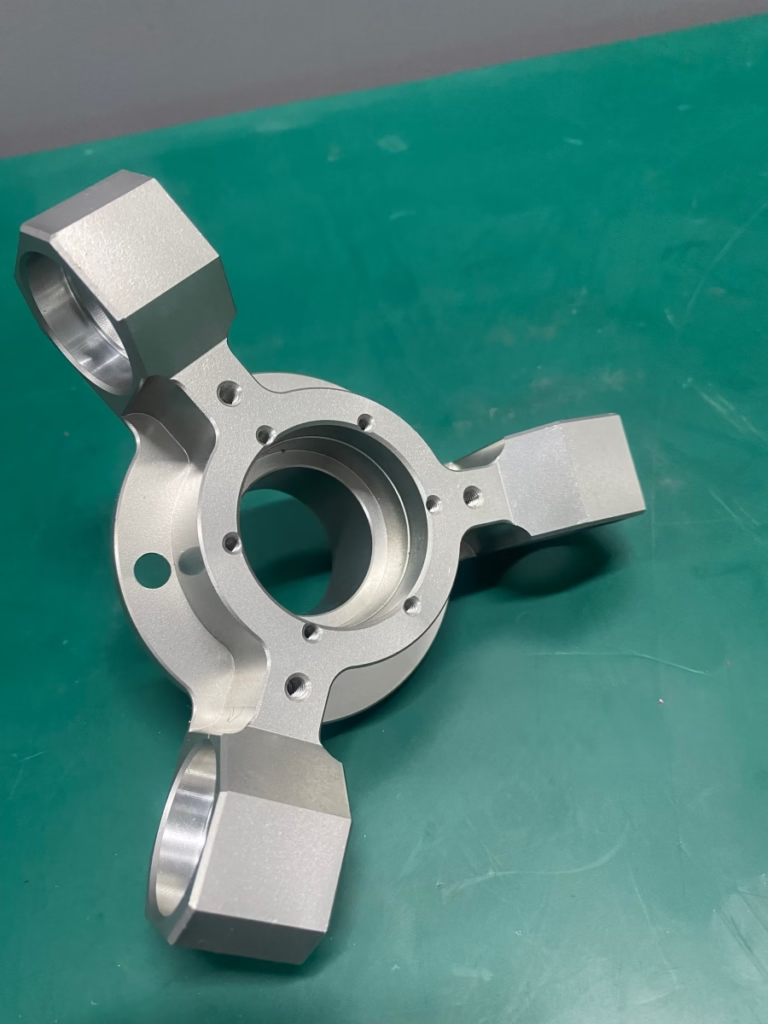
The gain is largest on parts with features on multiple faces: a manifold with ports on four sides, a housing with a milled slot and a cross-drilled hole that must stay perpendicular, a shaft with flats and keyways at different angles. These are the jobs where 4 axis CNC machining services pay for themselves.
The gain shrinks when the part is a flat plate with pockets on one face. A fourth axis adds nothing there, and the hourly rate is higher than a three-axis machine. For that geometry, a three-axis mill is the honest answer.
The limit is the rotary table. A Ø400 mm table constrains both part weight and unsupported length. Long, slender parts indexed far from the chuck deflect under cutting load, and no amount of programming fixes a setup that is too flexible.
What tolerance and surface finish to specify
On a four-axis setup the tolerance chain is longer than on a three-axis one. The rotary axis itself has positional error, the fixture has runout, and indexing between faces adds angular error that shows up as a location error on the far side of the part. A shop that quotes ±0.005 mm on a four-axis job is making a claim about its machine, its fixture and its probing, not just its cutter.
Be specific per feature. A bore that fits a bearing needs a tight diameter and a roundness callout. A clearance hole for an M6 screw does not. When every dimension on the drawing carries the same tight block tolerance, the shop has to slow the cycle down and inspect everything, and you pay for precision you will never measure.
Surface finish follows the same logic. As-machined aluminum lands around Ra 1.6–3.2 μm. A sealing face or a sliding surface may need Ra 0.8–1.6 μm, and optical or medical contact surfaces can go to Ra 0.2–0.8 μm. Each step down costs cycle time, and on complex geometry the finish varies between faces because the tool engagement angle changes. Say which faces matter.
- 1Tolerance is per featureCall out critical bores, fits and datums separately from general dimensions.
- 2Finish is per faceName the sealing, sliding or optical surfaces instead of applying one Ra to the whole part.
- 3Angular tolerance mattersOn indexed features, state the angular tolerance in degrees or the linear error it creates.
How fast turnaround actually works
Fast does not mean the spindle never stops. It means the queue, the programming and the setup move without dead time. A quotation and a DFM review inside 12 hours is realistic when the shop has its own programming team and does not subcontract the review. Production starting within 24 hours only happens if the stock material is on the shelf or the shop has an approved supplier on call.
For a run of one to a few hundred parts, shipping in 3–5 days is achievable on four-axis work when the fixture is simple and the material is standard. Add a hardcoat anodize or an electroless nickel step and you add outside processing time. Ask the supplier to quote the machining and the finishing as separate lines so you can see where the days go.
The failure mode to watch for is the quote that is fast but the first article is late. A shop that quotes in four hours and then asks clarifying questions two days later has not done the DFM work. The questions should arrive with the quote.
Material choice and the paperwork behind it
Four-axis work covers most machinable metals and plastics. Aluminum grades such as 6061-T6, 7075 and 6082 cut fast and hold tolerance well. Stainless 303 and 304 are common, while 17-4PH and 316L appear in medical and marine parts. Titanium TC4 (Ti-6Al-4V) and Inconel are machinable but slow, and the tool wear changes the cost structure. Plastics like POM, PEEK and PC need sharp tooling and light cuts to avoid melting.
For regulated industries, the material certificate is not optional. Aerospace, medical and automotive programs need traceability from the mill certificate to the finished part. If your supplier buys from a distributor without lot control, the paperwork chain breaks and you find out at audit.
Certifications are a filter, not a guarantee. A shop holding ISO 9001:2015 has a documented quality system. IATF 16949:2016 points to automotive process discipline. ISO 13485:2016 is the medical device standard, and ISO 27001:2022 covers information security, which matters if you are sending proprietary CAD files. Ask which certificate applies to the plant that will run your parts, not just the group.
Prototype to production without re-quoting everything
The awkward zone in 4 axis CNC machining services is the jump from one prototype to a few thousand parts. A shop set up only for prototypes will quote a high unit price at volume because it is still using the prototype process. A shop set up only for production will not touch a single part. You want a supplier that can run both on the same machine and the same fixture.
No minimum order quantity is a real advantage at the prototype stage. It lets you test a design before committing tooling budget. Ask how the unit price changes at 1, 50, 500 and 5,000 pieces, and ask what changes in the process at each step. If the answer is only the price, the shop has not thought about fixture amortization or bar feeder setups.
Watch for hidden costs in the finishing stage. Anodizing is often priced per batch or per rack, not per part, so a small run of 20 parts can carry the same finishing cost as 200. Getting the finishing quoted up front avoids a surprise on the invoice.
Step by step: how to vet a 4 axis supplier
- 1Send one part with a real tolerance calloutPick a part with features on at least three faces. Include the datum scheme and the critical fit dimensions. A vague drawing gets a vague quote.
- 2Ask for DFM notes with the quoteYou want comments on wall thickness, tool reach, corner radii and any feature that forces a second setup. If the quote is silent, the review did not happen.
- 3Confirm the setup countAsk how many setups the part needs and which faces are machined in each. This number drives both cost and the tolerance stack.
- 4Check the rotary table against your partGive the supplier the part envelope and weight. A Ø400 mm table handles most medium parts, but long or heavy parts need a different machine.
- 5Agree the inspection plan before cuttingState which features get measured, with what instrument, and whether you get a report. First article inspection should be defined in writing.
- 6Run a small first orderOrder 5 to 20 pieces before committing to a production run. Check the tolerance on the critical features, not just the visual finish.
- 7Lock in the NDA and file handlingIf your CAD is proprietary, get an NDA signed before the first upload and confirm how files are stored and who can access them.
Questions buyers ask about 4 axis work
Is 4-axis always faster than 3-axis?
No. It is faster when the part has features on multiple faces and the alternative is three or four separate setups. On a flat plate with one-sided features, a three-axis machine is quicker and cheaper.
The deciding question is how many times the part has to be unclamped. Each re-fixture adds time and error. If the answer is once, 4-axis wins.
What tolerance can a 4-axis machine realistically hold?
A well-maintained machine with a rigid fixture and in-process probing can hold ±0.005 mm on critical features. That is not a blanket tolerance for every dimension on the drawing.
Features machined after an index sit further down the tolerance chain. Expect the indexed side to need a slightly looser callout unless the shop probes and compensates.
Can I get a prototype without a large minimum order?
Many suppliers now run no minimum order quantity, which means a single part is possible. Ask whether the prototype and the production run use the same machine and fixture.
If the answer is no, the prototype tells you less about the production process than you think.
How do I compare quotes that look completely different?
Normalize them. Ask each supplier for the tolerance, the setup count, the inspection plan and whether finishing is included. Then compare the numbers on the same basis.
A cheap quote that excludes anodizing and first article inspection is not cheap once those lines are added.
What should I send with an RFQ for a fast quote?
A STEP file, a 2D drawing with datums and tolerances, the material and temper, the surface finish per face, the quantity and the deadline. That set is enough for a real DFM review.
Missing any of those usually produces a placeholder price that changes later.
Does the rotary axis affect surface finish?
Yes, indirectly. When the part is indexed, the tool engagement angle changes from face to face, so finish can vary across the part even with the same feed and speed.
Tell the supplier which faces have a finish requirement so the programmer can adjust the toolpath there.
Send a drawing, get a real DFM answer
Upload your part and we will return a quotation with written DFM notes, the tolerance we can hold, and the setup plan within 12 hours.
12-hour quote100% inspectionNo MOQNDA on request
More from the shop floor
We publish setup notes, tooling trials and inspection data from the factory floor.











