
Expert ODM Rapid Prototyping Maker Needed: What That Means on the Shop Floor
This page explains what an expert ODM rapid prototyping maker actually does between your CAD file and a fit-checked part. It is written for design engineers and sourcing teams who must judge whether a supplier can carry a full prototype build. Read it and you will know which process steps matter, where tolerance claims break down, and when to keep prototyping in-house instead.
In this article
- 1
- 2
- 3
- 4
- 5
- 6
- 7
- 8
Key takeaways
What an expert ODM rapid prototyping maker actually supplies
The phrase expert ODM rapid prototyping describes a supplier that holds two roles at once. ODM means original design manufacturing: the partner can alter the design, not only execute it. Rapid prototyping means the first parts arrive fast enough to feed a design review. Put together, this supplier takes a rough CAD concept and returns a physical part that can be measured, assembled, and tested.
That is a wider job than plain machining. A machine shop receives a drawing and a tolerance block. An ODM prototyping partner reads the drawing for intent: which face carries the bearing, which hole sets the stack-up, which wall will warp during anodizing. If the drawing conflicts with the function, the partner flags it before cutting metal.
Most teams search for this supplier at one specific moment. The design is frozen enough to build, but a tool has not been cut. Spending on hard tooling now is a risk, and waiting for a full production run costs weeks. A prototype build bridges that gap.
The service is not free-form. Prototyping budgets are real, so an ODM partner should tell you where a cheap process is good enough and where it is not. That judgment is the product.
The process chain behind an expert ODM rapid prototyping maker
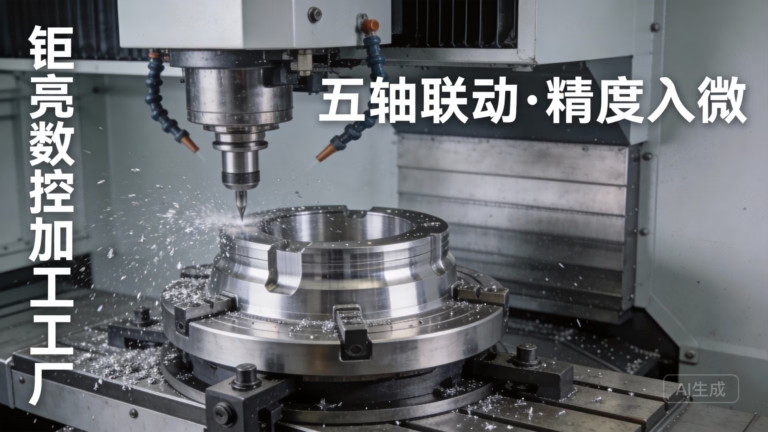
Rapid prototyping is not one machine. It is a chain, and the chain is only as strong as the handoffs. A typical functional metal prototype at GreatLight starts with 5-axis roughing, moves to semi-finish passes, then to finishing on a separate setup, and ends at CMM inspection. Each move risks losing reference to the original datum.
Setup count drives cost and error. A part that needs four orientations costs more than one that needs two, and every re-fixture adds stack-up error. An experienced programmer groups features by direction of approach, so a single orientation covers as many faces as possible. This is why quoting a prototype from a STEP file takes engineering time, not just a price list.
Material choice sets the chain. Aluminium 6061 and 7075 cut fast and hold tight tolerances, which suits brackets, housings, and heat sinks. Stainless 17-4PH and titanium TC4 (Ti-6Al-4V) cut slowly and move more under heat, so the finishing passes need lighter cuts and a cooldown before the final measurement.
The chain has to reach the finish. A prototype that needs hardcoat anodizing, bead blasting, or laser marking should have those steps planned at the quoting stage. Finishing after the fact can add days and shift critical dimensions.
- 1RoughingHeavy stock removal with a large tool, leaving 0.3–0.5 mm of material for later passes.
- 2Semi-finishBrings walls and floors near size, controls the heat going into thin sections.
- 3FinishLight cuts at high spindle speed to reach Ra 0.8–1.6 μm on sealing faces.
- 4InspectionCMM or optical check against the model before the part leaves the floor.
Why tolerance claims fail between operations
A tolerance of ±0.005 mm is a claim about the finished part, not about the machine. The machine may position to that number, but the part only holds it if the fixture, the tool, and the thermal state all cooperate. Thin walls deflect under clamping pressure. Long parts grow with spindle heat. Deep pockets bend slender tools.
Datum continuity is the fix. If the first operation establishes a face and two holes, every later operation should locate on those features. When a shop re-clamps on a raw surface, error stacks. Two setups at ±0.01 mm each can leave the finished part outside a ±0.005 mm band before the finishing pass even starts.
Some features cannot be machined at all in a single orientation. Sharp internal corners, undercuts, and cross-drilled holes may need EDM, or a design change. An ODM partner should propose the change, not quote an impossible feature and quietly deliver something else.
Material behavior matters too. Aluminium 6061-T6 is stable and forgiving. Titanium and Inconel move more, so the same tolerance needs slower feeds, more cooling, and a measurement taken after the part returns to room temperature.
- 1Thin walls below 0.8 mmClamping pressure alone can push the wall out of tolerance.
- 2Deep pockets over 4× diameterTool deflection grows; expect a separate finishing pass.
- 3Heat-treated alloysFinal cuts must be light to avoid stress relief distortion.
Work envelope and part size decide the supplier list
Part size filters suppliers faster than any other criterion. Many prototyping shops cap their envelope near 1,000 mm. Aerospace brackets, EV body panels, and large vacuum-cast shells exceed that. A shop that cannot reach the size will either decline the job or split the part, which defeats the purpose.
GreatLight runs 16 simultaneous 5-axis machining centers with a 4,000 mm maximum processing size, plus a Ø400 mm rotary table for round parts. That covers large-format work and small high-mix parts on the same floor. For a prototyping program, that range matters because the same program often includes both.
Size also changes fixturing. A 4,000 mm part needs support along its length or it will sag and chatter. The programmer must plan support towers and light finishing passes, not just a bigger table.
For parts under 500 mm, the smaller 500 × 500 × 450 mm and 500 × 310 × 200 mm travels are usually more economical. Choosing the smallest machine that fits the part keeps the hourly rate down and the fixturing simple.
Material and process selection for prototype parts
The right process follows the function you need to test. If the prototype must carry load, run hot, or mate with a production bearing, it should be machined from the same alloy as the production part. If it only has to prove fit and look, a cheaper route is valid.
CNC machining covers aluminium 6061, 7075, and ADC12, stainless 303 and 17-4PH, steel 4140 and 4340, copper C110, and titanium TC4. It holds tight tolerances and gives real material properties. It costs more per part than casting at low volume.
Vacuum casting suits cosmetic shells where you need 20 to 50 units from one master pattern. The urethane resins mimic ABS, PC, or PMMA, but they are not the production plastic. Do not use them for snap fits that will see thousands of cycles.
3D printing is best for early fit checks and complex internal geometry that cannot be milled. It is not a substitute for a functional metal part. Use it to prove clearance, then machine the version you will test under load.
Sheet metal fabrication covers brackets and enclosures where the production route is already stamped or laser-cut. Prototyping in sheet metal validates bend radii and hole positions before tooling.
Confidentiality and quality systems in ODM prototyping
An ODM partner sees your unreleased design. That makes data security part of the technical package, not a legal afterthought. ISO 27001:2022 covers information security management. It is the certificate to look for when your CAD files and test data leave your network.
Industry certificates narrow the list further. IATF 16949:2016 applies to automotive and EV work, where traceability and change control follow production rules. ISO 13485:2016 applies to medical devices, where process validation and record keeping are audited. ISO 9001:2015 covers general industrial work.
Inspection is the other half. A supplier that checks 100% of parts before shipment, with raw material verification, in-process monitoring, and a final report, gives you evidence to attach to your own design review. Reports should be available on request, not promised only after a problem.
An NDA is available on request, and uploads are handled as confidential. For a prototype program, agree on the data path before the first file moves.
What to check before you send a prototype RFQ
Use this as a screening table. Each row is a question you can answer from a supplier's data sheet or a short call.
| Criterion | Weak signal | Strong signal | Why it matters |
|---|---|---|---|
| Process chain | Milling only | Mill, turn, EDM, finish, CMM | Fewer handoffs, one datum set |
| Max part size | Under 1,000 mm | Up to 4,000 mm | Large brackets stay in one piece |
| Tolerance | Claimed, untested | ±0.005 mm with reports | Fits production assembly |
| Lead time | Weeks, no start date | Quote in 12 h, start in 24 h | Keeps the design review on track |
| Order size | High minimum | No MOQ, 1 to 10,000+ | One prototype is viable |
| Certification | ISO 9001 only | IATF 16949, ISO 13485, ISO 27001 | Matches your industry audit |
| Data handling | Email attachments | NDA, secure upload | Protects unreleased design |
When to use an ODM prototyping partner, and when not to
If the prototype must survive a real load test, mate with production parts, or exceed 1,000 mm, use an expert ODM rapid prototyping maker with a full process chain and documented inspection. If you only need a non-functional fit check, a local 3D print or a simple 3-axis cut is cheaper and faster.
Prototype sourcing questions engineers ask
How do I know if a supplier is an ODM partner or just a machine shop?
Ask what happens when your drawing conflicts with the part's function. A machine shop will cut the drawing as sent. An ODM partner will flag the conflict, propose a change, and explain the effect on cost or lead time.
A second test: ask for a DFM analysis before quoting. If the supplier only returns a price, they are quoting, not engineering.
Can a prototype be machined from the final production material?
Yes. Aluminium 6061-T6, 7075, stainless 17-4PH, steel 4140, and titanium TC4 can all be machined for prototype parts. This is the only way to test real mechanical behavior.
If the production process is die casting or injection molding, the prototype alloy will differ. In that case, use the prototype to check fit and finish, and test function separately.
What is the largest part a prototyping shop can machine?
It depends on machine travel, not on the shop's marketing. GreatLight machines up to a 4,000 mm envelope, with medium travels around 750 × 1,150 × 550 mm and compact travels near 500 × 500 × 450 mm.
Send the bounding box with your RFQ. Size decides which machine is used and whether the part needs extra support.
How many prototype units should I order?
Order enough to cover fit, function, and a spare for destructive testing. Three to five units is common for a mechanical assembly. For cosmetic shells, 20 to 50 vacuum-cast units let you test color and finish across a batch.
There is no minimum order quantity at GreatLight, so a single prototype is possible when only one test is planned.
What surface finishes are realistic on a prototype?
Anodizing, plating, powder coating, bead blasting, brushing, and laser marking are all available on prototype quantities. Laser marking needs a minimum character height of 1.5 mm to stay legible.
Plan the finish at the quoting stage. Adding it later can shift critical dimensions and add days to the schedule.
How is my design data protected during prototyping?
Look for ISO 27001:2022 certification and a supplier that treats uploads as confidential. An NDA is available on request before files are shared.
Keep the data path short: one secure upload, named engineers, and no forwarding to outside subcontractors without your written approval.
Send your CAD file and get an engineering answer, not just a price
Quotation and free DFM analysis within 12 hours, no minimum order quantity, 100% inspection before shipment.
12-hour quoteFree DFM analysisNo MOQNDA on request
More from the shop floor
We publish setup notes, tooling trials and inspection data from the factory floor.











