
Custom CNC Machining Solution: How It Actually Works
This page explains what a custom CNC machining solution covers, where the tolerances really come from, and which process route fits a given part. Written for design engineers and sourcing engineers who need to judge a quote, not just read it.
In this article
- 1
- 2
- 3
- 4
- 5
- 6
- 7
What a custom CNC machining solution really covers
A custom CNC machining solution is the full chain from a CAD file to a delivered part: DFM feedback, material selection, process routing, fixturing, cutting, finishing, and inspection. It is not a single machine. When a shop quotes a part, it is quoting a route through its floor, and different shops will route the same part differently.
That difference matters to you. A bracket with one tight bore can be turned on a mill-turn center in one setup, or milled on a 3-axis machine and moved to a lathe in three setups. Both may hit print. Only one of them holds the bore-to-face relationship when the order goes to 5,000 pieces.
So the useful question is not which shop has the biggest machine list. It is which route the shop chooses for your part, and why. That route sets your tolerance, your lead time, and your cost.
- 1ScopeDFM, material, machining, finishing, inspection, documentation
- 2Not scopeA machine model, a price list, or a blanket tolerance claim
- 3Your inputA 3D model plus a drawing that states which features are critical
Where ±0.005 mm comes from, and where it does not
A general tolerance of ±0.005 mm is achievable on a rigid setup with the right machine and thermal control. It is not a property of the shop. It is a property of one feature, on one material, at one temperature, on one machine.
Three things move the number. Tool wear shifts a dimension as the tool runs. Thermal drift moves the part and the spindle over a long cycle. Fixture clamping loads the part, and thin walls spring back when the clamps come off. A shop can control all three, but control costs time.
Practical rule: call out tight tolerances only on the features that transfer function. A bearing bore, a spigot, a mating face, a pin hole. Everything else can sit at Ra 1.6–3.2 μm and a general tolerance, and the part gets cheaper without getting worse.
On long parts, tolerance stacks over distance. A 4,000 mm part cannot hold ±0.005 mm end to end the way a 50 mm part can. Split the tight features into small datums and let the rest float.
- 1Ra 0.2–0.8 μmFine finish, needs a separate finishing pass or grinding
- 2Ra 0.8–1.6 μmNormal machined finish for mating surfaces
- 3Ra 1.6–3.2 μmAs-machined, fine for clearance and non-contact faces
How process routing is chosen for a part
Routing starts with the part envelope. GreatLight runs 127 high-precision CNC machines, including 16 simultaneous 5-axis centers, 12 four-axis mills, 27 three-axis machines, and 16 mill-turn centers. Maximum processing size reaches 4,000 mm, with travels such as 4,000 × 400 × 150 mm and 750 × 1,150 × 550 mm.
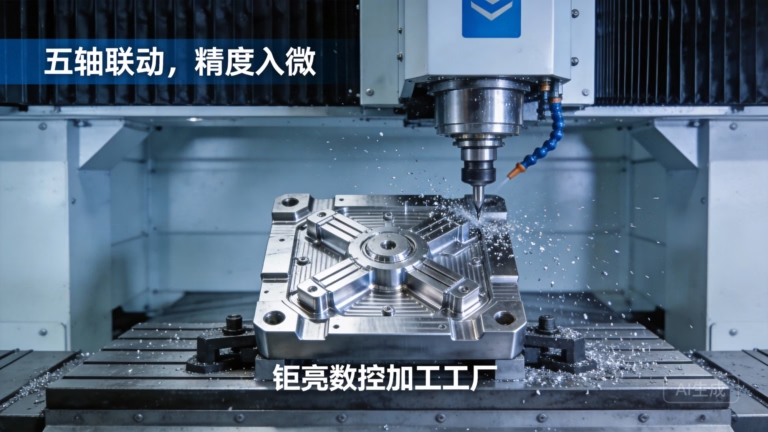
The next question is feature access. If a feature can be reached from three orthogonal directions, a 3-axis machine with two refixtures is often the cheapest route. If the same feature sits on a compound angle, 5-axis simultaneous cutting removes the refixtures and the alignment error that comes with them.
Then setup count. Each refixture adds a datum transfer and a chance for error. Mill-turn centers collapse turning and milling into one setup, which is why shafts with cross holes, flats, or slots tend to route there.
Finally, volume. One prototype and a 10,000-piece run do not share a route. At low volume the setup dominates cost. At high volume the shop will build a fixture, and the per-part time drops. Ask which route you are being quoted.
Material and finish choices that change the process
Aluminium 6061-T6 and 7075 machine cleanly and hold tolerance well. 7075 gives higher strength but is less weldable and more prone to stress corrosion if the finish is poor. For die-cast housings, ADC12 is common and machines differently from wrought stock, with porosity that can open up on a cut face.
Stainless 303 turns easily and is the default for screw-machine parts. 304 and 316L are tougher, work-harden, and punish light finishing passes. 17-4PH (SUS630) can be heat treated after machining, so plan roughing, treatment, then finishing to avoid distortion in the final size.
Titanium TC4 (Ti-6Al-4V) and Inconel cut hot and slow. Tool life drops, cycle time rises, and thin sections move. Budget for more roughing passes and a stress-relief step if the part is long or thin-walled.
Finishes are part of the route, not an afterthought. Anodizing adds a small dimensional build-up on sealing surfaces. Laser marking has a minimum character height of 1.5 mm, so fine text needs to be checked before the drawing is frozen.
- 1Aluminium6061, 2024, 5052, 5083, 6082, 7075, ADC12
- 2Stainless303, 304, 316, 316L, 420, 440C, 17-4PH
- 3Steel1018, 1045, 4130, 4140, 4340, A36, tool steel
- 4PlasticsABS, PC, PMMA, POM, PA, PEEK, PP, HDPE, carbon fibre
Inspection, documentation, and IP control
Inspection is where a promise becomes evidence. A routed solution should include raw material verification, in-process checks, and final inspection before shipment, with reports available on request. Without in-process checks, a dimension drifts and the final inspection only tells you that you have a scrap lot.
For regulated work, the paperwork matters as much as the metal. GreatLight holds ISO 9001:2015, IATF 16949:2016, ISO 13485:2016, and ISO 27001:2022. That last one covers information security, which is the certificate that matters when your CAD files are the company's real asset.
Data handling is a real risk in this industry. USB drives still move between machines in many shops. A supplier that enforces access control on the digital thread is protecting your design, not just its own network.
Before you release, confirm three things in writing: which features are inspected, what report format you get, and who can access your files.
- 1100% inspectionBefore shipment on every order
- 2ReportsAvailable on request, format agreed up front
- 3NDAAvailable on request for sensitive programs
Lead time is a routing decision, not a promise
Quotation and free DFM analysis come back within 12 hours. Production can start within 24 hours, and parts ship in 3–5 days. Those windows assume the route is settled and the material is on the floor.
Where schedules slip is usually upstream of the machine. A missing callout, an unclear datum, or a finish that needs a second vendor adds days. A supplier that handles machining and surface finishing in-house removes the handoff, and the handoff is where most late orders are born.
Historical late-delivery probability at GreatLight is below 2%. That number comes from fixed routes and in-house operations, not from running machines faster.
If your program is schedule-critical, tell the shop which feature is on the critical path. It will often re-sequence the route to protect that one dimension.
Which route fits which part
Use this to read a quote, not to pick a machine brand.
| Part situation | Likely route | Why |
|---|---|---|
| Prismatic bracket, 3-axis access | 3-axis mill, 2 setups | Lowest setup cost at low volume |
| Compound-angle ports | 5-axis simultaneous | One setup, no datum transfer error |
| Shaft with cross holes | Mill-turn center | Turning and milling in one setup |
| Thin wall under 1 mm | Rough, stress relief, finish | Controls spring-back and distortion |
| Long part near 4,000 mm | Large-travel machine | Fits 4,000 × 400 × 150 mm envelope |
| Sensitive medical or defense design | ISO 27001 controlled flow | Access control on the digital thread |
| One-off prototype | General tolerance, as-machined | Setup dominates; finishing adds little |
| 10,000+ piece run | Dedicated fixture, SPC | Per-part time drops with hard tooling |
Routes are not interchangeable
If your part has one or two functional features, specify tight tolerance there and let the rest run general — you will cut cost with no loss in function. If the whole part is a functional interface, or the volume is high, pay for the extra setup control. The wrong call is a blanket tight tolerance on every dimension, which buys cost and no accuracy.
Common questions
How do I know if my part needs 5-axis machining?
If a feature can only be reached from a compound angle, or if three separate setups would each transfer a datum, 5-axis is usually the cleaner route. The gain is not speed. It is the removal of refixture error.
Does a tighter tolerance always cost more?
Yes, and the cost is not linear. Going from a general tolerance to ±0.005 mm on one bore may add a finishing pass. Applying it to every dimension on the drawing adds inspection time on features that do not matter.
Mark the functional features and leave the rest at the default.
What file format should I send?
A 3D solid plus a 2D drawing that states datums, critical dimensions, and finish callouts. The model alone does not tell the shop which features are functional.
How is my design protected?
GreatLight holds ISO 27001:2022 and treats uploads as secure and confidential. An NDA is available on request for programs that need one.
Can I order a single part?
Yes. There is no minimum order quantity, and runs go from one prototype to 10,000+ parts. The route changes with volume, so ask which route your quote assumes.
What happens after I upload a drawing?
You get a quotation and a free DFM analysis within 12 hours. Production can start within 24 hours, and parts ship in 3–5 days once the route and material are confirmed.
Send a drawing, get a route and a number
Upload your CAD file and we will return a quotation plus free DFM analysis within 12 hours, with the process route stated so you can check it.
12-hour quoteFree DFM analysisNo MOQ100% inspection
More from GreatLight
We publish setup notes, tooling trials and inspection data from the factory floor.











