
Competencies CNC Machining: How to Judge a Supplier
Most quotes look the same on paper. The difference shows up in the machine list, the inspection routine, and what happens when a feature is hard to hold. This guide gives engineers and sourcing teams five checks to run before placing an order, and the signs that a supplier is out of its depth.
In this article
- 1
- 2
- 3
- 4
- 5
- 6
- 7
- 8
Five answers before you read the rest
What to verify before you send a PO
Match the check to the evidence you can actually request.
| Check | What to ask for | Red flag |
|---|---|---|
| Machine mix | List of axis counts and travels | Only 3-axis machines listed |
| Tolerance proof | CMM report with the part number | Tolerance quoted but not measured |
| Inspection routine | Sample in-process records | Final inspection only |
| Lead time | Date production starts, not ship date | Vague '2–3 weeks' answer |
| MOQ | Prototype and production pricing | Minimum 500 pieces for a first article |
| Certifications | Current certificate scope and dates | Certificate for a different site |
| Confidentiality | Signed NDA before files move | Files sent over personal email |
Pick the shop that can prove the claim
A competent supplier answers the hard question with a document, not an adjective. If the CMM report, the certificate scope and the production start date all check out, the rest of the project usually follows.
Machine mix: the first competency to verify
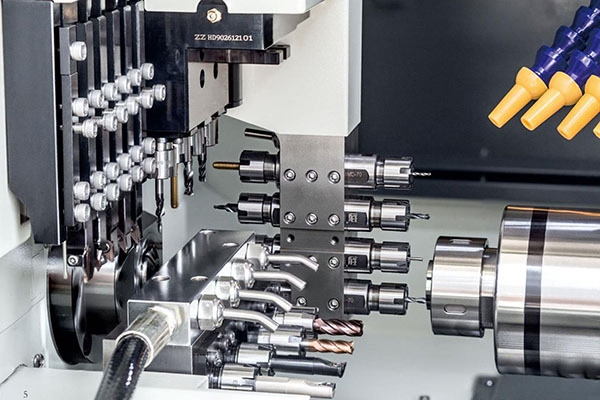
A shop can own sixty machines and still not be able to cut your part. What matters is whether the spindle can reach the feature, whether the table holds the blank, and whether the setup can be done in one pass. Ask for the axis count and travel of every machine that would touch your job, not the total fleet size.
For a housing with pockets on four faces, a 3-axis machine needs four setups. Each setup adds a datum shift, and each datum shift adds error. A 4-axis mill or a mill-turn center cuts that to one or two setups and removes most of the stack-up. This is the difference a competent shop brings before the first chip is cut.
Size also decides the answer. Parts up to 4,000 mm long need a machine with that travel and a table that can carry the weight without sag. Small, dense parts with deep bores often run better on a compact 500 × 500 × 450 mm machine with higher spindle speed. One shop rarely does both well, so ask which cell your part lands in.
- 1Ask for travels, not countsA 4,000 × 400 × 150 mm envelope covers long extrusions; a 500 × 310 × 200 mm envelope suits small precision parts.
- 2Count the setupsEvery extra setup adds a datum shift. Fewer setups means tighter true position on hole patterns.
- 3Check the rotary tableA Ø400 mm rotary table sets the largest practical diameter for 4-axis work.
Tolerance and surface finish: what the shop can hold
Tolerance is a claim until it is measured. A competent shop states the tolerance it holds on a drawing feature and then shows a CMM report for that feature, with the part number and the date. If the report is missing, the ±0.005 mm in the quote is a hope, not a capability.
Surface finish follows the same rule. As-machined aluminum lands around Ra 1.6–3.2 μm. A high-quality finish of Ra 0.8–1.6 μm needs a different cutter, a lighter step-over and often a second pass. Fine finish of Ra 0.2–0.8 μm is a separate operation with its own time and cost. Ask which one is quoted.
Material changes the answer. 6061-T6 cuts clean and holds tolerance well. 316L stainless work-hardens and pulls tools, so deep pockets need slower feeds and more passes. Inconel and Ti-6Al-4V move more under heat, which means the shop must plan for thermal growth between roughing and finishing.
- 1Match finish to functionSealing faces and bearing bores justify Ra 0.8–1.6 μm. Brackets rarely do.
- 2Ask about thermal controlTitanium and Inconel need rough, cool, then finish. Skipping the cool-down loses the tolerance.
- 3Request the report up frontA CMM report on the first article tells you more than any brochure.
Inspection and certification: the paperwork trail
Quality is engineered into the process, not inspected in at the end. The routine should start with a raw material check against the mill certificate, continue with in-process monitoring at defined intervals, and finish with a full inspection before shipment. Each stage should leave a record you can request.
Certifications matter, but only the ones that match your industry. ISO 9001:2015 covers general quality management. IATF 16949:2016 applies to automotive and EV programs. ISO 13485:2016 is the one medical device buyers look for. ISO 27001:2022 covers information security, which matters when your CAD files leave your network.
Read the certificate scope. A certificate issued to one plant does not cover a sister site. Check the site address, the issue date and the expiry date. If a supplier cannot send the current document within a day, treat the claim as unverified.
- 1Match cert to industryIATF 16949 for automotive, ISO 13485 for medical, ISO 9001 as the baseline.
- 2Check the siteThe address on the certificate must be the plant that runs your parts.
- 3Ask for the inspection planWhich features are checked, at what frequency, with what instrument.
Lead time, quoting and MOQ: the commercial side
A quote in 12 hours is useful only if the job starts soon after. Ask when production begins, not when the parts ship. A shop that returns a quote and a free DFM analysis within 12 hours and can start production within 24 hours is set up to move. A shop that quotes fast and then queues your job for two weeks is not.
MOQ reveals the business model. A supplier that runs from one prototype to 10,000+ part runs has tooling, fixtures and programming set up to switch between them. A supplier with a 500-piece minimum is built for volume and will treat a prototype as an interruption. Neither is wrong, but only one fits your program.
Confidentiality belongs in the same conversation. Uploads should be secure, and an NDA should be available before files move. If the first response to a request for an NDA is hesitation, the rest of the process will feel the same way.
- 1Ask for the start dateProduction start within 24 hours is a process claim you can test on the first order.
- 2Test the MOQ claimSend a one-piece RFQ and a 5,000-piece RFQ. See which one gets attention.
- 3Sign the NDA firstMove CAD files only after the agreement is signed, not after the quote.
Finishing and secondary operations
A part is rarely finished when it leaves the mill. Anodizing, plating, powder coating, bead blasting and laser marking all change dimensions or surface condition, and someone has to manage the sequence. A shop that coordinates finishing keeps the tolerance critical features masked and the cosmetic faces protected.
Type II anodizing adds roughly 5–15 μm per surface. On a bore with a ±0.01 mm tolerance, that growth eats most of the budget. Hardcoat anodizing grows more, typically 25–50 μm. A competent supplier flags this at DFM stage and either adjusts the pre-plate dimension or masks the feature.
Laser marking needs room. Minimum character height is 1.5 mm for a clean, legible mark. If your part number and lot code will not fit at that size, plan a larger marking area or accept a different method. These are small details that separate a smooth build from a rework loop.
- 1Plan the sequenceMachine, deburr, mask critical features, then finish. Reversing the order costs a second setup.
- 2Budget for coating growthAnodizing and plating add material. Tight bores need pre-plate adjustment.
- 3Check marking space1.5 mm minimum character height. Measure before you commit to the layout.
Step by step: vetting a supplier in one week
Seven steps, in order. Skip one and the rest loses value.
- 1Send the same RFQ to three shopsUse one drawing with a tight true position callout and one loose feature. The spread in the quotes tells you who read the drawing.
- 2Ask each for the machine listRequest axis count and travels for the specific machines that would run the job. Compare against your part envelope.
- 3Request a sample CMM reportAny recent report works. Look for the part number, the measured features and the instrument used.
- 4Check certification scopeMatch the site address on the ISO 9001, IATF 16949 or ISO 13485 certificate to the plant that will run your parts.
- 5Confirm the production start dateAsk when the first chip is cut, not when the parts ship. A 24-hour start is a real process, not a slogan.
- 6Sign the NDA before files moveDo this before sending STEP files, not after the order. Secure uploads should be the default.
- 7Order one piece, then reviewMeasure the first article against the report. A 99.99% qualification rate is a claim you can confirm on a single part.
Questions buyers ask after the first quote
How do I know a shop can really hold ±0.005 mm?
Ask for a CMM report on a comparable feature, not on a simple test block. The report should carry the part number and the measurement date.
Then confirm the machine and the temperature-controlled inspection room are the same ones that will run your job. Tolerance claims travel badly between sites.
Is a lower price a sign of lower competency?
Not always. A shop with the right machine can cut a part in one setup while a shop with the wrong machine needs four. Fewer setups often means a lower price at the same quality.
Compare the setup count, the finishing sequence and the inspection plan. If one quote is far below the others with no explanation in the notes, ask what was left out.
What should be in a DFM report?
A useful DFM report names the features that are hard to hold, the tolerance that drives the cost, and the change that would remove the risk. It should arrive with the quote, not after the order.
Look for comments on wall thickness, corner radii, thread depth and surface finish. Generic advice is not a DFM report.
Do I need a different supplier for prototypes and production?
Not if the shop runs both. A supplier with no minimum order quantity can cut one prototype and then scale to 10,000+ parts on the same process, which keeps the first article valid.
Switching suppliers between phases forces a new first-article inspection and often a design tweak. Stay with one shop when the volume range fits.
How much does finishing change the dimensions?
Type II anodizing adds about 5–15 μm per surface. Hardcoat adds roughly 25–50 μm. Electroless nickel and plating also add material.
For a bore with a ±0.01 mm tolerance, that growth matters. Ask the supplier to mask or adjust the pre-plate size at the DFM stage.
What is the fastest way to get a reliable quote?
Send a STEP file, a 2D drawing with GD&T, the material, the finish, and the quantity. Missing any one of these forces the shop to guess.
A quote with a free DFM analysis in 12 hours is a reasonable benchmark. If the response is faster but the drawing was not read, the number is not usable.
Send a drawing and see what comes back
We return a quote and a free DFM analysis within 12 hours, from one prototype to 10,000+ parts.
12-hour quote100% inspectionNo MOQNDA on request
More from the shop floor
We publish setup notes, tooling trials and inspection data from the factory floor.











