
CNC Machining Services for Aluminum Steel Windows Doors
A selection guide for facade engineers, hardware buyers and procurement teams. It covers alloy choice, tolerance bands, finishing, order quantity and the quote details that decide which shop can actually run your window and door parts.
In this article
- 1
- 2
- 3
- 4
- 5
- 6
- 7
Key takeaways
Aluminum Steel Windows Doors CNC Machining: Which Route Fits
Compare typical window and door components before you send an RFQ.
| Component | Material | Why CNC | Watch out for |
|---|---|---|---|
| Curtain wall mullion end cut | 6063-T6 extrusion | Square, burr-free ends in one pass | Twist in long extrusions |
| Sliding door track and roller slot | 6061-T6 / 6082 | Slot width held within ±0.05 mm | Chips trapped in the slot |
| Hinge and lock pocket | 304 / 316 stainless | Tight pocket walls, no weld distortion | Work hardening at low feed |
| Fire-rated door corner key | 1018 / 4140 steel | Mitered corners ready for welding | Heat draw after welding |
| Glazing bead and clamp plate | 6061 / 5052 | Repeatable length and hole pattern | Thin walls deflect under clamp |
| Historic window stay and latch | Bronze C36000 / 304 | Complex profiles in small batches | Tool marks on visible faces |
| Security door strike plate | 17-4PH (SUS630) | Hard pocket, precise screw pitch | Tool wear on hard stock |
Verdict: Match the Process to the Feature
Use aluminum with anodizing for long, light frames and steel with plating where the profile is thin and the load is high. Then set tolerance per feature and let the quote prove the shop can hold it.
Aluminum or Steel: Pick by Load Path, Not by Habit
Aluminum wins on weight and corrosion when the frame carries glass and wind load. Extruded 6063-T6 gives a clean anodized face; 6061-T6 and 6082 machine better when you need pockets, slots and threaded holes in a solid billet. A 6 m mullion still weighs less than half of the steel version, which changes crane time and anchor design on site.
Steel wins on strength per millimeter of profile depth. Fire-rated assemblies, security doors and historic restoration often cannot go thicker, so 1018, 4140 or 17-4PH carry the load in the same sightline. The trade is corrosion: steel needs plating, powder coating or black oxide, and every cut edge becomes a rust path if it is left bare.
The mix matters too. Many high-end systems use aluminum frames with stainless hardware, and that pair behaves badly in salt air. Dissimilar metals plus road salt equals galvanic pitting at the hinge. Nylon isolators or a plated barrier at the contact face solve it, and they must be in the drawing before machining starts.
- 1Thin sightline, high loadGo steel or 7075, then protect the surface.
- 2Long spans, coastal siteGo 6063-T6 or 6082 with anodizing.
- 3Mixed frame and hardwareSpecify an isolation layer at the joint.
Set Tolerance per Feature, Not per Drawing
A blanket ±0.005 mm callout on a 3 m extrusion raises cost and buys nothing. Wind load and thermal movement move a mullion far more than 5 μm. The useful split is by function: hinge and lock pockets, roller slots and miter faces drive fit and weather sealing, so hold those at ±0.02 mm to ±0.05 mm. Drainage holes, weep slots and cover screw holes only need ±0.2 mm.
Datum choice decides whether those numbers hold in the jig and on the wall. Machining from the extrusion's own centerline gives a symmetric profile but drifts against the outer face. Machining from the finished outer face matches how the installer sets the frame. Tell the shop which face is the reference before they build the fixture, not after the first article.
Length matters. On our 4,000 mm travel machines a single setup holds the full mullion, so the hole pattern stays true end to end. Split the part across two setups and you add a re-clamp error that no tolerance band can absorb. For long profiles we also check straightness after machining, because relieving the extrusion skin can let the part bow.
- 1Fit-critical features±0.02 to ±0.05 mm on pockets and miters.
- 2Non-critical features±0.2 mm is enough for drainage and cover holes.
- 3One setup beats twoFewer re-clamps means fewer datum errors.
Finishing Changes Dimensions: Plan It Into the Drawing
Anodizing is not paint. Type II clear builds roughly 5–15 μm per side; hardcoat can build 25–50 μm per side and grows into tight corners. A Ø8 mm pin hole becomes undersize after hardcoat, and an M6 thread will not accept its screw. Either cut the thread after coating or mask it, and state the coating thickness on the drawing so the machinist can allow for it.
Powder coating hides tool marks and gives color, but it also rounds sharp edges. A 0.5 mm chamfer disappears under a 60–80 μm film, so if the edge is a visible sightline, ask for a defined chamfer and a masked contact face. Bead blasting before anodizing evens out the sheen but can leave a matte finish that shows handling marks on site.
For steel parts, electroless nickel holds a tighter thickness than zinc plating and keeps the pocket dimensions stable. Black oxide adds almost nothing dimensionally and suits internal hardware that never sees weather. Whatever the finish, keep one unmachined witness face for the first-article report, because you cannot measure a coated pocket accurately without it.
- 1Threads after coatingHardcoat can add 25–50 μm per side.
- 2Define chamfersPowder coating rounds sharp edges.
What a Shop Must Prove Before You Release Volume
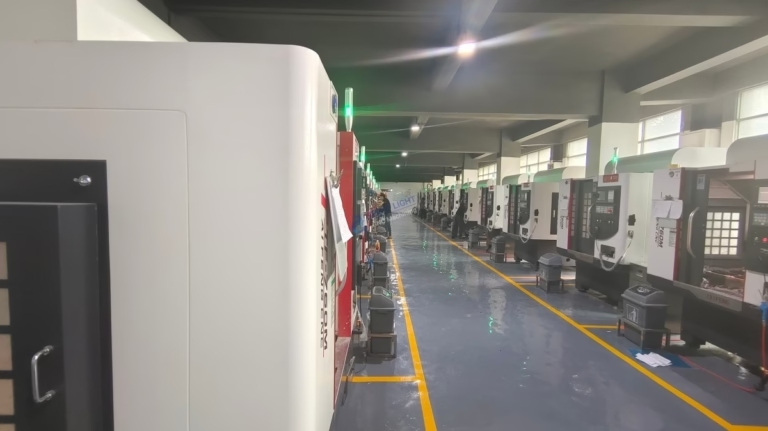
Ask for the machine list, not a brochure photo. Window and door work needs long-travel mills for mullions, a 4th axis or mill-turn for roller and lock bodies, and a 5-axis center for angled hardware pockets. A shop with only small 3-axis machines will split your part, and you will pay for that in fit-up on site.
Certification is a filter, not a score. ISO 9001:2015 covers process control, IATF 16949:2016 adds traceability discipline, and ISO 27001:2022 covers how your drawings are stored. For a facade package the last one matters more than buyers expect, because profile drawings and hardware schedules are commercially sensitive.
Quote format tells you how the shop thinks. A one-line price with no alloy temper, no stock form and no inspection note is a guess. A usable quote names the material grade, the stock size, the datum faces, the finish spec, the sampling plan and the report you will receive. It should also say what the shop will do if the first article fails.
- 1Machine fit4,000 mm travel for mullions, 5-axis for angled pockets.
- 2TraceabilityAsk for a first-article report and material certs.
- 3Quote qualityNo datum list means no real process plan.
Step by Step: From RFQ to Shipped Window and Door Parts
A practical order sequence for aluminum and steel window and door components.
- 1Send 3D models plus a feature tableInclude alloy and temper, finish spec, critical feature list and the face that sets on site. STEP files alone leave the tolerance split open.
- 2Get DFM feedback within 12 hoursExpect notes on wall thickness, tool reach into deep pockets and whether a corner radius can grow from 0.5 mm to 2 mm to fit a standard cutter.
- 3Agree the datum and fixture planConfirm which face is machined first and how the part is held. For extrusions, ask whether soft jaws or a custom nest will be used to avoid crushing the hollow section.
- 4Cut one prototype profileMachine a single part, measure every critical feature, and check surface finish against the visual standard. Adjust the process here, not after tooling is committed.
- 5Approve the first-article reportReview dimensions, material cert and finish thickness. Keep one witness sample for the site team so installers know what acceptable looks like.
- 6Run production with in-process checksExpect raw material verification, in-process monitoring and 100% inspection before shipment, with reports on request.
- 7Pack for transport, not for storageLong anodized profiles need separated slots and edge protection. Ask how the parts are stacked before they leave the shop.
Questions Buyers Ask Before Ordering
Can you machine full-length mullions in one setup?
Yes. Our long-travel machines handle up to 4,000 mm, so a full mullion stays in one setup and the hole pattern stays true end to end.
Parts beyond that length are usually split at a joint the designer already planned, not at a random point.
What is the smallest order you will take?
There is no minimum order quantity. We run from one prototype to 10,000+ part runs on the same process.
Small batches are useful for fit-checking a new hardware set before the facade package is released.
How do you handle anodized parts that must keep a tight thread?
Threads are either cut after coating or masked before anodizing. Hardcoat can build 25–50 μm per side, which is enough to block an M6 screw.
The drawing should state the coating type and target thickness so the machinist can allow for the build-up.
Which steel grade suits a fire-rated door component?
1018 and 4140 are common for corner keys and strike plates because they machine cleanly and weld well.
For higher strength in the same profile, 17-4PH (SUS630) works, but expect slower cutting and more tool wear.
Do you sign an NDA for facade drawings?
Yes. Uploads are secure and confidential, and we can sign an NDA on request before you share profile drawings or hardware schedules.
Data handling follows our ISO 27001:2022 procedures.
What finish should be specified on stainless hardware in coastal air?
Passivation after machining removes free iron and is the minimum step for 304 or 316 hardware near salt water.
If the part rubs against an aluminum frame, add an isolation layer at the contact face to stop galvanic pitting.
Send Your Window and Door Drawings
Upload models and we return a quotation with free DFM analysis within 12 hours, including alloy, datum and inspection notes.
12-hour quoteNo MOQ100% inspectionNDA on request
More from GreatLight
We publish setup notes, tooling trials and inspection data from the factory floor.











