
Aluminum CNC Machining Services Vaughan
This page is for design engineers and buyers in Vaughan sourcing machined aluminum parts. It covers which alloys cut well, where tolerances get tight, and how to judge a supplier before you release a drawing.
What decides the outcome on an aluminum part
Alloy, wall thickness, feature depth and finish callout drive cost and lead time more than machine brand does.
Alloy choice sets the whole process window
Aluminum is not one material. 6061-T6 is the default for brackets, housings and fixtures because it machines fast, welds, and takes anodizing predictably. 7075 gives roughly twice the yield strength of 6061 and is common on aerospace and motorsport parts, but it cuts slower and is less forgiving of thin unsupported walls. 2024 machines to a better finish than 7075 and anodizes well, though its copper content makes it more corrosion sensitive in bare condition.
Casting alloys behave differently again. ADC12 is a die casting grade, and when we machine a cast aluminum housing we are cutting through a skin, porosity, and inconsistent grain rather than a homogeneous billet. That changes feeds, coolant strategy, and often the fixturing. If your part starts as a casting, tell us at quote stage; the process plan is not the same as for plate.
For most Vaughan projects the decision narrows to three questions. Does the part see structural load? Will it be anodized? How thin are the walls? A 1.5 mm wall in 6061 is routine. The same wall in 7075 needs light passes, sharp tooling, and a fixture that supports the part rather than clamping it flat.
- 16061 / 6061-T6General machining, brackets, housings, fixtures
- 27075High-strength structural and aerospace parts
- 32024Good finish, anodizing, fatigue-loaded parts
- 4ADC12Machined features on die cast housings
Where ±0.005 mm is realistic and where it is not
We hold ±0.005 mm (±0.0002 in) on aluminum when the feature and the setup support it. That means a bored bore, a ground or reamed hole, a milled pocket floor measured from a single datum. It does not mean every dimension on a 300 mm plate lands inside five microns. Thermal expansion of aluminum is about 23 × 10⁻⁶ per °C, so a 200 mm aluminum part grows roughly 0.0046 mm per 1 °C of temperature change. If the shop floor swings 5 °C between roughing and final inspection, the part moves more than the tolerance you asked for.
Practical tolerances follow feature type. Hole positions on a well-fixtured part hold ±0.02 mm without drama. Pocket depths hold ±0.05 mm. Overall lengths across a large plate are usually best held at ±0.1 mm unless the drawing forces otherwise. Callouts tighter than the function needs add inspection time, scrap risk, and cost, and they do not make the assembly better.
Inspection matters as much as the machine. We check incoming material, monitor in process, and inspect 100% before shipment, with reports on request. If your drawing has a critical datum, mark it. A datum that no one noticed during programming is the most common cause of a part that measures fine and will not assemble.
- 1Bores and reamed holes±0.005 mm achievable with stable setup
- 2Hole position±0.02 mm typical on fixtured parts
- 3Pocket depth±0.05 mm typical
- 4Large plate length±0.1 mm unless drawing forces tighter
Aluminum alloy selection by part type
Use this as a starting point, not a substitute for a drawing review.
| Alloy | Typical use | Machining notes |
|---|---|---|
| 6061-T6 | Brackets, housings, fixtures | Fast cutting, predictable anodizing, easy to weld |
| 6082 | Structural parts, EU equivalents | Similar to 6061, slightly higher strength |
| 7075 | Aerospace, motorsport, high load | Slower feeds, thin walls need support |
| 2024 | Fatigue-loaded, anodized parts | Good finish, more corrosion sensitive bare |
| 5052 / 5083 | Sheet, covers, welded frames | Gummy in milling, better formed than cut |
| 6063 | Extrusions, enclosures | Soft, cuts clean, low strength |
| ADC12 | Die cast housings | Skin and porosity change the cutting plan |
Design details that decide cost and cycle time
A few drawing habits separate a part that machines in one setup from one that needs three. Internal corners should carry a radius at least one third of the pocket depth, and the radius should match a standard cutter diameter you already use. Sharp internal corners force a smaller tool, more passes, and a higher chance of chatter. Deep pockets need clearance for the holder, not just the cutter; a 6 mm tool that reaches 60 mm deep will rub the wall unless the programmer tilts the part or the tool.
Wall thickness is the other lever. Aluminum deflects under cutting force. A 1 mm wall on a 6061 part is fine if it is short and supported. The same wall 80 mm tall will sing, and no feed rate fixes that. Add a rib, thicken the base, or accept that the wall gets machined in two stages with a light finish pass.
Threads and tapped holes are where tolerance and material meet. In 6061, form taps work well and give a stronger thread than cut taps. In 7075, cut taps are safer because the material is less ductile at the root. For blind holes, specify thread depth and drill depth separately. If the drawing shows only a thread callout, the shop picks the drill depth, and that choice may not match your fastener.
- 1Corner radiusAt least one third of pocket depth, standard cutter size
- 2Deep pocketsCheck holder clearance, not just cutter reach
- 3Thin wallsAdd ribs or support; light finish passes cost less than scrap
- 4Blind holesGive thread depth and drill depth separately
How to judge an aluminum machining supplier
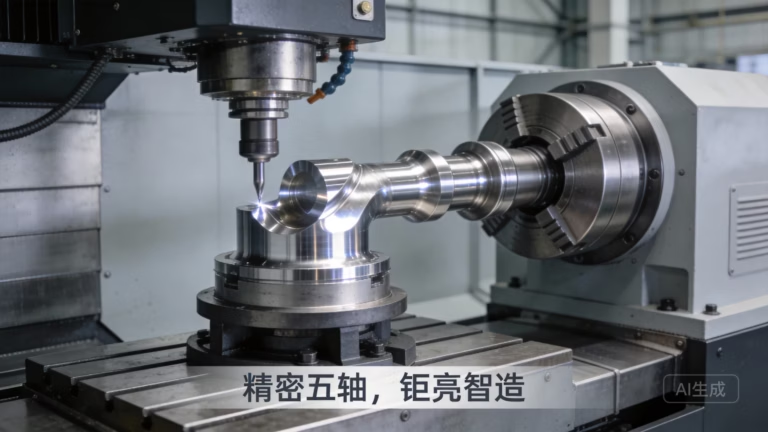
Ask what the shop does when a part is hard to hold. A supplier that only quotes cycle time is not solving your problem. The answer you want involves fixture design, whether the part runs on a 5-axis center in one setup, and how the first article gets measured. Sixteen simultaneous 5-axis machining centers in our own plants mean complex geometry can often run in a single setup, which removes the alignment error that comes from refixturing.
Then ask about material traceability and finishing. Aluminum anodizing is not a cosmetic afterthought; it changes dimensions slightly and can reveal surface defects that were invisible after machining. A supplier that machines, finishes, and inspects under one roof controls that sequence. Ours runs anodizing, plating, powder coating, bead blasting and laser marking, with a minimum character height of 1.5 mm for marking.
Certifications tell you what system the shop runs, not how good the parts are. ISO 9001:2015 covers quality management. IATF 16949:2016 matters if the part goes into automotive or EV production. ISO 13485:2016 applies to medical device work. ISO 27001:2022 covers information security, which matters when you send CAD files to an overseas supplier. Ask which one applies to your program and what the audit scope actually covers.
- 1Fixture planAsk how the hard features get held and measured
- 2Setup countOne-setup 5-axis work removes refixturing error
- 3Finish controlAnodizing changes dimensions; sequence matters
- 4Audit scopeMatch the certificate to your industry
Common questions from engineers and buyers
What is the smallest quantity you will run?
There is no minimum order quantity. We run from one prototype to 10,000+ part runs.
For a single part, the setup and programming cost dominates the price. If you expect a production volume later, say so at quote stage; we can plan the fixture so the same setup scales.
How fast can I get a quote and parts?
Quotation and free DFM analysis come back within 12 hours. Production can start within 24 hours after approval.
Machined parts typically ship in 3–5 days. That estimate depends on material availability and finishing; anodizing adds a step that we schedule rather than rush.
Can you hold ±0.005 mm on a large aluminum plate?
On specific features with a stable setup, yes. On overall plate dimensions, usually no, and the reason is thermal.
Aluminum expands about 0.0046 mm per 200 mm per 1 °C. If the tolerance is critical, tell us the measurement temperature you will use. We inspect with 100% final inspection and provide reports on request.
Do you machine aluminum castings as well as billet?
Yes. We machine ADC12 and other cast aluminum parts, including features on die cast housings.
Castings cut differently from plate because of skin, porosity and inconsistent grain. Send the casting drawing or a sample so we can plan feeds and fixturing around it.
How do you handle confidentiality on CAD files?
Uploads are secure and confidential, and we hold ISO 27001:2022 for information security. An NDA is available on request.
If your program needs a signed agreement before files move, we can do that first and quote after.
Which aluminum alloys do you stock or source?
6061, 6061-T6, 2024, 5052, 5083, 6063, 6082, 7075 and ADC12 are all in regular use.
For a specific temper or mill certificate requirement, include it on the RFQ. Material certification and inspection reports are available when you ask for them.
Send your aluminum drawing for review
Upload a STEP file and get a quote plus DFM notes within 12 hours.
12-hour quoteNo MOQ100% inspection









