
Compare OEM Rapid Tooling Companies Work: What to Check Before You Send an RFQ
This page is for engineers and sourcing managers who need to compare OEM rapid tooling suppliers on evidence, not sales pages. We break the decision into six checks you can verify with drawings in hand. Read it and you will know which supplier type fits your part, and when a low price stops making sense.
In this article
- 1
- 2
- 3
- 4
- 5
- 6
Six Checks That Separate Rapid Tooling Suppliers
Use the left column as your RFQ checklist. A supplier that answers all six with numbers is worth a trial order.
| Check | What to ask | Why it decides the job |
|---|---|---|
| In-house process chain | 5-axis, EDM, grinding, heat treat under one roof? | Subcontracted steps add days and lose tolerance stack control |
| Tolerance reality | ±0.005 mm on which material and which feature? | Aluminum and tool steel do not hold the same band |
| Certification scope | ISO 9001, IATF 16949, ISO 13485, ISO 27001? | Medical and automotive audits require matching scope |
| Lead time path | Quote, DFM, first cut, ship — in days? | Every handoff is a place where dates slip |
| DFM depth | Do they return a marked-up model or a PDF? | Marked-up geometry prevents a second setup |
| Documentation | CMM reports, material certs, roughness data? | You cannot release a part you cannot prove |
Equipment Portfolio and the In-House Process Chain
When engineers compare OEM rapid tooling companies work, the first split is not machine count. It is how many process steps stay inside the building. A housing that needs 5-axis milling, wire EDM for sharp internal corners and grinding for a bearing seat loses tolerance every time it moves between vendors. Each move adds a new fixture and a new datum.
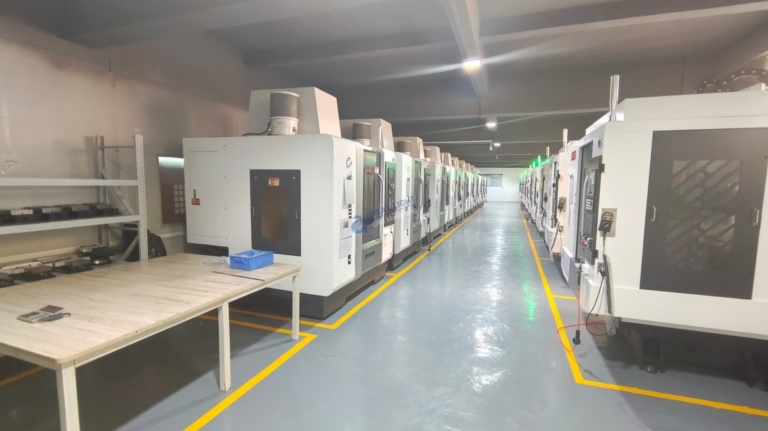
Ask for the routing before you ask for the price. A supplier with an integrated chain can quote a single tolerance band across all operations. A broker will quote each step separately and quietly widen the band. At GreatLight, 127 high-precision CNC machines sit in a 7,600 m² facility in Dongguan, including 16 simultaneous 5-axis centers, 12 four-axis mills, 27 three-axis machines and 16 mill-turn centers.
That mix matters for tooling work. Five-axis handles contoured mold inserts and impeller blades in one setup. Mill-turn covers shaft-type cores and threaded inserts without a second chuck. Three-axis still does the flat plates and fixture bodies faster and cheaper. A shop without all three tends to force your part into the machine it owns.
One caution. Machine lists are easy to copy. Ask which machine will run your specific part and what the work envelope is. If the answer is vague, the routing is not planned yet.
Precision, Material Range and Where Tolerance Breaks Down
A tolerance printed on a website is a capability claim, not a promise for your geometry. ±0.005 mm is realistic on a rigid setup in aluminum 6061 or 7075 with light finishing passes. The same band on a thin-wall titanium TC4 part, or on a deep pocket in 17-4PH, needs thermal control, sharp tooling and slower feed rates.
So the useful question is not what the tightest tolerance is. It is which material and which feature the supplier holds that band on. Bring a drawing with your hardest feature and ask for a straight answer. A shop that says no to one feature is more trustworthy than one that says yes to all of them.
Material range tells you the same story. GreatLight machines aluminium 6061-T6, 2024, 5052, 6082, 7075 and ADC12; stainless 303, 304, 316L, 17-4PH and 440C; steels 1018, 1045, 4130, 4140 and 4340; plus copper alloys, titanium TA2 and TC4, Inconel, magnesium and engineering plastics such as POM, PEEK and PC.
Surface finish follows the same logic. As-machined work lands around Ra 1.6–3.2 μm. Fine finishing reaches Ra 0.2–0.8 μm on sealing faces and sliding surfaces. If a quote lists one finish value for the whole part, the process plan is not finished.
Certification Ecosystem and the Quality Lab Behind It
Certificates are a filter, not a ranking. If your part goes into a medical device or a vehicle, the supplier's scope has to match your audit. ISO 9001:2015 covers general quality management. IATF 16949:2016 is what automotive programs expect. ISO 13485:2016 covers medical devices. ISO 27001:2022 covers how your CAD files and drawings are handled.
A certificate without measurement equipment is paperwork. Ask what happens between the first cut and the shipping box. At GreatLight, inspection covers raw material checks, in-process monitoring and final inspection, with 100% inspection before shipment and reports on request. Coordinate measuring machines and roughness testers validate parts up to 4,000 mm in length.
Also ask who owns the inspection data. If the lab is a third party that reports two days later, your production window shrinks. In-house metrology keeps the feedback loop inside the same shift, which is where a 99.99% qualification rate comes from rather than from a slogan.
Finally, ask about document control. Drawings, revisions and inspection records need a revision trail. ISO 27001:2022 is the practical answer to how your intellectual property is stored and who can open it.
Speed, Scalability and the Real Lead-Time Path
Rapid tooling lives or dies on the gap between a frozen design and a usable part. Ask for the sequence, not one number. The sequence that matters: quotation and free DFM analysis within 12 hours, production start within 24 hours, parts shipped in 3–5 days. Those are the checkpoints you can hold a supplier to.
Scalability is the second half. A supplier that is fast on one prototype but slow at 500 pieces has a bottleneck you will meet later. No minimum order quantity matters here — from one prototype to 10,000+ part runs on the same routing keeps the process parameters identical, so the tenth part matches the first.
Volume changes the tooling decision. A vacuum cast or 3D printed insert suits tens of parts and design churn. A machined aluminum or steel tool suits hundreds to thousands and holds up under production clamping. Choosing the wrong one costs more than any hourly rate difference.
Watch for hidden queue time. Late-delivery probability below 2% is a historical figure, not a guarantee, but it tells you the shop tracks its own schedule. Ask how they measure it.
Engineering Support, DFM Feedback and Data Security
The DFM report is where a good supplier earns its rate. A useful report comes back as a marked-up 3D model with callouts: thin walls below 1 mm, pockets deeper than four times the tool diameter, sharp internal corners that need EDM, and datum choices that will fight your assembly. A one-line email saying 'looks good' is not a DFM.
Ask how fixtures are designed and who signs off. For a complex tooling insert, the fixture plan often decides the tolerance more than the machine does. A shop that designs fixtures in-house can tell you on the quote which faces will be machined in which setup.
Confidentiality is part of the comparison, especially for unreleased products. Uploads should be secure and confidential, and an NDA should be available on request before you send the full model. If a supplier hesitates on an NDA, treat that as a process signal.
Timing matters too. A supplier with 15 years in business and 150 technicians has seen enough parts to flag problems early. Experience shows up as fewer surprises, not as a longer brochure.
Pick the Supplier Type, Not the Lowest Hourly Rate
Choose a broker-style supplier only for simple flat parts where the drawing is frozen and tolerance is loose. For contoured inserts, tight tolerances, medical or automotive scope, or any part you cannot afford to re-qualify, choose an integrated shop with in-house 5-axis, EDM, metrology and matching certifications — even at a higher hourly rate.
Questions Engineers Ask Before Choosing
How do I compare OEM rapid tooling quotes that use different tolerance wording?
Ask each supplier to quote the same drawing revision with the same datum scheme, then compare which features they flag. A quote that lists a single global tolerance is not comparable to one that lists per-feature bands.
If a shop cannot state which feature drives cost, their number is an estimate, not a plan.
Is a lower price worth it if the supplier subcontracts EDM and grinding?
Sometimes, for parts with no tight tolerance stack and a comfortable schedule. The risk is that you lose visibility on the critical operation and the schedule depends on a third party you cannot audit.
For inserts and cores that set the final part dimension, keep EDM and grinding in-house or at least named in the quote.
What tolerance should I expect on aluminum versus tool steel?
Aluminum 6061 or 7075 holds ±0.005 mm on rigid, well-supported features. Tool steel and titanium are harder: thermal growth, tool wear and cutting forces all work against you, so the practical band widens unless the shop slows down and controls temperature.
Give the supplier your hardest feature and ask for a realistic band on it before you commit.
Which certifications do I actually need?
ISO 9001:2015 is the baseline for any production supplier. Add IATF 16949:2016 for automotive programs, ISO 13485:2016 for medical devices, and ISO 27001:2022 when your drawings and models need controlled handling.
Match the scope to your industry, then verify the measurement equipment behind it.
Can I start with one prototype and scale later?
Yes. With no minimum order quantity, the same routing can run from one prototype to 10,000+ parts. Keeping the process parameters identical is what makes the tenth part match the first.
If you switch suppliers between prototype and production, expect a new qualification round.
How fast can a rapid tooling order realistically move?
At GreatLight the path is quotation and free DFM analysis within 12 hours, production start within 24 hours, and parts shipped in 3–5 days. Those steps assume a frozen drawing and available material.
Design changes during the run reset the clock, so freeze the revision before the first cut.
Send Your Drawing and Compare Us on the Numbers
Upload a STEP file and get a quotation with free DFM analysis within 12 hours, plus 100% inspection before shipment and an NDA on request.
Quote in 12 hours100% inspectionNDA on request
More Process Notes and Part Examples
We publish setup notes, tooling trials and inspection data from the factory floor.











