
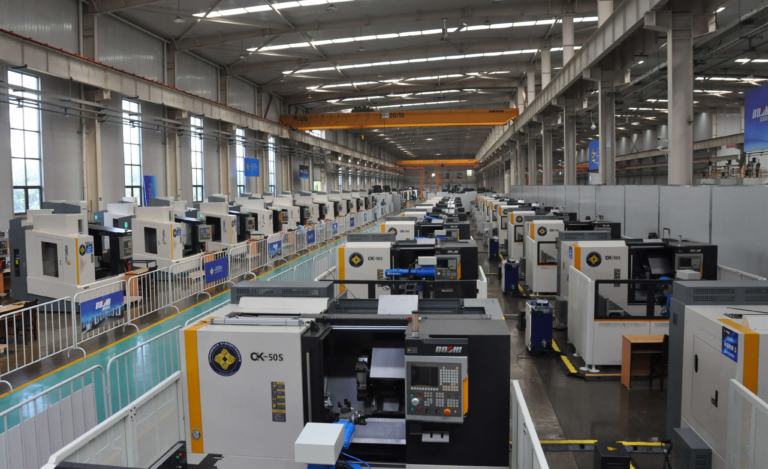
Beyond tolerance map: The core principles for defining true CNC quality
In the world of precision manufacturing, CNC machining dominates supreme capabilities, with remarkable complex parts with precision and repeatability. But what really separates the work of a good CNC from it exception CNC processing? It’s tempting to focus only on tolerance numbers extracted from the chart. But achieving true, reliable CNC quality (makes that all parts perform perfectly, last longer and integrate seamlessly – requires a deeper understanding of the fundamentals. It is about a holistic approach rooted in strict and meticulous execution.
1. Accuracy and repeatability: The basis for non-negotiable
- accuracy: This is how the size of the machined parts closely matches the design intentions specified in the CAD model. It is measured based on the defined nominal value. Think this is a hit by Erji.
- Repeatability: This can measure the ability of machine production Exactly the same As time goes by, parts, parts one by one. It’s about continuously hitting Erji and shooting one shot.
Why it matters: Even the most complex designs are useless if the parts change greatly or are not suitable. High precision, highly repeatable processing base assembly efficiency, product performance and reliability, such as aerospace, medical implants and complex automation systems. Advanced features such as 5-axis machining can be tighter than ever before, thus facilitating the boundaries that small-scale production can achieve. The machine must be carefully calibrated, thermally compensated (solving the expansion/contraction of heat) and subject to strict preventive maintenance to maintain this foundation.
2. Surface integrity: more than just gloss
Surface quality is more than aesthetics; it is fundamentally related to mechanical properties:
- Surface finish (RA, RZ): Describe the measurement parameters of microscale peaks and valleys. A finer finish reduces friction, improves fatigue life, enhances corrosion resistance, and provides better substrates for paints or coatings.
- Freedom to get rid of defects: Microcracks, rings, tears, excessive combustion or underground recast layers due to processing parameters or tool wear are not microcracks, tear, tear, excessive combustion. These defects can be devastating stress concentration factors.
- Surface hardness and microstructure: The processing process itself can change the surface layer of the material – inducing work hardening or unnecessary changes (such as under-ripened martensite in steel). Optimal parameters and coolant strategies ensure that the surface retains its integrity.
Why it matters: Some will encounter tolerance to dimensions, but suffer from microcracks or poor surface effects will fail prematurely. The surface integrity above is critical for parts that experience annular loads, exposure to harsh environments, or require tight sealed interfaces. For manufacturers like Greatlight, mastering the interaction between cutting parameters (speed, feed, cutting depth), cutting tool selection, tool path strategy and coolant application are critical to ensuring optimal surface conditions across different materials.
3. Material consistency and property retention
Quality CNC machining respects the inherent characteristics of selected materials:
- Correctly verified correct materials: Strict admission checks ensure the correct alloy/grade, condition (hot spot status) and certification.
- Avoid heat damage: Excessive heat production during the cutting process can change the temper, causing distortion or inducing residual stress. Correct parameter selection and cooling are crucial.
- Maintain required properties: The goal is to process parts No degradation Mechanical properties (strength, hardness, toughness, corrosion resistance) make this material suitable for applications first. This is especially important for pre-fixed alloys or thermally sensitive materials such as titanium (such as titanium).
- Stress Management: Processing inevitably causes stress. For ensuring dimensional stability, strategic tool paths, lightweight final passes and stress-utilization technology (post-surgical treatment).
Why it matters: Even if the size looks perfect, using the wrong material or damaging the material’s microstructure by poor processing can lead to catastrophic partial failure. Ensure that the behavior of materials throughout the production process is not negotiable.
4. Geometric Size Tolerance (GD&T) Proficiency
Modern precision parts rarely rely solely on simple tolerances in basic dimensions. GD&T provides a comprehensive language to define functional requirements:
- form: Straight, flat, round, cylindrical.
- direction: Parallelism, verticality, angle.
- Place: Position, concentricity, symmetry.
- beat: Circular beating, always beating.
Why it matters: GD&T conveys precisely how parts must run and interact. It controls the relationship between features, not just their individual sizes, allowing more functional parts, and often More Manufacturing parts are tighter than “stacked” parts. True high-quality CNC providers learn intimately about GD&T symbols, benchmarks, and how to accurately program and measure complex geometric controls using advanced CMMs.
5. Consistent post-processing integration
CNC milling or turning is usually just the first step. True quality extends to the final effect:
- Precise secondary operation: Methods that do not change dimensions, precise threads, spot-oriented.
- Controlled finishing process: Anodized (type II, type III hard jacket), electroplating (nickel, chrome plating), painting, passivation, heat treatment with strict process control and masking to protect key features.
- Maintain accurate post-processing: The challenge is to ensure that secondary processes (increasing thickness) or heat treatment (which may cause distortion) do not damage the carefully machined dimensions or geometry. This requires a close collaboration between processing and finishing the team and expert process knowledge.
Why it matters: The exquisitely processed parts make useless parts useless due to poor application or twisting during hardening, which is an expensive failure. For manufacturers that offer one-stop solutions, seamless integration of post-processing is a key component of overall quality.
6. Uncompromising quality control and verification
It is not assumed to be of quality; it is ruthlessly measured and verified by advanced metrology:
- Complex equipment: Use high-precision coordinate measuring machines (CMM), optical comparators, surface probes, hardness testers and specialized instruments – regularly calibrated to international standards (ISO 17025).
- Multi-stage inspection: First article inspection (FAI), process inspection and final partial certification. Statistical Process Control (SPC) monitors high volume operations.
- Detailed documentation: A comprehensive inspection report provides proof of traceability and specification compliance.
Why it matters: Strict quality control provides objective proof that all other quality principles have been met. It builds trust and ensures compliance with strict industry standards and customer requirements. For professionals like Greatlight, investments in metrology and process control define their credibility.
Conclusion: Quality is the product of the system, not luck
It is no accident that it is always possible to provide consistently high-quality CNC machining parts. This is an inevitable result of embedded in these core principles – precision/repeatability, surface integrity, material compliance, stringency, integrated post-processing and strict QC – deep in the manufacturing process. It requires continuous investment in advanced equipment, in-depth technical expertise and a strong commitment to discipline.
For engineers and buyers seeking parts delivered not only on paper, in terms of performance and life, choosing a partner that actively supports and masters these basic CNC quality principles is not only essential – it is essential. The true quality is holistic; it is in machine calibration, the operator’s knowledge, selected tool paths, coolant flow, inspection reports, and finally the performance that the part will perform as needed.
FAQ: CNC machining quality explained
What is more important, accuracy or repeatability?
- Both are crucial, but for production operation, Repeatability Usually it is the most important. The machine can be adjusted to hit the target (accuracy), but if it is poorly repeatable, you will get inconsistent parts that require continuous intervention. Poor reproducibility superposition is a common headache. Consistency is the basis for mass production reliability.
Can parts have a nice surface surface, but still have low quality?
- Absolutely. A shallow gloss can mask potential problems such as microcracks, poor dimensional accuracy, obvious residual stress or incorrect material properties. High-quality finish merge Dimensional/geometric accuracy and material integrity are crucial. We prioritize material-specific parameters to ensure a true functional surface.
Why should I care about GD&T? Can’t I just use tight tolerances?
- GD&T is functionally superior. It is effectively defined how This part requires work (e.g., defining how features relate to each other for assembly or movement) usually allows More Flexible manufacturing tolerances overall. Simple +/- tolerance buildup often results in unnecessary tight specs and higher costs without improving functionality. GD&T provides clearer functional intent.
How to damage part quality when post-processing?
- Processes such as anode oxidation increase the measurable thickness. If the key dimensions are not considered during the processing process, the part will be too large. Heat treatment can cause distortion or change. A positive rolling or vibrating finish can damage delicate features. Expertise lies in planning: correct processing dimensions and applying finishes under strict control. Our one-stop service specializes in managing this integration.
- How can a high-quality CNC store ensure consistency besides obvious measurement tools?
- They invest deeply in the system: strict machine maintenance schedule, active tool wear monitoring and replacement protocol, environmental stability (temperature control), standardized work procedures (SOPS), powerful training programs for mechanics/programmers/programmers/inspectors, advanced CAM software with simulation, simulation, strict material traceabability and quality of quality is the responsibility of everyone, everyone, every step. Our investment in 5-axis technology and QC infrastructure supports a deep consistency.



















