
Alloy Machining Service CNC Machining Parts
This page explains how we machine alloy parts on CNC equipment: which alloys cut cleanly, which ones fight back, and how tooling, workholding and inspection change with the material. Written for design engineers and sourcing teams who need to judge whether a part belongs in aluminum, stainless, titanium or nickel alloy.
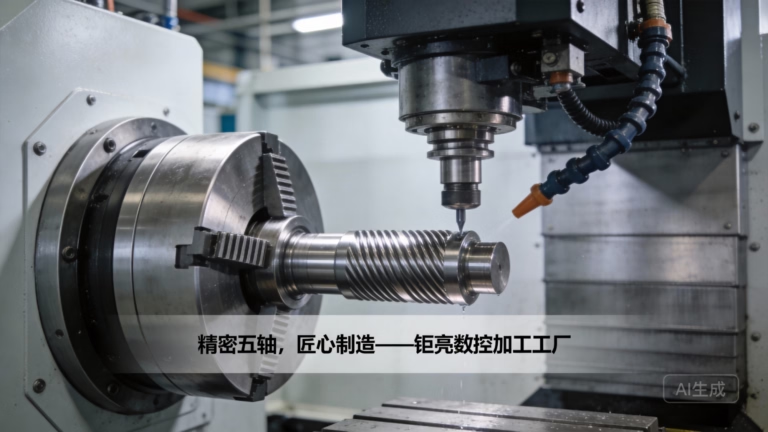
What an Alloy Machining Service Actually Covers
Alloy choice drives the cut, the fixture, the tool life and the final price. Here is how we work through it.
How Different Alloys Behave at the Cutting Edge
Alloys are not one material. A 6061-T6 bracket and a 17-4PH shaft use the same machine but not the same strategy. Aluminum alloys shear easily, run at high spindle speeds and clear chips without much fuss. Stainless steels work-harden the moment the tool rubs instead of cuts, so feed per tooth matters more than spindle speed. Titanium and nickel alloys hold heat at the edge, which shortens tool life quickly if coolant and depth of cut are wrong.
The practical question is not which alloy is strongest. It is which alloy is strong enough and still machinable at a sensible cost. On a recent frame, moving one load-bearing rib from 7075 to 6061 dropped cycle time by roughly a third and kept the safety margin fine. Nobody notices on the drawing. The spindle notices.
Heat is the main limit on hard alloys. Inconel and Ti-6Al-4V push cutting temperature well past what carbide likes, so we slow the surface speed, keep radial engagement light and let the tool pass through fast rather than dwell. Adaptive toolpaths help here: constant engagement, smaller radial depth, heat spread across more of the flute instead of one hot spot.
Chip evacuation decides surface finish more often than people expect. Deep pockets in 304 trap chips, the tool recuts them and Ra climbs. We program peck cycles, use through-spindle coolant where the machine supports it, and sometimes drill a roughing entry rather than plunging into a closed cavity.
Matching the Machine to the Alloy and the Geometry
Part geometry usually picks the machine before material does. A housing with five faces and deep undercuts lands on a simultaneous 5-axis center, where a Ø400 mm rotary table holds the work and the tool reaches in at an angle instead of straight down. We run 16 of those, alongside 12 four-axis mills, 27 three-axis machines and 16 mill-turn centers.
Size sets the ceiling. Our largest travel is 4,000 × 400 × 150 mm for long extrusions and rails. Mid-size work fits 750 × 1,150 × 550 mm or 600 × 600 × 600 mm envelopes. Compact parts run on 500 × 500 × 450 mm and 500 × 310 × 200 mm machines, which hold tolerance more easily on small features because thermal drift over a short axis is smaller.
Turning plus milling in one setup changes alloy work. A mill-turn center keeps a stainless shaft concentric through the whole operation, so the bearing journal and the cross-drilled holes stay true to each other without a second fixture. Every re-fixture adds a stack of errors, and hard alloys punish those errors more.
When the part is mostly flat plates with holes, three-axis is the honest answer. Five-axis on a simple plate adds setup time and cost without buying accuracy. We say so at quote stage rather than after the first article.
Tooling, Coolant and the Parameters We Start From
Tool choice for alloy work follows the material group. Aluminum gets uncoated or ZrN-coated carbide with high helix angles and polished flutes. Stainless and titanium get AlTiN or AlCrN coatings that survive heat, plus a sharp edge that shears rather than rubs. Nickel alloys wear edges fastest, so we treat inserts as consumables and change on a fixed count, not on failure.
Coolant strategy splits by alloy. Aluminum runs well with high-pressure flood or even air blast. Titanium needs flood or through-tool coolant to carry heat away from the cut zone. Cast magnesium demands care: fine chips are flammable, so we keep them wet, clear them continuously and never let a dry pile build up under the machine.
Roughing depth and finishing depth are separate decisions. Roughing removes bulk with the largest stable depth of cut, often 0.5–2 mm radial at moderate feed. Finishing takes 0.1–0.3 mm to hit Ra 0.8–1.6 μm on most alloys, and tighter passes get Ra 0.2–0.8 μm where a sealing face or bearing bore needs it.
Rigidity beats parameter tuning every time. A thin-walled aluminum tube will chatter no matter what the feed says. We add a soft jaw, a plug or a sacrificial web, cut the wall in two passes, and finish after the part has relaxed. That costs a little cycle time and saves a scrapped part.
Alloy Machining Guide by Material Group
Typical behavior, common parts and the finishing we apply. Values are starting points, not a promise for every geometry.
| Alloy group | Typical parts | Machining note | Common finish |
|---|---|---|---|
| 6061 / 6082 aluminum | Brackets, housings, chassis | Fast cuts, low tool wear | Anodizing, bead blasting |
| 7075 / 2024 aluminum | Aerospace ribs, structural | Higher strength, still free cutting | Hardcoat anodizing |
| 303 / 304 stainless | Shafts, fittings, panels | 303 free cutting, 304 work-hardens | Brushing, passivation |
| 17-4PH stainless | Valve bodies, medical parts | Rough near condition, then finish | Electroless nickel, polishing |
| Ti-6Al-4V titanium | Implants, aerospace fittings | Slow speeds, heavy coolant | Bead blasting, anodizing |
| Inconel 718 | Hot-side engine parts | Very low speed, short tool life | As machined, polishing |
| AZ31B / AZ91D magnesium | Lightweight frames, housings | Flood coolant, chip control | Chromate-free coating |
| C36000 brass | Connectors, bushings | Very free cutting, tight tolerance | Gold or silver plating |
Tolerances, Inspection and What We Hand Over
Our standard working tolerance is ±0.005 mm (±0.0002 in) on critical features, and we hold it with in-process checks rather than a final pass. Alloy parts move after cutting, especially thin titanium and aluminum sections, so measurement happens after the part reaches room temperature. Reading a hot part tells you nothing useful.
Inspection runs in three stages: raw material verification against the mill certificate, in-process monitoring on the feature that drives function, and 100% inspection before shipment. Reports are available on request, including dimensional data and material traceability.
Certification matters when the part goes into a regulated assembly. We hold ISO 9001:2015, IATF 16949:2016 for automotive work, ISO 13485:2016 for medical devices and ISO 27001:2022 for information security. Those cover process control and data handling, not a guarantee that any geometry is manufacturable.
For alloy prototyping work we quote and return a free DFM analysis within 12 hours, and production can start within 24 hours. Standard parts ship in 3–5 days. Uploads stay confidential, and an NDA is available before you send drawings.
When an Alloy Is the Wrong Answer
Sometimes the best alloy decision is not to use an alloy at all. A non-structural cover that only needs stiffness can be molded or printed in PEEK or carbon-fibre-filled PA for less than a machined titanium version. The alloy buys strength the part never uses.
High-strength aluminum near 7075 is a poor pick for parts that see salt spray without a coating, and 2024 has similar corrosion limits. If the drawing calls for bare 7075 outdoors, expect pitting. Anodizing or a switch to 5083 solves it, and that trade belongs in the design review, not the shop floor.
Very deep small holes in titanium and Inconel are another case where the alloy choice drags the cost. A 0.5 mm hole 20 diameters deep in Ti-6Al-4V needs peck drilling, a lot of coolant and a long cycle. If the function only needs a vent path, a drilled larger hole or an EDM route may be cheaper.
Wall thickness under 0.5 mm in most alloys is a conversation, not a parameter. We can sometimes do it with support and light finishing passes, but yield drops. If the design allows 0.8 mm, the part gets cheaper and the inspection result gets boring, which is what you want.
Common Questions on Alloy CNC Machining
Which alloy should I choose for a part that needs strength and low weight?
For most structural parts, 6061-T6 or 6082 covers the strength requirement at a low machining cost.
Move to 7075 only when the stress analysis says you need it. It costs more per kilogram, cuts a little slower and needs a coating outdoors.
Can you machine titanium and Inconel in the same shop as aluminum?
Yes. The machines are shared but the tooling, coolant and parameters are not. We keep separate insert stocks and change the coolant concentration between material runs.
Cross-contamination matters most for medical and aerospace parts, so we clean fixtures and chip conveyors between alloy groups.
What is the smallest feature you can hold on alloy parts?
With our standard ±0.005 mm tolerance, small bores and slots are routine as long as the tool can reach them and the wall is thick enough to stay stable.
Features below roughly 0.5 mm wall thickness or very deep small holes need a design review first, because yield drops and cost rises.
Do you machine alloy parts from customer-supplied material?
We can, provided the material arrives with a mill certificate. We verify the grade and condition before cutting.
If the certificate is missing, we can still machine the part but we cannot confirm material traceability in the inspection report.
How does alloy choice affect lead time?
Aluminum and brass parts usually move fastest because tool wear is low. Stainless adds a little. Titanium and nickel alloys add the most, mainly through slower cutting and more frequent tool changes.
Standard alloy parts ship in 3–5 days once production starts. Exotic alloy runs are scheduled after the DFM review.
What surface finishes can you apply after machining?
Anodizing in clear, colour, hardcoat and conductive versions, electroless nickel, zinc, silver and gold plating, powder coating, black oxide, bead blasting, tumbling, brushing and polishing.
Laser marking and engraving are available down to 1.5 mm character height.
Send Drawings, Get Cut Data and a Quote
Upload your alloy part files and we return a quotation with free DFM analysis within 12 hours. No minimum order quantity, from one prototype to 10,000+ part runs.
12-hour quote±0.005 mm100% inspectionNDA on request









