
Advanced Custom Metal 3D Printing Solutions
This page is for engineers and sourcing teams deciding whether a part should be printed in metal, machined from bar stock, or printed and then finished on a CNC. It covers laser powder bed fusion, alloy choice, heat treat and HIP, the failure modes that show up after the build, and the inspection that has to follow. Read it and you can tell whether advanced custom metal 3D printing fits your part or is the wrong route.
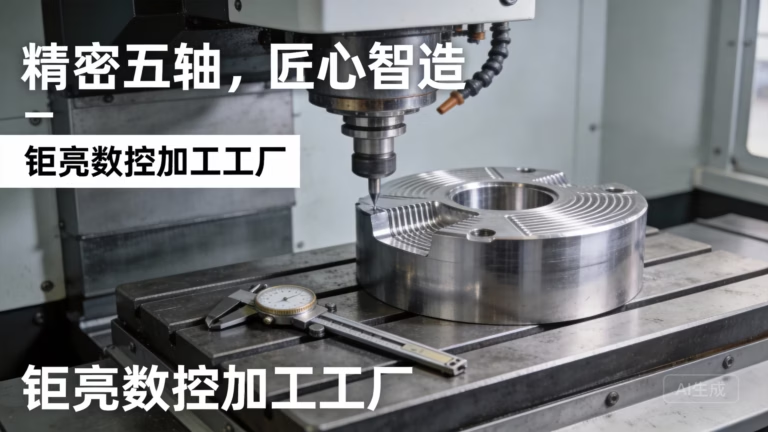
What This Guide Covers
A working description of the process chain, not a sales overview.
Inside the Powder Bed: What Laser Fusion Actually Does
Laser powder bed fusion builds a metal part by spreading a thin layer of atomized powder, typically 20–60 μm deep, and melting the cross-section with a focused laser. The build plate drops, a new layer is spread, and the cycle repeats. Parts come off the plate attached to a solid steel substrate and held upright by support structures that must be cut away. That is the whole trick. Nothing is cast, no tooling exists, and internal channels that a drill cannot reach are simply drawn in CAD.
Two alloy families do most of the industrial work. AlSi10Mg is light, prints cleanly, and machines fast, but it needs careful thermal management because thin sections warp. Ti-6Al-4V (TC4) is strong, corrosion resistant, and biocompatible, which is why it dominates aerospace brackets and medical implants, though it is slow to build and expensive to finish. Inconel and 17-4PH sit in between for hot sections and hard-wearing tooling.
The property question matters more than the geometry question. A printed wall is not the same material as a wrought bar. Melt-pool cooling leaves residual stress, porosity in the 0.1–0.5 % range, and a directional grain structure. Hot isostatic pressing closes internal voids and homogenizes the structure; a solution and age cycle restores hardness. Skip both and you have a part that looks right and fatigues early.
When a part is small, simple, and needed in quantity, printing rarely wins. A 40 mm aluminium bracket with two holes and a flat face is cheaper and tighter as a machined part, and 5-axis work gets it done in one setup. Add conformal cooling, a lattice, or a geometry that would need five separate tools, and the balance flips.
- 1Good fit for printingConformal cooling channels, internal lattices, topology-optimized brackets, low-volume complex parts
- 2Poor fitSimple prismatic parts, large flat plates, high-volume runs where tooling amortizes
- 3Always post-processStress relief, support removal, surface finishing, and usually CNC work on interfaces
Failure Modes That Show Up After the Build
The expensive problems in metal AM rarely appear at the machine. They appear at first article inspection, at fatigue testing, or in the field. Here are the ones we see in supplier audits and incoming inspection.
Residual stress and distortion rank first. Long thin sections pull as they cool. A bracket that measured 80.0 mm on the plate can open to 80.4 mm after support removal, and no amount of downstream machining fixes a warp that exceeds stock allowance. Orientation and support strategy are decided at the quoting stage, not the finishing stage.
Surface roughness is the second. As-built laser surfaces sit around Ra 8–15 μm with partially fused powder particles attached to downward-facing faces. That topography acts as a notch and can cut fatigue strength substantially versus a machined surface. Cyclically loaded parts need bead blasting, tumbling, or machining on the load path.
Then there is porosity, contamination, and traceability. Powder reused too many times shifts chemistry and oxygen content. A build that cannot be traced back to its powder lot and build cycle is a problem in automotive or medical work, where a batch record is part of the deliverable.
Support removal damage, heat treat distortion, and interface mismatch round out the list. Each one is manageable. The point is that a partner who only prints green parts and outsources everything else hands those risks to you.
Alloy and Post-Processing Selection
Pick the alloy first, then the finishing route. Both determine whether the part holds tolerance.
| Alloy | Typical use | Build behavior | Finishing route |
|---|---|---|---|
| AlSi10Mg | Housings, heat sinks, lightweight brackets | Fast, prone to warp on thin walls | Stress relief, bead blast, CNC faces |
| Ti-6Al-4V (TC4) | Aerospace brackets, implants, drone frames | Slow, high residual stress | HIP, anneal, CNC interfaces, polish |
| 17-4PH (SUS630) | Tooling inserts, valve bodies, jigs | Good, needs age hardening | Solution + age, tumble, machine seals |
| Inconel | Hot gas paths, combustion hardware | Slow, crack-sensitive | HIP, stress relief, CNC, bead blast |
| 316L | Manifolds, food and medical hardware | Very printable, ductile | Stress relief, pickle, machine sealing faces |
Why Printing Alone Rarely Ships a Working Part
A printed part reaches its drawing only after several operations. Supports come off, the part is stress relieved, critical faces are machined, holes are reamed to size, threads are cut, and the surface is finished to whatever the drawing calls for. If those steps live with four different suppliers, each handoff adds days and each supplier blames the previous one when a bore comes in undersized.
Our approach keeps the chain in one place. The build happens, then HIP and heat treat, then 5-axis machining on the same part number, then finishing and inspection. We run 16 simultaneous 5-axis machining centers, 12 four-axis mills, 27 three-axis machines, and 16 mill-turn centers across 127 CNC machines in three plants covering 7,600 m². Printed near-net shapes are located from machined datums, not from the as-built surface, which is the only way to hold ±0.005 mm on a printed boss.
Material handling follows the same logic. Printed parts share the floor with bar-stock work, so the same inspection route applies: raw material check, in-process monitoring, and final inspection with reports on request. Four certifications cover the flow, ISO 9001:2015, IATF 16949:2016, ISO 13485:2016, and ISO 27001:2022, and traceability runs from powder lot through build cycle to post-processing route.
For engineers, this matters at one specific moment: when the first article arrives and the drawing has a ±0.05 mm bore, a flatness callout, and a thread. If printing and machining sit under one roof, the fix is a setup change. If they do not, it is a conversation between two companies.
Design Rules That Keep Printed Metal Parts Buildable
Design for additive manufacturing is mostly about heat and access. Walls below 0.4 mm usually fail to build cleanly. Overhangs under 45° from the build plate need support, and supports leave witness marks that must be machined or accepted. Deep channels need a powder escape path, or trapped powder stays inside the part.
Put the machining allowance where the tolerance is. Any face with a tight callout or a sealing function should get 0.3–0.8 mm of stock and be finished by a cutter. Holes under 3 mm print more reliably than they drill, but holes that need to be round and on position should be machined after the build. Threads should almost always be cut, not printed.
Orientation decides more than most people expect. Rotate a part so the load path runs across layers rather than along them, keep large flat faces off the build plate, and group parts of the same alloy and layer height in one build. Build height is the cost driver on most machines, so a part that fits in the available envelope at a better angle is often cheaper.
We run a free DFM analysis with every quotation, usually within 12 hours. It covers orientation, support strategy, stock allowance, and which features should move to the CNC. That review typically catches the expensive problems before powder is spread.
Common Questions
Which alloys can be printed and then machined to tight tolerance?
AlSi10Mg, Ti-6Al-4V, 17-4PH, Inconel, and 316L are the common grades we build and finish. The printed surface is only a starting point. We locate from machined datums and cut the critical faces, holes, and threads on 5-axis centers, which is how tolerances reach ±0.005 mm on printed parts.
Alloy choice drives the post-processing route. Titanium and Inconel usually need HIP and stress relief before machining; aluminium needs stress relief and care on thin walls; 17-4PH needs a solution and age cycle to reach hardness.
How do you handle distortion in thin-walled printed parts?
Orientation and support strategy are set at the quoting stage so the warp stays inside the machining allowance. After the build, parts are stress relieved before supports are cut, and critical faces are machined from datums rather than measured against the as-built skin.
If a section is too thin to hold after release, we say so in the DFM review and propose a thicker wall or a different build angle. It is cheaper to change the model than to chase a warp with cutters.
What surface finish can printed metal parts reach?
As-built laser surfaces typically sit near Ra 8–15 μm with attached powder particles. Bead blasting and tumbling bring that down and remove the notch effect on loaded faces. Where the drawing calls for a sealing or sliding surface, we machine it to Ra 0.8–1.6 μm or finer, down to Ra 0.2–0.8 μm when required.
We do not claim a printed surface is a finished surface. The finishing route is chosen per feature, not per part.
Can you run one prototype and then a production batch?
Yes. There is no minimum order quantity, so a single prototype and a 10,000+ part run use the same process and inspection route. Production can start within 24 hours of a released order, and parts typically ship in 3–5 days depending on finishing.
For repeat runs we keep the build file, orientation, and post-processing route on record so the second batch matches the first.
How is traceability handled for automotive or medical parts?
Each batch is traceable to its powder lot, build cycle, and post-processing route as part of our ISO 9001:2015 and IATF 16949:2016 work. Medical work follows ISO 13485:2016, and data handling follows ISO 27001:2022.
Inspection reports are available on request. Every part is inspected before shipment, covering raw material check, in-process monitoring, and final inspection.
Is my design data kept confidential?
Uploads are secure and confidential, and we sign an NDA on request before files are shared. Design files are used only for quoting and manufacturing the parts you order.
Send a Part and Get a Buildability Answer
Share your model or drawing and we will return a quotation with a free DFM analysis, usually within 12 hours.
12-hour quoteFree DFM analysisNo minimum order quantity100% inspection before shipment









