
How To Make Scale Drawings For CNC Machine?
When it comes to precision parts machining and customization, especially in fields like aerospace, automotive, medical devices, and robotics, the journey from a conceptual design to a tangible, functional metal or plastic component begins with one critical step: creating accurate scale drawings. These drawings serve as the blueprint that guides five-axis CNC machining and other advanced manufacturing processes. In this article, we’ll explore how to make scale drawings optimized for CNC machining, why they matter, and how partnering with a trusted manufacturer like GreatLight CNC Machining Factory can ensure your designs translate seamlessly into precision-engineered components.
What Are Scale Drawings in CNC Machining?
A scale drawing in the context of CNC machining is a technical illustration that represents the part or assembly in a defined proportion relative to its actual size. These drawings include all necessary dimensions, tolerances, surface finishes, material specifications, and geometric constraints needed for manufacturing.
Unlike conceptual sketches or 3D models alone, CNC-ready scale drawings bridge the gap between design intent and machinability. They communicate exact requirements to machinists and CNC programmers, ensuring that what is designed can indeed be manufactured — within the limits of the machinery, tooling, and material properties.
Why Scale Drawings Are Critical for CNC Machining
Creating accurate scale drawings isn’t just a formality — it’s a strategic necessity. Here’s why:
1. Ensures Dimensional Accuracy
Even the most advanced five-axis CNC machining systems rely on precise instructions. A poorly dimensioned or unclear drawing can lead to misinterpretation, resulting in parts that don’t fit, function incorrectly, or fail quality inspections.
2. Facilitates Toolpath Programming
CNC machines follow G-code generated from CAD/CAM software. Scale drawings inform the toolpath strategies, helping programmers determine optimal cutting sequences, tool selection, and avoidance of collisions or overcuts.
3. Supports Tolerance Management
Tight tolerances (e.g., ±0.001mm) are common in industries like aerospace and medical device manufacturing. Scale drawings specify these tolerances explicitly, ensuring that critical features are machined to exacting standards.
4. Reduces Rework and Scrap
Ambiguities in design documentation are among the top causes of manufacturing delays and material waste. Clear, scaled technical drawings minimize guesswork and help achieve first-pass yield.
5. Improves Communication Across Teams
From engineers to quality control inspectors, everyone involved in the production process refers to the same reference — the scale drawing. This unified communication reduces errors and accelerates project timelines.
Key Elements of a CNC-Compatible Scale Drawing
To create scale drawings that work effectively for CNC machining, certain technical elements must be included:
| Element | Description | Importance |
|---|---|---|
| Scale | The ratio of the drawing size to the actual part size (e.g., 1:1, 2:1). | Ensures proportional representation for clarity and precision. |
| Dimensions | Linear, radial, angular, and other critical measurements. | Guides the CNC machine on exact sizes. |
| Tolerances | Permissible variations for each dimension. | Maintains part functionality and assembly compatibility. |
| Material Specifications | Type, grade, and finish of the raw material. | Influences tool selection and machining strategy. |
| Surface Finish | Ra values or texture requirements. | Affects both aesthetics and performance. |
| Geometric Dimensioning and Tolerancing (GD&T) | Symbols defining allowable variation in form, orientation, and location. | Ensures high-precision assembly and fit. |
| Views & Sections | Orthographic, isometric, and cross-sectional views. | Provides complete spatial understanding. |
| Datum References | Points, lines, or planes used as references for measurements. | Critical for consistent inspection and alignment. |
Step-by-Step: How to Create Scale Drawings for CNC Machining
Step 1: Start with a Detailed Design
Begin with a 3D CAD model created using software like SolidWorks, AutoCAD, Fusion 360, or CATIA. The 3D model serves as the foundation for generating accurate 2D scale drawings.
💡 Pro Tip: Ensure your 3D model is fully defined with no missing dimensions or unresolved features.
Step 2: Choose the Appropriate Scale
Select a scale that balances detail with readability. For small, intricate parts, a 2:1 or 3:1 scale might be beneficial. For larger components, 1:1 is typically used.
Step 3: Generate 2D Views
Use your CAD software to create orthographic projections — front, top, side, and isometric views as needed. Include section views to reveal internal features.
Step 4: Add Dimensions and Tolerances
Place dimensions clearly, avoiding overlaps. Specify tolerances where necessary, especially for mating parts or functional surfaces. Use GD&T where precision alignment is critical.
Step 5: Define Material and Finish Specifications
Indicate the type of material (e.g., aluminum 6061, stainless steel 316L) and any required surface treatments (e.g., anodizing, powder coating, bead blasting).
Step 6: Include Datums and Reference Points
Establish primary, secondary, and tertiary datums to guide inspection and ensure consistency during machining and assembly.
Step 7: Review and Validate
Have engineers, designers, and machinists review the drawing for accuracy, clarity, and feasibility. Revise as needed before sending it to production.
Common Mistakes to Avoid When Making Scale Drawings
| Mistake | Impact | Solution |
|---|---|---|
| Missing Tolerances | Leads to parts that don’t fit or function correctly. | Always specify tolerances for critical dimensions. |
| Over-Dimensioning | Creates conflicting instructions for machinists. | Only include necessary dimensions. |
| Unclear Views or Line Work | Causes misinterpretation during machining. | Use consistent line weights and clear labeling. |
| Ignoring Material Properties | Results in incorrect tool or speed settings. | Always state material type and grade. |
| No Datum Reference | Makes inspection and alignment difficult. | Define clear datum points on the drawing. |
How GreatLight CNC Machining Factory Simplifies the Process
While creating precise scale drawings is essential, it’s equally important to work with a manufacturer who understands their significance. That’s where GreatLight CNC Machining Factory comes in.
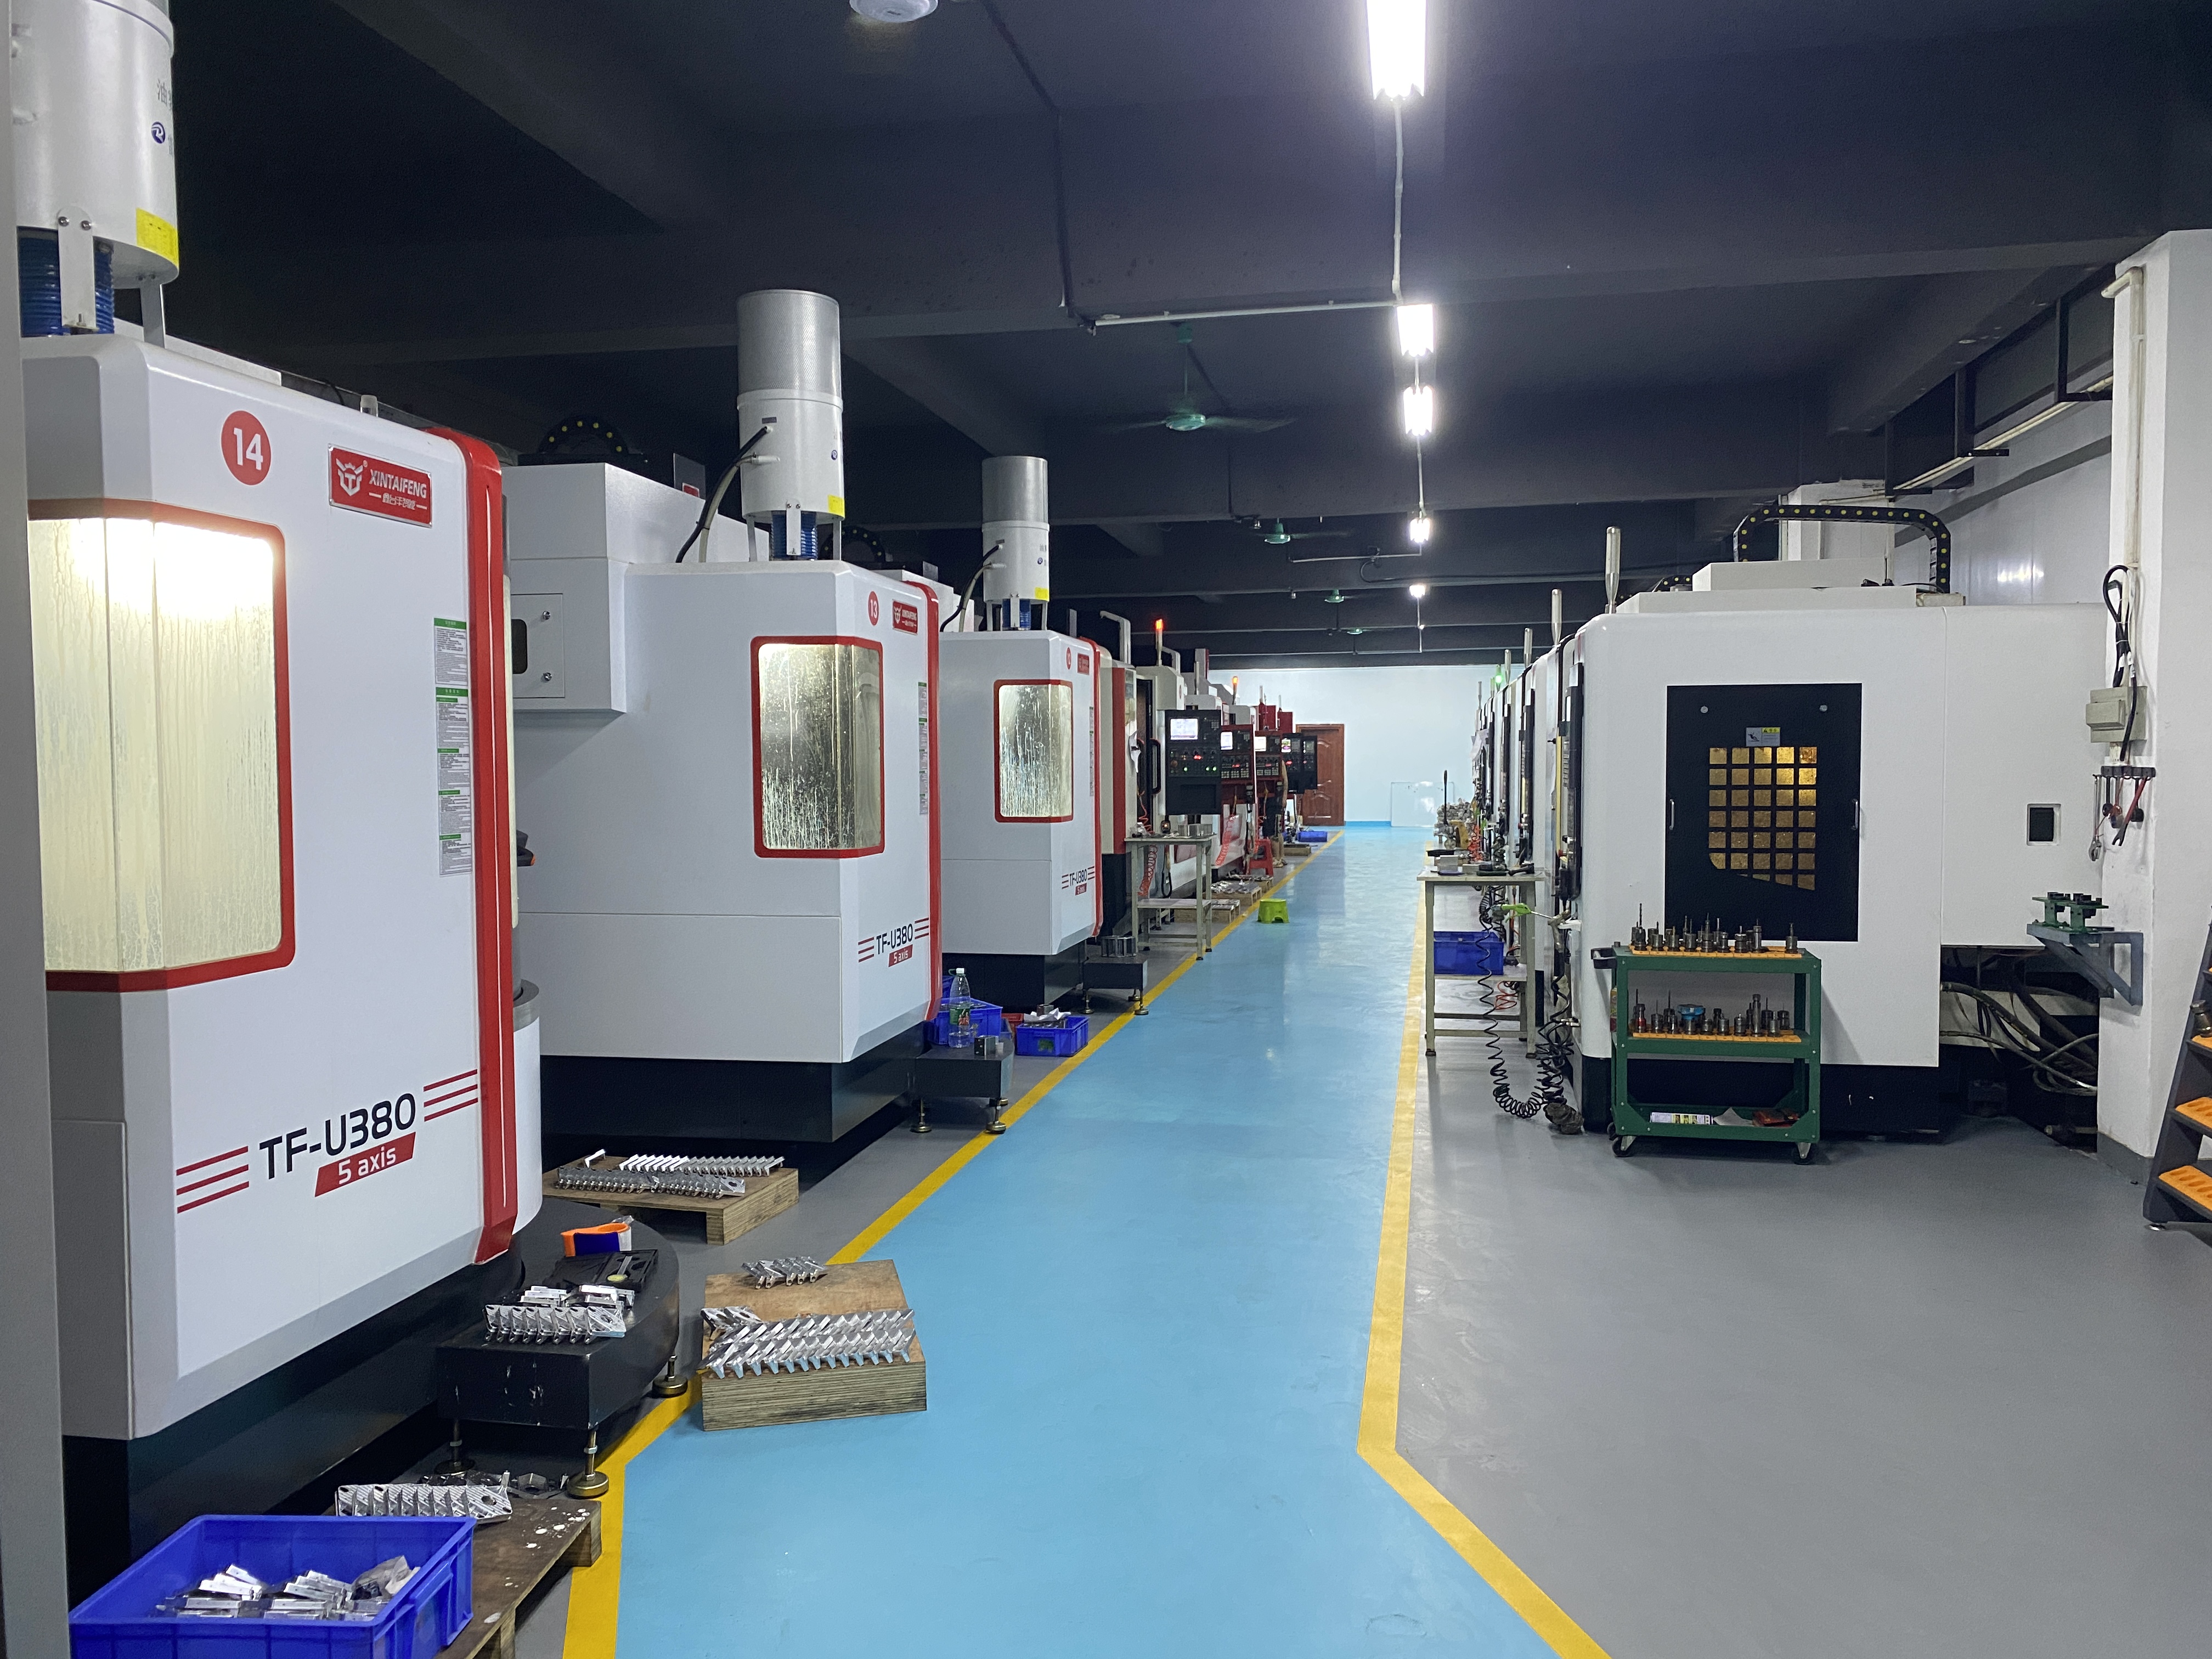
As a professional five-axis CNC machining manufacturer with over a decade of experience, GreatLight Metal Tech Co., LTD. (also known as GreatLight Metal) specializes in solving complex metal parts manufacturing challenges. Their team of skilled engineers can:
Review your scale drawings for manufacturability.
Recommend optimizations for cost, time, and performance.
Provide one-stop post-processing and finishing services.
Handle a wide range of materials, including titanium, stainless steel, aluminum, and engineering plastics.
Ensure compliance with international quality standards such as ISO 9001:2015, IATF 16949, and ISO 13485.
With advanced equipment including high-precision five-axis CNC machining centers, vacuum casting systems, and 3D metal printing technologies, GreatLight Metal delivers ±0.001mm precision and rapid turnaround for both prototypes and production runs.
🔗 Learn more about their capabilities and success stories here: GreatLight Metal on LinkedIn
Conclusion
How to make scale drawings for CNC machine? The answer lies in precision, clarity, and technical expertise. Scale drawings are not just drawings — they are the critical link between design and manufacturing, determining whether your innovative concept becomes a reliable, high-performance component.
By mastering the art of creating detailed, CNC-optimized scale drawings and partnering with a trusted manufacturer like GreatLight CNC Machining Factory, you can overcome common machining challenges, reduce lead times, and ensure your parts meet the highest standards of quality and performance.
Whether you’re developing components for robotics, automotive systems, or medical devices, investing in well-crafted scale drawings is an investment in manufacturing success.
Frequently Asked Questions (FAQ)
Q1: Do I always need a scale drawing for CNC machining?
A: While some simple parts can be machined directly from 3D models, most precision components require a scale drawing to define critical dimensions, tolerances, and finishes. It ensures there’s no ambiguity in the manufacturing process.
Q2: What software is best for creating CNC-compatible scale drawings?
A: Industry-standard CAD software like AutoCAD, SolidWorks, Fusion 360, and Creo are ideal. These tools allow you to generate accurate 2D drawings with dimensions, tolerances, and GD&T annotations.
Q3: Can I use a 1:1 scale for all CNC parts?
A: Yes, 1:1 is commonly used, especially for larger parts. However, for very small or intricate components, scales like 2:1 or 3:1 may make details easier to interpret without compromising accuracy.
Q4: What’s the difference between a scale drawing and a 3D model?
A: A 3D model represents the part in three dimensions and is used for visualization and CAM programming. A scale drawing is a 2D technical document that includes all manufacturing specifications, serving as the formal instruction set for production.
Q5: How does GreatLight CNC Machining Factory ensure my scale drawings are manufacturable?
A: With over a decade of experience and a team of expert engineers, GreatLight Metal reviews your drawings for design for manufacturability (DFM), suggests improvements, and utilizes advanced CNC technologies to bring even the most complex designs to life.
By focusing on precision, leveraging advanced technology, and maintaining rigorous quality standards, GreatLight CNC Machining Factory remains your best choice for custom precision machining. Make your next project a success — start with a perfect scale drawing.



















