
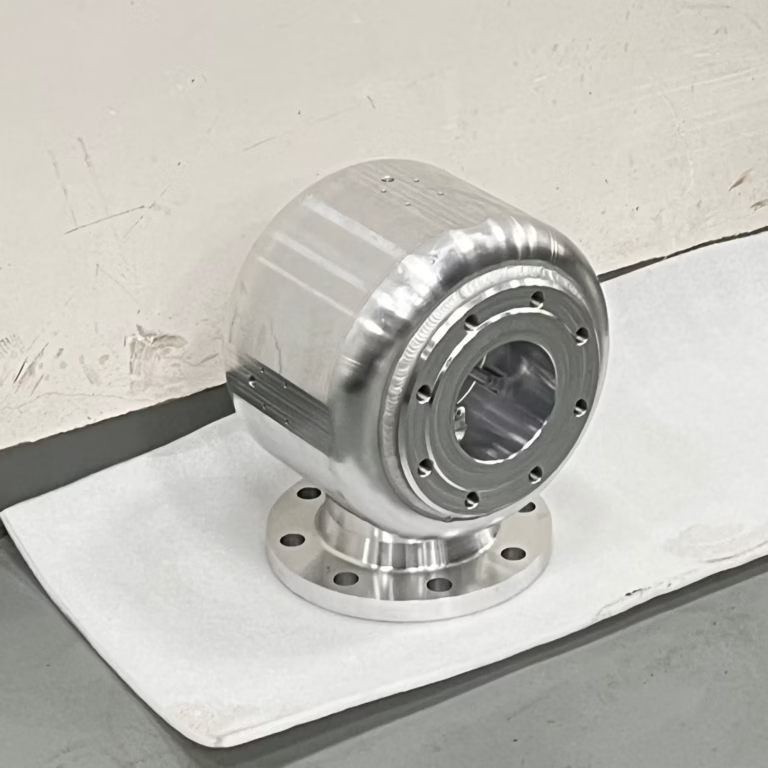
As a senior and objective manufacturing engineer, I’ve spent years on shop floors, inspecting parts that look perfect to the naked eye but fail under the scrutiny of a high-intensity light or a profilometer. You’ve likely experienced the same frustration. A part can meet all dimensional tolerances but be rejected by the client because of a cloudy finish, visible tool marks, or a burr that escaped the final inspection. In the world of precision parts machining, surface quality isn’t just about aesthetics; it’s a critical functional requirement that impacts everything from sealing integrity to fluid dynamics and fatigue life.
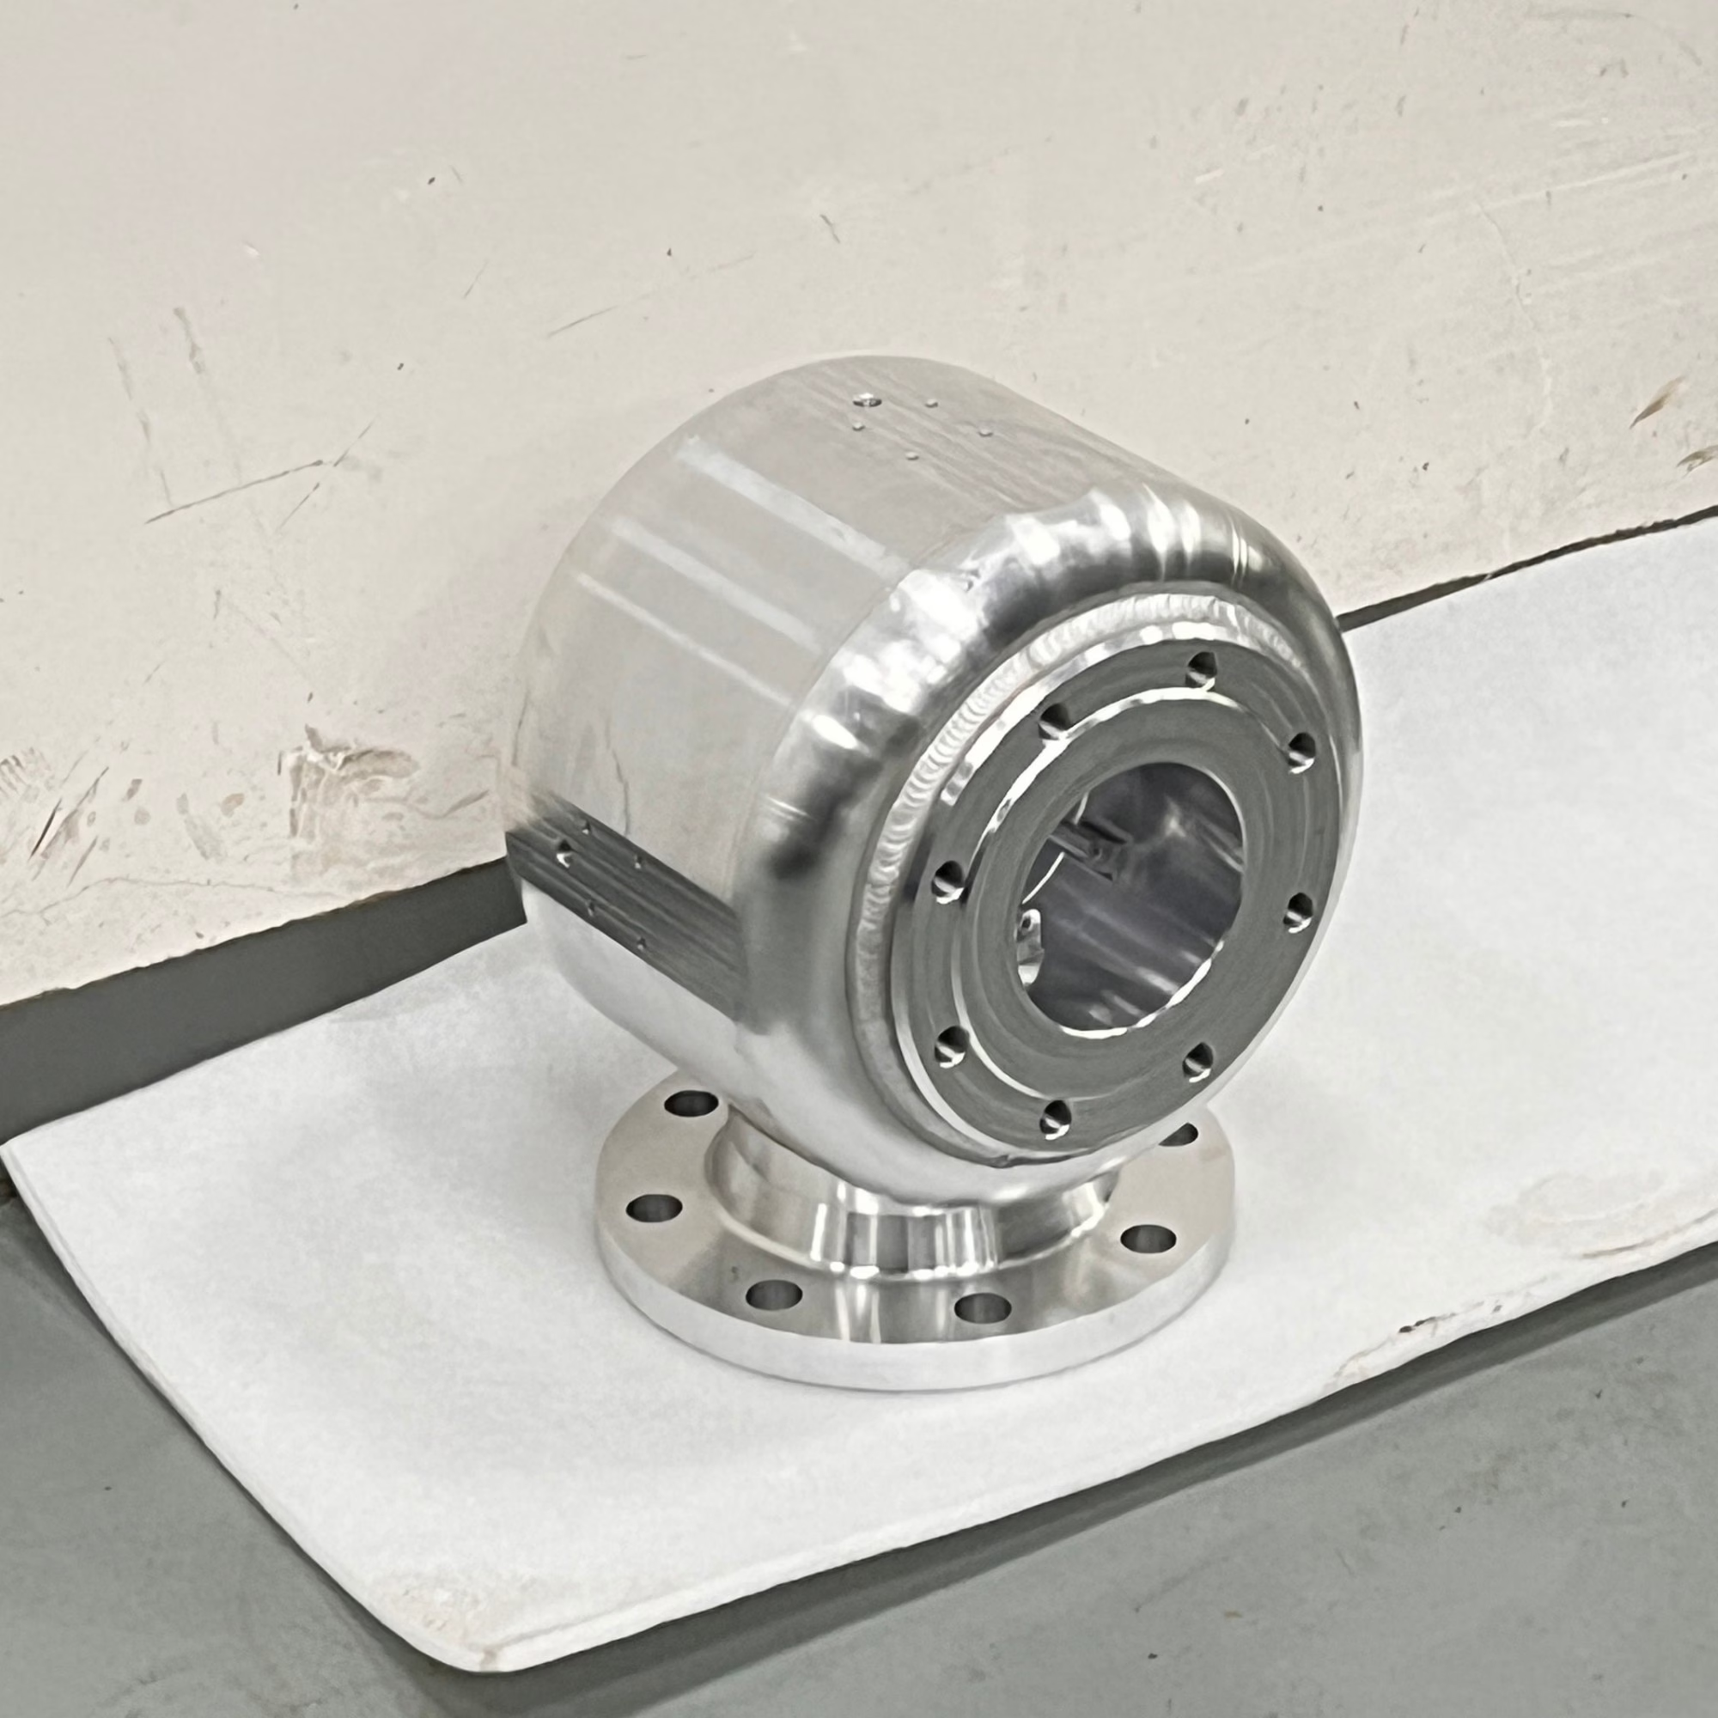
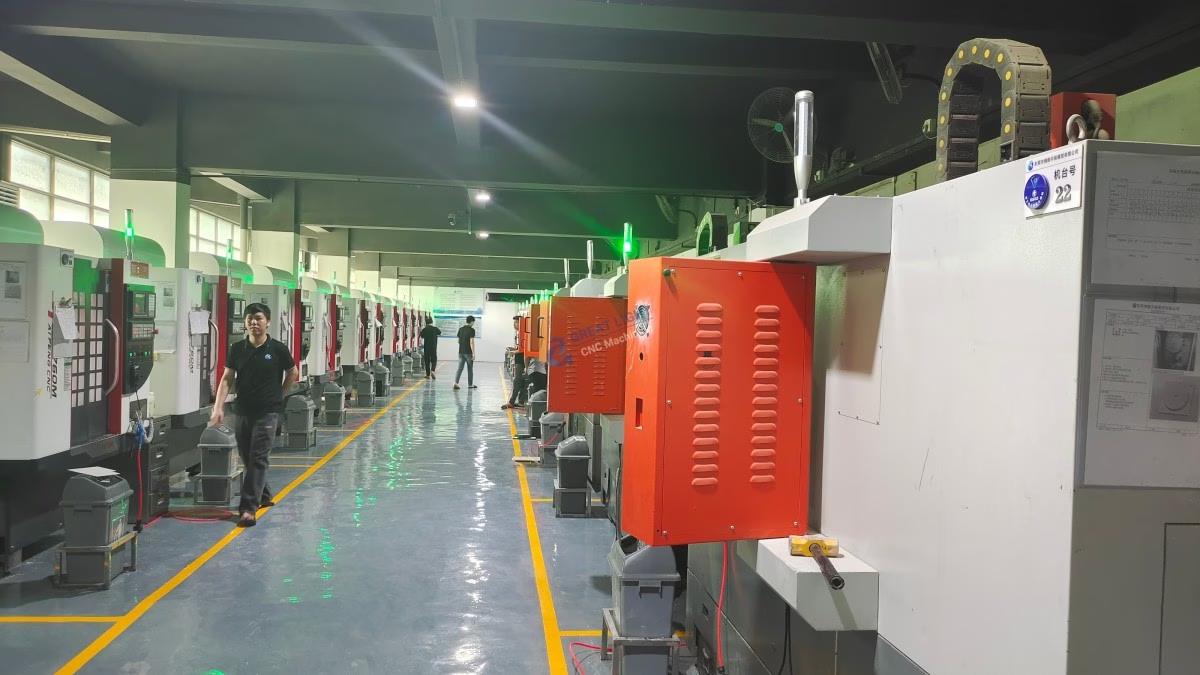
To help you bridge the gap between good geometry and exceptional finish, I’m sharing seven essential CNC cosmetic finishing secrets. These aren’t theoretical concepts; they are battle-tested techniques that separate a commodity part from a masterpiece. For instance, when tackling a complex cavity for a medical housing, a partner like GreatLight CNC Machining leverages its arsenal of Yeongjin and Beijing Jingdiao 5-axis machines to not only hit geometry but to ensure a mirror-like finish that eliminates secondary polishing steps. Let’s dive into the secrets that will elevate your next project.
Secret 1: The Geometry of the Cut – Toolpath Strategy is King
Many engineers think surface finish is solely about the last pass. That’s a mistake. The foundation of a flawless finish is laid in the roughing stages. The specifics of toolpath strategy determine the chip load consistency, which directly dictates the final texture.
High-Speed Machining (HSM) is Non-Negotiable: For cosmetic finishes, you must move beyond simple linear toolpaths. HSM strategies like trochoidal milling and constant engagement milling maintain a steady tool load. This prevents sudden spikes in cutting forces that can cause tool deflection and chatter, leading to a wavy surface.
Stepover Consistency: A variable stepover creates scallops of differing heights, making polishing difficult. The best approach is a constant scallop or a parallel finish toolpath with a calculated, uniform stepover. For a #6 mirror finish on aluminum, a stepover of 0.01mm (0.0004″) or less is often required on the final pass.
Avoid Sharp Corners: Where possible, design radii into the corners of your parts. Sharp internal corners force the tool to slow down, hesitate, and dwell, creating witness marks. A generous fillet allows the machine to maintain a consistent feed rate, producing a more uniform finish.
Secret 2: Tool Selection – The Cutting Edge’s Tale
The tool is the artist’s brush. Selecting the wrong one will guarantee a poor finish. For cosmetic applications, standard uncoated or AlTiN coated tools are often not the best choice.
Micro-Grain Carbide: Use tools with a fine or ultra-fine micro-grain carbide substrate. This provides a sharper, more stable cutting edge that shears the material rather than pushing it, resulting in a cleaner surface.
Finishing-Specific Geometry: Look for end mills with a high helix angle (45° or more) and a low radial rake angle. This combination helps to slice the chip more efficiently and evacuate it upwards, preventing re-cutting of chips which is a primary cause of surface abrasion.
The Wiper Insert Secret: For face milling, specify a wiper insert. This insert has a secondary, flat cutting edge that essentially planishes the surface, removing the peaks of the feed marks left by the primary insert. This single change can drop your Ra value by 30-50%.
Minimum Runout: A tool runout of just 0.002mm can turn a perfect surface into a series of scalloped lines. Use precision collets or hydraulic chucks to ensure runout is as close to zero as possible.
Secret 3: Coolant Clarity and Chemistry
The choice and cleanliness of your coolant is a frequently overlooked secret to cosmetic success. It’s not just about cooling; it’s about lubrication and contamination control.
Filtration is Critical: Contaminated coolant containing fine metal particles acts like sandpaper, abrading the surface of your part. A micron-level filtration system (5-10 micron) is a requirement, not an option, for cosmetic work. Companies like GreatLight CNC Machining maintain their coolant systems to strict standards to prevent this “sandblasting” effect.
Lubricity Over Cooling: For final finishing passes, sometimes a high-lubricity cutting oil or a coolant with a high concentration of lubricant is better than a standard water-soluble coolant. This reduces friction and built-up edge (BUE), the main cause of a rough, smeared finish.
Through-Spindle Coolant (TSC): For deep cavities and blind holes, a medium-pressure TSC (300-1000 PSI) is essential. It forces chips out of the cut zone immediately. If a chip gets trapped and recirculates, it will weld itself to the surface or gouge a line into your finish. A partner with a deep equipment bench, like GreatLight CNC Machining, ensures the correct delivery method is used for every job.
Secret 4: The Deflection Dance – Rigidity and Workholding
Any vibration in the system will be replicated on the surface of your part. Aesthetic finishing requires a brutally rigid setup.
Minimize Tool Stickout: Every millimeter of tool overhang is an amplifier for deflection. Use the shortest possible tool length needed to reach the feature. For deep cavities, consider custom-length tools rather than a standard long-reach tool.
Workholding Strategy: For thin-walled parts, a standard vise can induce distortion. Use soft jaws that contact a large surface area, or consider custom vacuum chucks or even adhesive (like Loctite 326) to hold parts rigidly without distortion before finishing.
Machine Dynamics: You need a stable machine platform. The 5-axis machining centers used by GreatLight CNC Machining, with their cast-iron beds and heavy-duty linear guides, are designed to absorb vibration. This inherent rigidity is a pre-requisite for achieving Ra values of 0.4 µm or better.
Secret 5: Sequential Finishing – The Marriage of Machine and Manual Skill
The best cosmetic results are rarely achieved in a single machining operation. A common practice in high-end shops is a two-stage finishing process.
The Pre-Finish Pass: Leave 0.1mm to 0.2mm of stock on the feature. This pass is aggressive enough to remove bulk material but light enough to cut to a consistent, flat surface without heavy tool pressure.
The “Dwell” or “Warm-Up” Pass: Run the final finishing path twice without any change in the Z-height. The first pass removes the 0.1mm of stock. The second pass, with zero programmed stock, takes just microns off the material. This eliminates the tiny tool deflection that occurs during the initial contact, resulting in a perfectly flat, mirror-like surface. This “spark-out” technique is a classic secret of masters in the trade.
Manual Finishing Integration: After machining, there is often a microscopic burr or a slight discoloration. A skilled hand with a 600-grit diamond paste or a fine polishing stone can remove these “witness marks” that are invisible to a CMM but obvious to the human eye. Remember, GreatLight CNC Machining offers one-stop post-processing, blending machine precision with artisan finishing for that perfect surface.
Secret 6: Finishing Sequence for Cosmetic Parts
The order of operations matters. You cannot achieve a cosmetic finish on a part that is warped or covered in burrs from previous operations.
Rough & Stress Relief: Do a bulk roughing operation. For stress-prone materials like stainless steel or aluminum 7075, a stress relief cycle in an oven (e.g., 2-4 hours at 300°F) is crucial before finishing. This prevents internal stresses from distorting the skin of the part during final cuts.
De-burr the Rough Paths: This is key. A burr left from a roughing pass will get knocked off and smashed into the surface during the finishing pass, ruining it. Use a deburring tool or a small chamfer mill to knock off all sharp edges from the roughing stage.
Finish the Cosmetic Surfaces First: Start with the most visible faces. This ensures that if any issues arise (like a tool breaking or a chatter mark), you haven’t wasted time finishing other areas that might need to be scrapped. This is the “waste of little time” principle.
Secret 7: Post-Machining Passivation and Cleaning
The final secret is what happens after the tool retracts. The finish isn’t truly “finished” until the part is clean and stable.
Passivation for Stainless Steel: For medical or food-grade parts, a passivation bath (citric acid or nitric acid) is essential. It removes free iron from the surface that can cause rust and also creates a uniform, passive oxide layer that enhances corrosion resistance and appearance. GreatLight CNC Machining, with its ISO 13485 and IATF 16949 certifications, follows strict protocols for this critical step, ensuring surface integrity.
Ultrasonic Cleaning: A simple wipe-down with a cloth is not enough. Machining oil and fine chips will be embedded in micro-scratches. An ultrasonic bath with a neutral soap solution is the only way to completely clean the surface, revealing the true cosmetic finish.
Protection: The last enemy is your own hands. No matter how perfect the finish, a fingerprint left for a week can etch itself into an aluminum surface. Never touch a cosmetic surface with bare hands. Use clean, lint-free cotton gloves for handling.
In conclusion, mastering flaweless surface quality is a systematic process that demands attention to detail from the first CAD model to the final cleaning bath. By integrating these seven secrets—from advanced toolpath thinking and tool selection to rigorous cleaning protocols—you can consistently deliver parts that look as good as they function.
For your most demanding projects where cosmetic excellence is non-negotiable, consider partnering with a manufacturer that builds these secrets into their standard operating procedure. GreatLight CNC Machining‘s decade of experience, combined with its ISO 9001:2015 framework and investment in high-end 5-axis technology, makes it an ideal partner for companies that refuse to compromise on surface quality. From complex aerospace components to high-end consumer electronics enclosures, their team understands that a beautiful surface is the signature of quality engineering.



















