
7 Essential Tips for Choosing the Right CNC Prototyping Services
A practical checklist for engineers and sourcing teams comparing prototype machine shops. Each tip covers what to ask, what the answer should look like, and when a supplier is the wrong fit for your part.
What Separates a Real Prototype Shop from a Brochure
Seven checks, in the order we would run them on a new supplier.
Check the Machine Mix, Not the Machine Count
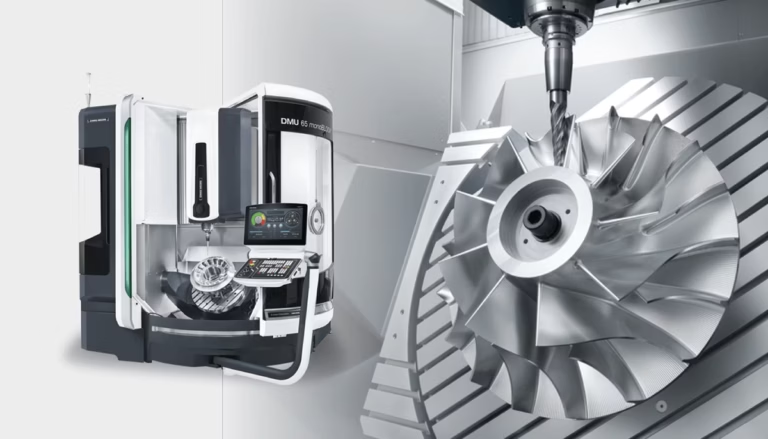
Twenty 3-axis mills in a row does not make a prototype shop. Prototypes carry undercuts, deep pockets, thin walls and compound angles that need the right spindle orientation. Ask for the breakdown: how many simultaneous 5-axis centers, how many mill-turn centers, and whether wire EDM and sinker EDM sit in the same building. The answer tells you how many setups your part will see and how much error stacks up between them.
Setup count drives both cost and tolerance. A part that needs four fixtures on a 3-axis machine will usually hold a looser profile than the same part cut in two setups on a 5-axis center. For housings up to 4,000 mm long or parts with features on five faces, the difference is not marginal. It decides whether the prototype matches the model you sent.
Breadth also matters when the design is still moving. A shop running 5-axis milling, mill-turn, wire EDM and metal 3D printing under one roof can switch process without shipping your file to a second vendor. That keeps one quality record and one point of contact. If your geometry is simple and flat, a brokered network of shops is often cheaper and perfectly adequate.
Verify Certifications by How They Are Used
ISO 9001:2015 is the entry ticket, not the differentiator. The question is whether the quality system touches every job or only the audits. Ask how incoming material is checked, who signs the first-article report, and what happens when an in-process dimension drifts. A certificate on a web page proves nothing about the part in the box.
Industry-specific certificates carry more weight because they force tighter process control. IATF 16949:2016 for automotive, ISO 13485:2016 for medical devices, and ISO 27001:2022 for information security each demand documented traceability and continuous improvement. If your prototype sits inside a regulated program, a supplier without the matching standard will create paperwork problems later.
Match the certificate to the part, not to the marketing. A bracket for an industrial enclosure does not need medical device controls. A surgical instrument prototype does. Ask which standard governs your job and who audits the records.
Understand What High Precision Actually Means
±0.005 mm sounds impressive until you ask where it applies. A tight tolerance on one bore is normal. A tight tolerance across a 500 mm casting is a different problem, and it depends on the machine, the fixturing, and the thermal state of the shop. Ask for the tolerance on the specific feature, not a general number.
Finish is the other half of the claim. Ra 0.2–0.8 μm requires a different tool path, spindle speed and sometimes a secondary operation than Ra 1.6–3.2 μm as-machined. If the drawing calls for a sealing surface or a bearing bore, the finish number matters as much as the dimensional callout.
Ask how the shop measures. CMM reports, optical comparators and surface profilometers should be named. A supplier who can only offer calipers on a ±0.005 mm feature is telling you something about the process.
Tolerance and Finish: What Each Level Costs You
Typical capability ranges we quote against, and the process implications behind them.
| Requirement | Typical value | Process implication |
|---|---|---|
| General milling | ±0.05 mm | 3-axis, one or two setups, standard fixturing |
| Tight milling | ±0.01 mm | Rigid setup, temperature control, slower feeds |
| Precision bore | ±0.005 mm | 5-axis or jig bore, in-process probing |
| As-machined finish | Ra 1.6–3.2 μm | Standard carbide tooling, no extra pass |
| Fine finish | Ra 0.8–1.6 μm | Finish pass, sharp tooling, coolant control |
| Mirror finish | Ra 0.2–0.8 μm | Slow finish pass or secondary polishing |
Assess the Post-Processing Chain
A prototype is rarely finished when it leaves the spindle. Anodizing, electroless nickel, powder coating, bead blasting, laser marking and heat treatment all change dimensions or appearance. If the shop outsources every finish, your part waits in a queue you cannot see and the dimensional responsibility splits between two vendors.
Ask which finishes are done in-house and which are not. Hardcoat anodizing adds a few micrometres per surface. Electroless nickel can add 0.01–0.025 mm. If a critical bore is coated after machining, someone must plan the pre-plate size. That planning is a machining decision, not a coating decision.
Laser marking has its own limit. Minimum character height of 1.5 mm keeps serials and logos legible after coating. Below that, the mark fills in and QC cannot read it.
Scrutinize Material Sourcing and Traceability
Material certificates are not optional for prototypes that will become production parts. Ask whether the shop buys from a distributor with mill certs or from whatever stock is on the floor. For 7075 aluminium, 17-4PH stainless or Ti-6Al-4V, the difference shows up in machinability, heat treat response and final strength.
Traceability should follow the part from bar stock to shipment. A lot number on the cert, a lot number on the traveler, and a lot number on the inspection report. Without that chain, a failed test coupon tells you nothing about which batch to quarantine.
Watch for substitutions. A shop that quietly swaps 6061 for 6082 to save a week may meet the drawing dimensionally and miss the corrosion or weldability requirement. For medical and aerospace work, substitution without approval is a stop-work issue.
Evaluate DFM Feedback and Communication
The first quote should come back with engineering comments, not just a price. Look for notes on wall thickness, tool reach, corner radii, thread depth and where the design forces an extra setup. A supplier who quotes silently is either not reading the model or not willing to argue with it.
Speed matters here. A quotation and free DFM analysis within 12 hours keeps a design loop short, and production can often start within 24 hours of approval. That compressed cycle is the main reason engineers use a prototype shop instead of a production vendor.
Communication style tells you who you will deal with during the build. You want direct access to a process engineer, not a relay through a sales desk. Ask who answers technical questions and how changes are documented.
Balance Price Against Total Value
The lowest quote often hides cost elsewhere. A cheap part that needs rework, a missing inspection report, or a coating delay during assembly burns engineering hours that never appear on the invoice. Price the whole path: machining, finishing, inspection, documentation and the risk of a second run.
Volume flexibility is part of value. No minimum order quantity means one prototype and a 10,000-part run can come from the same process and the same quality record. That continuity removes a re-qualification step when the design freezes.
Ask for the inspection plan before you place the order. 100% inspection before shipment, with raw material checks, in-process monitoring and a final report on request, is a reasonable baseline. If the plan is vague, the price is not comparable to a supplier who shows theirs.
Common Questions on Choosing a Prototyping Partner
How many quotes should we collect before choosing?
Three is usually enough to see the spread, but compare scope, not just numbers. One supplier may include finishing and inspection, another may not. Ask each one to quote the same operations and the same report package.
Do we need 5-axis machining for a simple prototype?
No. Flat plates and prismatic parts run faster and cheaper on 3-axis machines. Five-axis pays off when the part has features on multiple faces, deep cavities or contours that would otherwise need several fixtures.
What should a DFM report contain?
Wall thickness checks, minimum tool radius, thread and hole depth limits, tolerance callouts that are hard to hold, and a note on any feature that forces a second setup. It should also flag anything that adds cost without adding function.
How do we protect our design during quoting?
Use a supplier that treats uploads as confidential and can sign an NDA before you send files. Information security certification such as ISO 27001:2022 is a useful indicator of how access is controlled.
Can one shop handle both the prototype and the production run?
Often yes, and it saves a re-qualification step. Confirm that the same machines, fixtures and inspection plan carry over. If the production process differs, treat it as a new qualification.
What lead time is realistic for a machined prototype?
It depends on material availability, finishing and inspection scope. Many parts ship in 3–5 days once production starts. Complex assemblies, exotic alloys or multi-stage coatings take longer, and a supplier should tell you which step is the bottleneck.
Send Your Model and Get a Real Answer
Upload your files and our process engineers will return a quotation with DFM notes, typically within 12 hours.
12-hour quote100% inspectionNDA on request









