
7 Essential CNC Materials Every Engineer Must Know Before Machining
This guide covers the seven material families that show up in most machining RFQs: aluminum, stainless steel, carbon steel, copper alloys, titanium, plastics, and magnesium. It is written for design engineers and buyers who have to pick a stock size, a tolerance, and a finish before the first chip is cut. Read it and you can tell which alloy fits your part, and which one will fight the spindle.
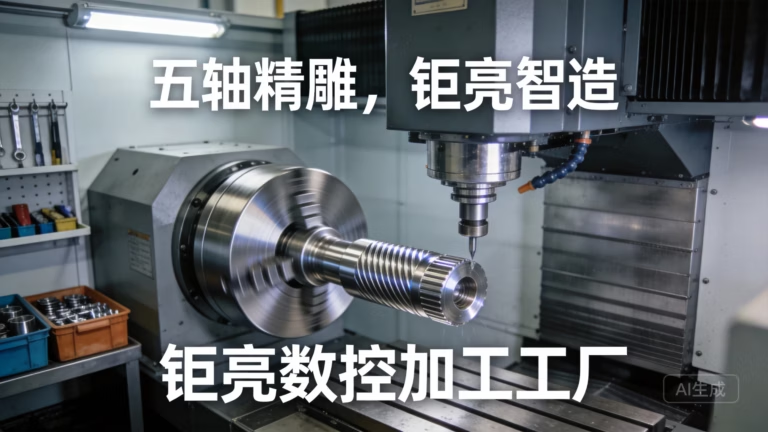
Pick the material before you pick the tolerance
Seven families, one comparison table, and the failure modes that actually cost money.
1. Aluminum: 6061, 7075, and the grades that gum up
Aluminum is the default for prototypes and low-volume housings because it cuts fast and holds tight tolerances without much fuss. The workhorse is 6061-T6. It welds, anodizes cleanly, and machines at high spindle speeds. For brackets, heat sinks, and fixture plates, 6061 is usually the right answer and rarely the wrong one.
When you need strength, step up to 7075-T6. Its tensile strength sits in the range of mild steel while weighing roughly a third as much, which is why it appears in aerospace ribs and high-performance automotive parts. The trade is machinability: 7075 is less forgiving, tool wear climbs, and thin walls distort if you push the feed.
Not every aluminum is friendly. Soft, gummy grades such as 1100 or 5052 build up on the cutting edge, smear the surface, and tear during tapping. If a part needs a mirror finish or a fine thread, 1100 is the wrong call. Chip evacuation matters more than the tool path on deep pockets, because recut chips scratch the wall you just finished.
Anodizing changes the decision too. Hardcoat adds roughly 50% of its thickness to the surface, so a 20 μm coating on a Ø10 mm pin moves the diameter. Call out pre-plate dimensions on the drawing, not post-plate ones.
- 1Choose 6061-T6 forbrackets, housings, heat sinks, most prototypes
- 2Choose 7075-T6 forhigh-load ribs, aerospace fittings, wear plates
- 3Avoid soft grades forfine threads, cosmetic faces, thin walls
2. Stainless steel and 3. Carbon steel: where heat control decides the part
Stainless steel work-hardens the moment the tool rubs instead of cuts. A dull edge, a light feed, or a pause in the cut all raise the local hardness and turn the next pass into a fight. The result is smearing, galling, and threads that tear out. Rigid setups and sharp tooling are not optional here; they are the process.
Grade choice follows the environment. 303 machines best and is fine for bushings and fittings that see mild corrosion. 304 and 316 cover food, medical, and marine service, with 316L preferred when welds are involved. For wear, 17-4PH (SUS630) offers high strength after precipitation hardening, and 440C suits bearings and valve seats where hardness drives the design.
Carbon steel is cheaper and easier to cut, which makes it the right choice when corrosion is not a factor. Grades like 1018 and 1045 turn and mill predictably. Alloy steels 4130, 4140, and 4340 add through-hardening depth for shafts, gears, and load-bearing links. A36 is structural plate steel, not a precision alloy, so do not expect tight flatness from it.
Heat is the shared enemy. Stainless distorts when the cut zone overheats, and hardened steel moves when stress relief is skipped between roughing and finishing. On long shafts we rough, stress-relieve, then finish. Skipping that step shows up as a bend you cannot measure until the part is off the machine.
- 1303 / 304 / 316Lfittings, food and medical hardware, marine parts
- 217-4PH, 440Chigh-strength and wear-critical components
- 34130 / 4140 / 4340shafts, gears, load-bearing links
- 41018 / 1045general turned parts, no corrosion exposure
4. Copper alloys, 5. Titanium, 6. Magnesium: three special cases
Copper and brass conduct heat away from the cut faster than any steel, which sounds helpful until the tool cannot shed its own heat. C36000 free-cutting brass machines cleanly and is the standard for fittings and connectors. C101 and C110 are the electrical grades, and they are gummy, so expect stringy chips and a shorter tool life. Beryllium copper is a different animal: it machines to high strength and conductivity but the dust is a health hazard, so it needs controlled handling and documented cleanup.
Titanium, typically TC4 (Ti-6Al-4V), gives an excellent strength-to-weight ratio and resists corrosion in seawater and body fluids. It also conducts heat poorly, so the cutting edge absorbs almost all of it. Speeds stay low, coolant flow stays high, and the tool never dwells in the cut. Thin titanium sections deflect under cutting force, which makes workholding as important as the cutter.
Magnesium AZ31B and AZ91D are the lightest structural option here, and they machine faster than aluminum. The catch is fire risk. Fine chips ignite, so chip control, dedicated tooling, and never letting fines accumulate are part of the job, not housekeeping. If your part does not need the last few grams saved, aluminum is the lower-risk choice.
Copper alloys and titanium both punish the wrong finish spec. Polishing titanium to a mirror takes more time than the machining itself, and bead blasting is often the better cosmetic answer.
- 1C36000 brassfittings, valve bodies, connectors
- 2TC4 titaniumaerospace brackets, medical implants, marine hardware
- 3AZ31B magnesiumweight-critical housings, with strict chip control
7. Engineering plastics: POM, PEEK, and the tolerance trap
Plastics machine faster than any metal, but they move after the cut. POM is dimensionally stable, low friction, and the usual pick for gears, bushings, and sliding parts. PEEK holds strength at high temperature and resists chemicals, which suits medical and semiconductor fixtures. ABS, PC, PMMA, PA, PP, and HDPE cover the lower-cost end of the range.
The trap is thermal expansion. A plastic part measured at the machine at 25 °C can be a different size in a 40 °C enclosure or a cold room. For long parts, tolerance should be quoted with a reference temperature, or the design should tolerate the growth. Coolant choice matters too: some plastics craze or absorb moisture, and PA is hygroscopic enough to change size across a season.
Sharp tools, high rake angles, and generous clearance keep plastics from melting or chipping. Deep holes need peck cycles because chips weld to the flutes. Carbon fibre behaves differently again: it is abrasive, so tooling wears fast and dust extraction is mandatory.
- 1POMgears, bushings, sliding wear parts
- 2PEEKhigh-temperature and chemical-resistant fixtures
- 3Carbon fibrelightweight panels; abrasive, needs extraction
Machinability and use-case comparison
Rough ranking for quoting and design review. Actual values depend on geometry and setup.
| Material | Machinability | Typical tolerance | Best-fit parts |
|---|---|---|---|
| 6061-T6 aluminum | Excellent | ±0.005 mm | Housings, brackets, heat sinks |
| 7075-T6 aluminum | Good | ±0.005 mm | Aerospace ribs, high-load fittings |
| 303 / 304 stainless | Fair | ±0.01 mm | Fittings, food and medical hardware |
| 17-4PH stainless | Fair | ±0.005 mm | Shafts, valves, wear parts |
| 1018 / 1045 steel | Good | ±0.005 mm | General turned parts, no corrosion |
| 4130 / 4140 / 4340 | Fair | ±0.005 mm | Gears, links, load-bearing shafts |
| C36000 brass | Excellent | ±0.005 mm | Connectors, valve bodies |
| TC4 titanium | Poor | ±0.01 mm | Aerospace and medical brackets |
| AZ31B magnesium | Very good | ±0.005 mm | Weight-critical housings |
| POM / PEEK | Excellent | ±0.02 mm | Gears, bushings, fixtures |
How we hold ±0.005 mm across these materials
Tolerance is a system, not a number. The machine, the tool, the fixture, and the thermal state of the part all sit inside that number. Our 127 high-precision CNC machines include 16 simultaneous 5-axis centers, 12 four-axis mills, 27 three-axis machines, and 16 mill-turn centers. Maximum processing size reaches 4,000 mm, and travel ranges run from 500 × 310 × 200 mm compact work up to a 4,000 × 400 × 150 mm envelope.
For hard materials we rough, let the part cool, then finish. For thin walls we use adaptive tool paths that keep radial engagement steady instead of burying the cutter. For plastics we keep fixtures soft and clamp loads low, because a plastic part will take a permanent set from a clamp screw. Five-axis work lets us reach deep pockets and angled features in one setup, which removes the re-fixturing error that stacks up on multi-setup parts.
Inspection closes the loop. Every order goes through raw material check, in-process monitoring, and final inspection, with 100% inspection before shipment and reports on request. Finish targets range from Ra 1.6–3.2 μm as machined down to Ra 0.2–0.8 μm where a sealing face or bearing bore calls for it.
We work from one prototype to 10,000+ part runs with no minimum order quantity. If a material choice is going to raise your cost or risk, we say so during DFM review rather than after the first article.
- 1Rough, cool, finishfor stainless, titanium, and hardened steel
- 2Adaptive tool pathsfor thin walls and deep pockets
- 3Soft fixturingfor plastics and thin-walled aluminum
Material questions we get before quoting
Which material is cheapest to machine for a prototype?
Aluminum 6061-T6 is usually the lowest total cost for a prototype. It cuts fast, needs less tool wear, and anodizes without extra prep.
Brass and POM are close behind for small turned parts. Titanium and 17-4PH raise both cycle time and tool cost, so reserve them for parts that need the properties.
Can you machine 17-4PH to ±0.005 mm?
Yes, in the solution-treated or H900 condition, with the right setup. The risk is movement after heat treatment, so we plan the sequence around it.
If the part is heat treated after machining, expect some dimensional shift. Send the final condition and we will set the finishing allowance accordingly.
How do I specify anodizing on a tight-tolerance part?
Call out pre-plate dimensions on the drawing. Hardcoat builds roughly 50% of its thickness outward, so a 20 μm coating adds about 10 μm per side.
If a bore or pin must stay on size, mask it or leave stock and machine after coating where the geometry allows.
What surface finish can you hold on stainless?
Ra 0.8–1.6 μm is routine on turned and milled faces. Ra 0.2–0.8 μm is achievable on sealing faces and bearing bores with a finishing pass and the right insert.
Polished cosmetic faces take extra time and are quoted separately, since stainless work-hardens if the polishing pass is too light.
Do you machine magnesium and beryllium copper?
Yes, both, with controlled chip handling. Magnesium fines are a fire risk, so we keep chips cleared and never let them accumulate.
Beryllium copper dust requires controlled cleanup and documentation. Tell us at quote stage so we can plan the setup.
What information do you need to quote a material?
Send the 3D model or 2D drawing, the material grade, the tolerance callouts, the surface finish, and the quantity. Note any post-processing such as anodizing, plating, or laser marking.
Quotation and free DFM analysis come back within 12 hours, and production can start within 24 hours of approval.
Send the drawing and the material grade
Tell us the alloy, tolerance, and finish. You get a quote and DFM feedback within 12 hours, with uploads kept secure and confidential.
12-hour quoteNo MOQ±0.005 mm tolerance100% inspection









