
Why Is CNC Machined Products Better? Symptoms, Causes and Fixes
Engineers ask why is cnc machined products better when a stamped or cast part keeps drifting out of tolerance. This page walks through the symptoms that show up on the shop floor, the process causes behind them, and the settings we adjust. It is written for design and quality engineers who need to judge whether a part belongs on a mill or on a different process.
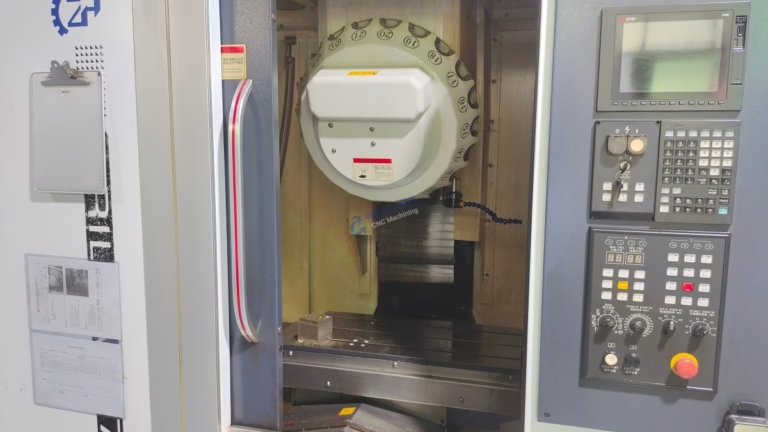
Common Problems and What They Point To
Read the symptom column first. It tells you which part of the process to check before you touch a single offset.
| Symptom | Likely cause | What to do |
|---|---|---|
| Part 500 drifts from part 1 | Tool wear or thermal growth | Check tool life counters, re-probe, warm up spindle 15 min |
| Chamfer looks different on each face | Workholding flexes on the second setup | Add a support jack, reduce depth of cut to 0.3 mm |
| Bore measures oval, not round | Spindle or fixture deflection | Measure at three heights, slow feed to 0.05 mm/tooth |
| Surface shows chatter marks | Unsupported overhang or wrong speed | Shorten tool stick-out, raise rpm 20 percent |
| Thin wall bows after unclamping | Residual stress release | Rough, stress-relieve, then finish in two passes |
| Thread pitch measures short | Tool runout or wrong compensation | Indicate the tap holder, recheck pitch offset |
| Hole position off by 0.03 mm | Fixture shifted between ops | Re-datum after each clamp change, log the shift |
| Ra worse than drawing | Feed per tooth too high | Cut feed to 0.08 mm/tooth, test Ra again |
The Verdict
For tight tolerances, complex geometry and designs still in flux, cnc machined products are better because the process repeats and the tooling cost is zero. For simple shapes at very high volume, check casting or stamping first.
Repeatability Is the Real Answer
The short answer to why is cnc machined products better is not the machine itself. It is what happens after the first part is proven. Once the program is verified and the offsets are set, the control repeats the same motion on every cycle. Hand-fed operations depend on the operator's attention at that moment, and that attention varies across a shift.
On a stable setup we hold ±0.005 mm (±0.0002 in) across a production run. The number matters less than the fact that it stays there. Medical housings, aerospace brackets and EV busbars are assembled with parts from different batches, so a hole that moves 0.02 mm between lots turns into a rejected assembly, not a rejected part.
Repeatability is also what makes inspection meaningful. If the process drifts, you are measuring a moving target and your control chart tells you nothing. With a proven program, the first-article report predicts what the last part will look like.
The limit is real. Repeatability depends on the tool staying sharp and the machine staying thermally stable. Long untended runs on tight tolerances still need tool-life tracking. That is why we log tool changes instead of trusting the operator to notice.
- 1First article sets the baselineOffsets locked after the first part is measured.
- 2Tool life is tracked, not guessedCounters trigger a change before the drift starts.
- 3Thermal warm-up before tight work15 minutes of spindle running before ±0.005 mm cuts.
Geometry That Other Processes Cannot Reach
Castings need draft so the part can leave the mold. Stamping needs a constant wall. Forging needs generous radii. CNC has none of those constraints because the tool approaches the material from a programmed direction. Undercuts, deep pockets, compound angles and internal channels are cut directly from the solid.
Simultaneous 5-axis work goes further. With 16 five-axis centers in our plants, the tool tip stays normal to a curved surface instead of stepping across it in three axes. That removes the scallop marks you get from a 3-axis ball-end pass on a turbine blade or an implant shell.
The design consequence is that engineers stop designing around the process. A bracket can be ribbed where the load is instead of where the mold allows. Weight comes out, stiffness stays in.
That freedom is not free. Five-axis cycles cost more per hour and need more programming time. On a simple flat plate with one hole pattern, a 3-axis machine is faster and cheaper. The geometry has to justify the axis count.
- 1Undercuts cut in one setupNo second fixture, no re-datum error.
- 2Compound angles held in one passTool axis follows the surface normal.
- 3Weight removed where it does nothingRibs placed by load path, not by draft angle.
One Process, Many Materials
A machined part is cut from stock, so the material properties are the properties of the stock. There is no porosity from a casting skin, no work-hardened edge from a stamped blank, and no weld line. For a hydraulic manifold or a vacuum chamber, that absence of internal defects is often the deciding factor.
We machine aluminium 6061, 7075 and 6082, stainless 303 through 17-4PH, steels including 4140 and 4340, titanium TC4, copper alloys and engineering plastics like PEEK and POM. The cutting parameters change, but the process does not. A design can move from a prototype in POM to a production part in 17-4PH without a redesign.
Surface finish follows the same logic. As-machined faces land at Ra 1.6–3.2 μm, a fine finishing pass gets Ra 0.8–1.6 μm, and a polished pass reaches Ra 0.2–0.8 μm. Where the drawing calls for a sealing face, we often cut it in the same setup rather than adding a secondary operation.
The trade-off is stock cost and cycle time. Removing material is slower than forming it, so a high-volume part with a simple shape may be cheaper as a casting with a machined sealing face.
- 1No cast porosity in the load pathSolid stock, no internal voids.
- 2Prototype to production in one processSame geometry, different material.
- 3Sealing faces cut in the same setupNo second-op alignment error.
Where the Cost Argument Actually Holds
CNC machining loses the cost race at very high volumes with simple geometry. A stamped bracket at 200,000 pieces per year will beat a machined one on unit price, and that is fine. The mistake is assuming that logic applies everywhere.
Tooling is the reason. A stamping die or a die-casting mold costs money before the first good part exists, and a design change usually means a new tool. CNC has no tooling. A revision is a program edit. For anything still in validation, that difference dominates the total cost.
Volume matters too. We run from one prototype to 10,000+ piece runs with no minimum order quantity. At the low end, no other process can deliver a functional metal part in 3–5 days without a tool. At the high end, the crossover point depends on geometry and tolerance, not on a fixed number.
The honest rule: if the part has tight tolerances, complex geometry, or a design that is still moving, machining is usually the cheaper route over the life of the project. If it is a simple shape frozen for years at high volume, look at casting or stamping.
- 1No tooling cost, no tooling lead timeA revision is a program change.
- 2Crossover depends on geometryNot a fixed quantity.
- 3Prototypes in 3–5 daysMachined from stock, no mold required.
When CNC Machining Is the Wrong Choice
Machining is not always the answer, and saying so saves everyone time. If the part is a hollow shell with a uniform 2 mm wall and you need 50,000 per year, a casting or a deep-drawn part will be cheaper and strong enough. If the part is a flat panel with a few holes, sheet metal fabrication is faster.
Very large, very thin parts are another boundary. A 4,000 mm long part is within our travel range, but a thin section over that length will deflect under cutting force and need extra support or a different process.
Some materials are simply not worth machining at volume. Magnesium AZ31B machines well but needs care with chips. Inconel cuts slowly and eats tooling, so a design that can use a nickel alloy casting should use one.
The useful question is not which process is best in general. It is which process holds the tolerances this part needs at the volume this program expects, with the lead time the schedule allows.
- 1Uniform thin walls at high volumeCasting or deep drawing usually wins.
- 2Flat panels with simple holesSheet metal is faster and cheaper.
- 3Very long thin sectionsDeflection needs support or a different route.
Step by Step: Chasing a Tolerance Drift
Use this order. Checking the machine first is the most common wasted afternoon.
- 1Re-measure the same part three timesUse the same fixture and the same operator. If the readings spread more than 0.005 mm, the measuring setup is the problem, not the machine.
- 2Check the tool, not the programInspect the cutting edge under magnification. A worn corner shows a bright wear land. Replace it and cut one test part before changing any offset.
- 3Confirm thermal stateRun the spindle for 15 minutes at the production speed. A cold machine cuts a different size than a warm one, especially on aluminium.
- 4Re-probe the work offsetTouch off the datum again and log the shift. A 0.02 mm shift after a clamp change points to fixture movement, not to tool wear.
- 5Cut a test part at reduced feedDrop feed per tooth to 0.05 mm and depth of cut to 0.3 mm. If the size comes back, the setup was flexing under load.
- 6Check the second operation datumIf the drift only appears after a re-clamp, the second-op datum is the cause. Re-datum from a machined feature, not from a raw edge.
- 7Record what changedWrite the offset, the tool number and the time in the setup sheet. The next drift on the same part is then a two-minute fix.
Questions Engineers Ask Next
How tight a tolerance can CNC hold in normal production?
We hold ±0.005 mm (±0.0002 in) on features that are accessible and rigid enough to measure. That is a production figure, not a one-off best case.
Tighter than that is possible on specific features, but it needs a conversation about the feature, the material and the inspection method before quoting.
Does machining leave internal stress in the part?
The cut itself does not add stress, but removing material releases stress that was already in the stock. A thin wall can bow after unclamping.
For thin sections we rough, let the part relax, then take a light finishing pass. Stress-relief before finishing is an option on steel parts.
Is 5-axis always better than 3-axis?
No. Five-axis wins when the part has compound angles, deep cavities, or features on several faces that would need multiple fixtures.
A flat plate with a hole pattern is faster and cheaper on a 3-axis machine. The axis count follows the geometry.
What surface finish can I expect without a secondary operation?
As-machined faces come out at Ra 1.6–3.2 μm. A fine finishing pass reaches Ra 0.8–1.6 μm, and polishing reaches Ra 0.2–0.8 μm.
If the drawing calls for Ra 0.4 μm on a sealing face, plan the finishing pass into the cycle instead of adding a second operation.
How do you keep a design confidential?
Uploads are handled as confidential and an NDA is available on request before files are shared.
For medical and aerospace programs we also work to ISO 27001:2022 information security controls.
What is the smallest order you will run?
There is no minimum order quantity. We machine single prototypes and runs above 10,000 pieces.
A quotation with a DFM analysis comes back within 12 hours, and production can start within 24 hours of approval.
Send the Drawing, Get a Real Answer
Upload your part and we will return a quotation with a free DFM analysis within 12 hours. Our engineers will tell you if machining is the wrong process for it.
12-hour quote100% inspectionNDA on request
More from the Shop Floor
We publish setup notes, tooling trials and inspection data from the factory floor.











