
Who Made First CNC Machine?
The first numerically controlled machine tool was not built by one person. It came out of a 1949 US Air Force contract, John Parsons' punched-card idea, and MIT's servos. Here is how the control chain worked, where it failed, and what still carries over to the tolerances we hold today.
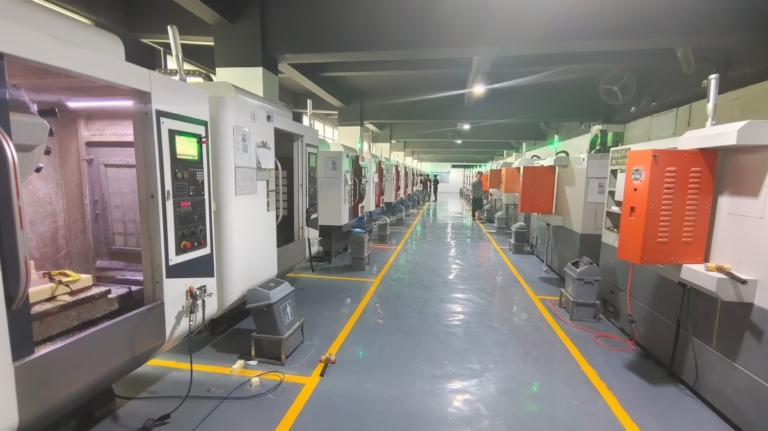
Who made first CNC machine: the 1949 contract behind it
The short answer is a team, not a garage inventor. In 1949 the US Air Force gave John T. Parsons a contract to build a machine that could mill helicopter rotor blade templates from digital data. Parsons had already been computing airfoil coordinates by hand and feeding them to a milling machine through punched cards. The Air Force wanted that idea scaled up.
Parsons subcontracted the servo and control work to the Servomechanisms Laboratory at MIT. The MIT team, led by William Pease and later James McDonough, turned the punched-card concept into a closed-loop positioning system. Their machine was a Cincinnati Hydro-Tel vertical mill retrofitted with motors on each axis.
The retrofit was demonstrated in 1952. The control cabinet used more than 300 vacuum tubes, dozens of relays, and a punch-tape reader. The first part cut on it was an aluminum aircraft component with contoured surfaces. That demonstration is what most historians point to as the first practical NC machine tool.
So if you ask who made first CNC machine, the honest answer runs Parsons for the idea, MIT for the servo loop, and the Air Force for the money. No single name covers the whole thing.
How the first NC control loop actually worked
The control chain was purely incremental. A punch tape or card carried a string of coordinate digits. The reader fed those digits to a comparator, which subtracted the commanded position from the actual position reported by a resolver or a synchro on the lead screw. The difference drove a servo motor until the error dropped to zero.
That is a closed position loop. It is the same idea inside every modern CNC, except the comparator is now a digital PID loop running at 1–4 kHz and the feedback comes from an encoder with 0.1 μm resolution. The physics did not change: measure, subtract, correct.
There was no tool radius compensation, no look-ahead, and no feed-rate override on the 1952 machine. The operator set one feed rate and one spindle speed for the whole cut. If the tape had a wrong digit, the servo simply drove to the wrong place and the cutter followed.
Accuracy was limited by the lead screw, not the electronics. Backlash of 0.02–0.05 mm was normal. Thermal growth on a long cut could shift the part another 0.03 mm. Today we hold ±0.005 mm, but that comes from ball screws, linear scales, and temperature control, not from a smarter algorithm.
From NC to CNC: where the computer moved in
NC and CNC are not the same thing, and the difference matters for anyone reading old drawings. NC reads a fixed tape. CNC has a stored program that can be edited, offset, and re-run. The first CNC controllers appeared in the late 1960s, once minicomputers became cheap enough to sit on a shop floor.
Transistors replaced vacuum tubes in the 1960s. That cut cabinet size by roughly an order of magnitude and removed most of the heat. Integrated circuits in the 1970s made the control reliable enough to run unattended for a full shift.
The bigger shift was in programming. APT, developed at MIT in the 1950s, let an engineer describe a contour in English-like statements and let the computer generate the cutter path. Before APT, a programmer wrote every point by hand. After APT, the machine did the geometry.
That is the line that runs straight to today's CAM software. When your CAM system posts a G-code file with tool radius compensation and adaptive feed rates, it is standing on APT.
- 11952: first NC demoPunched tape, vacuum tubes, one feed rate.
- 21960s: transistor controlSmaller cabinets, fewer heat faults.
- 31968 onward: CNCStored program, editable offsets.
- 41970s: APT and CAMGeometry computed, not typed point by point.
Why the 1952 limits still shape what we quote
The old constraints did not disappear, they moved. Backlash, thermal drift, and fixture stiffness are still the three things that decide whether a part lands on nominal. Electronics got faster, but a 4,000 mm part still grows and shrinks with the shop temperature.
That is why we run 16 simultaneous 5-axis centers for contoured work and 27 three-axis machines for flat, hole-heavy parts. A 5-axis machine cuts a sculpted surface in one setup, which removes the stacked tolerance you get from three separate fixtures. A 3-axis machine is faster and cheaper when the part has no undercuts.
For tight work we hold ±0.005 mm (±0.0002 in) and finishes from Ra 0.2–0.8 μm. Those numbers only hold if the setup matches the geometry. A part with a 0.5 mm wall in aluminum 6061 will move under clamping force no matter how good the control is.
The lesson from 1952 is simple. The control loop can only correct what the machine can measure. If the fixture lets the part shift 0.05 mm, no servo tuning will save the dimension.
First NC machine vs modern CNC: what changed
Same loop, different hardware
| Element | 1952 NC | Modern CNC | Engineering effect |
|---|---|---|---|
| Control logic | Vacuum tubes, relays | Digital PID, 1–4 kHz | Faster correction, less drift |
| Feedback | Resolver, synchro | Encoder, 0.1 μm | Tighter position hold |
| Positioning | Lead screw, 0.02–0.05 mm backlash | Ball screw + linear scale | Repeats to ±0.005 mm |
| Program input | Punched tape | Stored G-code, CAM | Editable offsets, no re-punch |
| Axes | 3, one at a time | Up to 5 simultaneous | Contours in one setup |
| Thermal control | None | Coolant, temp-controlled room | Holds size on long cuts |
The verdict on the origin story
Credit the idea to Parsons, the servo loop to MIT, and the funding to the Air Force. For your own parts, the takeaway is narrower: pick 5-axis when the geometry is contoured and setup stacking is the risk, pick 3-axis when the part is flat and hole-heavy and you want the lowest cost per piece.
Questions engineers still ask
Was the first CNC machine built in the United States?
The first practical NC machine tool was demonstrated in the United States in 1952, at MIT, under a US Air Force contract.
The idea came from John Parsons, who was already using punched-card data to drive a milling machine for helicopter blade templates.
Is NC the same as CNC?
No. NC reads a fixed punched tape and cannot be edited at the machine. CNC stores the program in memory, so offsets, feed rates, and tool data can be changed without a new tape.
The first CNC controllers arrived in the late 1960s, once minicomputers were cheap enough to put on a shop floor.
Why did the first NC machine use vacuum tubes?
Transistors were not commercially available in 1949. Vacuum tubes were the only way to build the logic and amplifier stages needed to drive the servo motors.
The cabinet ran hot and failed often, which is one reason early NC was limited to high-value aerospace work.
What tolerance could the first NC machine hold?
Published accounts put the practical limit around ±0.02–0.05 mm, set mainly by lead screw backlash and thermal growth, not by the control electronics.
Modern machines hold ±0.005 mm because of ball screws, linear scales, and temperature control.
Does the 1952 design affect how parts are quoted today?
Yes, indirectly. The same three variables still decide cost and accuracy: fixture stiffness, thermal stability, and how many setups the part needs.
A contoured part quoted on a 5-axis center avoids stacked setup tolerance. A flat part quoted on a 3-axis machine is cheaper per piece.
Who actually holds the patent for numerical control?
John Parsons filed the early patents on the punched-card positioning method. MIT filed separate patents covering the servo and feedback architecture.
That split is why the origin story has more than one name attached to it.
Send the drawing, get the process plan
We quote contoured and hole-heavy parts from the same shop, on 127 CNC machines, with DFM feedback inside 12 hours.
12-hour quote±0.005 mmNo minimum order
More from the shop floor
We publish setup notes, tooling trials and inspection data from the factory floor.











