
What Is a CNC Automatic Surface Grinding Machine?
A CNC automatic surface grinding machine holds a flat part on a chuck and removes stock with a rotating abrasive wheel, following a program instead of a handwheel. This page explains the cycle, the tolerances it can hold, and the part shapes that belong on it.
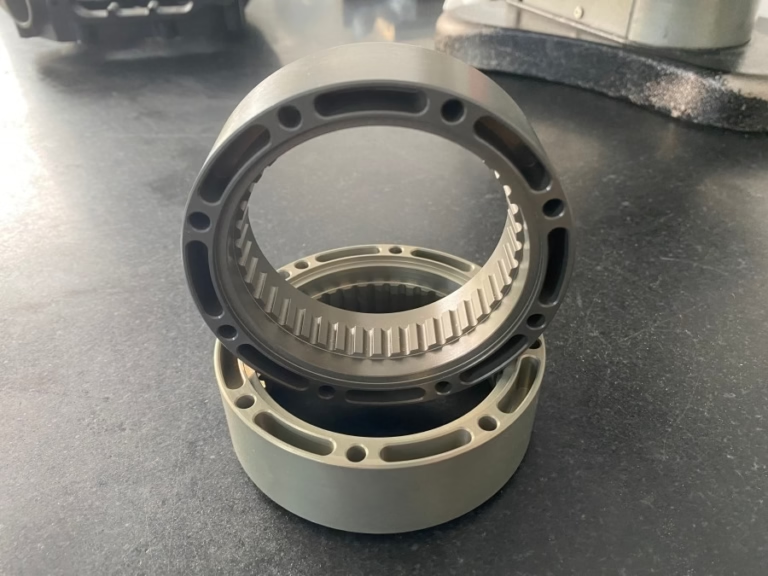
What a CNC automatic surface grinding machine is
A surface grinder removes material with the periphery or the face of a bonded abrasive wheel. The wheel spins at a fixed surface speed, the work sits on a chuck, and either the wheel head or the table moves in small increments. A CNC automatic surface grinding machine replaces the handwheel with servo axes and a program, so the downfeed, the cross-feed step, the table stroke and the spark-out pass happen in the same order every cycle.
Automatic does not mean unattended. It means the sequence is controlled. An operator loads the part, sets the zero point, and presses cycle start. From there the control handles the roughing passes, the wheel dressing interval and the finish passes. Two operators on two shifts will produce the same flatness if the program and the wheel are the same.
The workholding is the first thing to understand. Most flat parts sit on an electromagnetic chuck, which is why the process suits steel and cast iron. Non-magnetic material needs a fixture, a vacuum chuck or a vise. That single constraint decides whether the part belongs on this machine at all.
How the grinding cycle runs step by step
The wheel first contacts the part at the highest point of the surface. The control knows where that point is because the operator touched off and stored the position. Roughing downfeed per pass usually runs 0.02–0.05 mm. The table traverses at 15–25 m/min for steel, slower for hard or thin parts where heat builds fast.
After each table stroke the wheel steps over in the cross direction by 60–80% of the wheel width. Step too large and a ridge stays between passes. Step too small and the wheel rubs, loading the abrasive and burning the surface.
Once the part is within 0.05 mm of the final size, the control drops to a finish downfeed of 0.005–0.01 mm. Then comes spark-out: two to five passes with no downfeed at all. Spark-out does most of the work on finish. It lets the wheel and the machine spring back and removes the last few microns without adding heat.
Dressing is scheduled by the program, not by feel. An automatic cycle dresses the wheel after a set number of parts or a set volume of material removed. A sharp wheel cuts cool. A glazed wheel rubs, and the burn marks show on the next inspection.
What sits inside the machine
The base and column are usually cast iron or a polymer-concrete filled casting. Mass is not a marketing number here. A 30–40 kg part on the chuck is being pushed by a wheel that is cutting at 30 m/s, and the machine has to absorb that force without moving the wheel relative to the work.
The spindle runs in precision angular contact or hydrostatic bearings. Radial runout on a good grinding spindle stays under 2 μm. That number sets the floor on the flatness you can hold, no matter how good the program is.
The coolant system matters more than most buyers expect. High-pressure, high-volume delivery with filtration down to a few microns keeps the wheel clean, carries heat away, and flushes swarf out of the contact zone. Poor filtration shows up as scratches and wheel loading within a few hundred parts.
On our own grinding cells the spindle, the chuck and the coolant tank are treated as one system. Change the coolant pressure and you change the finish. The control cannot fix a coolant problem.
Tolerances and finishes you can realistically hold
Flatness of 0.005 mm across a 100 mm face is routine on a machine in good condition, and ±0.005 mm on thickness is a working tolerance rather than a laboratory claim. Below that, the part geometry and the heat treatment start to dominate what the machine can do.
Surface finish lands in three bands. Roughing or heavy stock removal gives Ra 1.6–3.2 μm. A controlled finish cycle gives Ra 0.8–1.6 μm. A dressed wheel, light finish downfeed and proper spark-out bring it to Ra 0.2–0.8 μm. Getting to the fine band means slower cycle time and more dressing, so it is a cost decision, not just a spec.
Hardened steel is where grinding earns its place. Milled or turned surfaces on 58–62 HRC parts are limited by tool wear and cutter deflection. Grinding ignores hardness. That is the main reason a hardened die insert or a bearing race goes to the grinder after heat treatment.
Thin parts are the hard case. A 2 mm plate will pull toward the magnetic chuck and spring back after release. Stress relief before grinding, lighter downfeeds and a demagnetize-and-check step are what keep those parts flat.
When to grind, when to mill, when to lap
Match the process to the geometry, not to habit
| Process | Typical finish | Best for | Watch out for |
|---|---|---|---|
| Surface grinding | Ra 0.2–0.8 μm | Flat faces, hardened steel, tight thickness | Non-magnetic parts need a fixture |
| CNC milling | Ra 0.8–1.6 μm | Pockets, profiles, 3D shapes | Tool wear limits hardened parts |
| Lapping | Ra 0.05–0.1 μm | Very flat, very thin, optical faces | Slow, hard to hold thickness |
| Turning | Ra 0.8–1.6 μm | Cylindrical and face features | No help on a flat plate |
The short answer
If the part is flat, hardened, and the thickness tolerance is tighter than ±0.01 mm, grind it. If it has pockets, holes or 3D contours, mill it first and grind only the critical faces.
Questions engineers ask next
Can you grind non-magnetic material?
Yes, but not on a plain magnetic chuck. Aluminium, 304 stainless, titanium and copper need a vacuum chuck, a mechanical fixture or a vise setup. Each of those adds setup time and can reduce how flat the part stays, because clamping force is applied locally instead of evenly.
If the part is also thin, we usually recommend milling to near size and grinding only the sealing or mating face.
How much stock should be left for grinding?
For a hardened steel part, leave 0.2–0.3 mm per face after heat treatment. That covers distortion from quenching and gives enough material for a roughing pass, a finish pass and spark-out.
Less than 0.1 mm is risky. The part may clean up on one side and not the other, and there is no room to correct a bowed surface.
Does grinding add much to lead time?
It is one more operation in the routing, not a separate project. On our floor, production can start within 24 hours of a released order and parts ship in 3–5 days, grinding included.
If the part needs stress relief before grinding, add a heat treatment step, which is the part that usually sets the schedule.
What decides the wheel grade for a job?
Hardness of the workpiece, contact area and whether the cut is wet or dry. Hardened steel generally wants a softer grade so the abrasive breaks down and stays sharp. Soft, gummy material wants a harder, more open wheel.
We change grade rather than push a wrong wheel harder. Burn and chatter come from the wrong wheel far more often than from the program.
Can grinding hold a flatness spec on a large plate?
Up to the machine's table size, yes. Our larger grinding capacity covers parts up to 4,000 mm in the longest dimension, and the same downfeed and spark-out logic applies.
Large thin plates still need support and stress relief. Size alone does not make a part stable.
How do you inspect the result?
Flatness on a surface plate or with a height gauge, thickness with a micrometer, finish with a portable roughness tester. Reports are available on request.
We inspect before shipment on every order, and the grinding step is checked in process rather than only at the end.
Send the drawing, get a grinding plan
Upload your part and we will return a quotation with a free DFM analysis within 12 hours, including where grinding is needed and where it is not.
12-hour quote100% inspectionNo minimum order
More from the shop floor
We publish setup notes, tooling trials and inspection data from the factory floor.











