
What Can Be Made With a CNC Machine?
Almost any solid part that fits inside the work envelope, as long as a rotating tool can reach the features. Below we break that down by part category, geometry, and material, so you can judge whether your own design belongs on a mill, a lathe, or somewhere else.
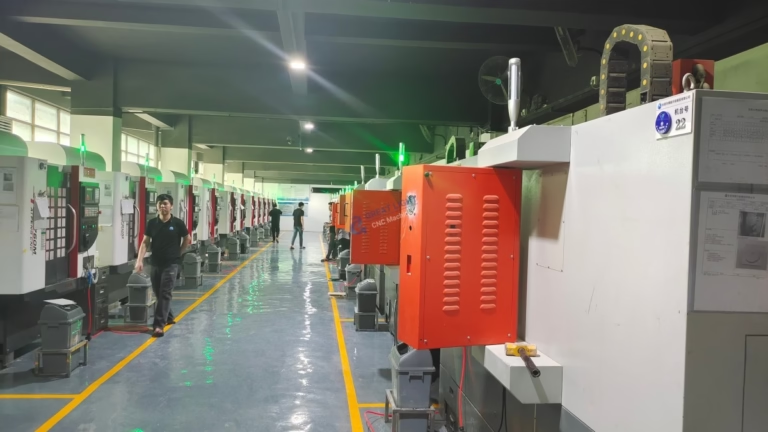
What a CNC Machine Actually Does to Metal
A CNC machine is a subtractive tool. It does not build material up; it removes it with a spinning cutter that follows a program. That single fact decides most of the answer to what can be made with a cnc machine: the part must start as a solid block, plate, bar, or casting, and every feature must be reachable by a tool that can physically get there.
The cutting tool is the real limit. A Ø6 mm end mill cannot cut a 2 mm internal corner and leave it sharp; the corner radius is the tool radius. A deep pocket that is 5× deeper than it is wide will chatter long before it reaches the bottom. A hole on the underside of a part needs either a fourth or fifth axis to rotate the work, or a second setup with a fresh datum.
Material removal rate matters too. Aluminium 6061 cuts fast, so a bracket with 40% of its volume removed is cheap. Inconel and 17-4PH cut slowly, so the same geometry can cost five times more. None of that changes what is possible, only what is sensible.
So the honest boundary is geometry plus access plus material. If a feature can be reached, held, and measured, it can be machined. If it cannot, no tolerance in the drawing will save it.
Parts That Are Made With a CNC Machine Every Day
The largest group is functional metal parts with tight tolerances: brackets, housings, manifolds, valve bodies, heat sinks, and mounting plates. These usually come off a three-axis or four-axis mill in one or two setups. A typical enclosure measures 200 × 150 × 60 mm and holds ±0.05 mm on hole positions without any special effort.
The second group is turned parts: shafts, bushings, spacers, fittings, pins, and threaded connectors. A lathe holds diameter tolerances far better than a mill because the work rotates and the tool stays still. Our mill-turn centers cut a Ø50 mm shaft and then mill a flat on it in the same cycle, which removes a second setup and its stack-up error.
The third group is complex contoured parts that need simultaneous five-axis motion: impellers, turbine blades, orthopedic implants, and thin-walled aero brackets. On these parts the tool tilts to stay normal to the surface, so a ball nose cutter reaches into a curved pocket without the shank rubbing the wall.
The fourth group is tooling and fixtures: injection mold inserts, die-cast dies, jigs, and check gauges. Hardened tool steel at 50–55 HRC is machined before heat treatment, then ground or EDM finished where the tolerance drops below what a cutter can hold.
The fifth group is low-volume production that will later be cast or molded. Machining 50 to 200 units from solid is often cheaper than cutting a tool, and the same CAD file then becomes the master pattern.
The last group surprises people: wood, PMMA, POM, PEEK, carbon fibre, and leather patches. Our three-axis routers and mills cut all of them. Soft plastics cut quickly but move with temperature, so we rough, cool, and finish in separate passes.
Where the Process Stops Being the Right Answer
Thin, flat, high-quantity parts are a bad fit. A 0.8 mm stainless shim at 50,000 pieces belongs on a stamping press, not a mill. The cutter would deflect the part, and the cycle time would never compete.
Sharp internal corners are the second limit. A square pocket needs an EDM electrode or a broach. We machine a corner radius equal to the tool radius, and the smallest practical tool for a 20 mm deep pocket is around Ø4 mm. Go deeper and the tool snaps.
Third is size. Our largest travel is 4,000 × 400 × 150 mm, so a part over that cannot be cut in one piece. Long rails and frames are often split into segments and joined, which changes the stiffness of the finished assembly.
Fourth is material structure. A forging has grain flow that follows the shape; a machined block has grain running one way. For a highly loaded part, the forged version can be stronger at the same alloy and hardness.
Which Materials Change the Answer
Aluminium 6061-T6, 7075, and 6082 are the default for prototypes and functional parts. They cut fast, hold ±0.005 mm on a good machine, and anodize cleanly. If you are unsure what can be made with a cnc machine from your own drawing, aluminium is the material that will expose the geometry limits fastest.
Stainless 303 and 304 machine well but work-harden if the cutter dwells. 17-4PH holds high strength after aging and is common in medical and aerospace parts. Titanium TC4 (Ti-6Al-4V) needs sharp tools, low cutting speed, and plenty of coolant, so cycle times run three to four times longer than aluminium.
Plastics behave differently. POM and PEEK hold tolerance well; ABS and PP flex under clamping pressure and spring back. PMMA chips cleanly but cracks near a sharp edge. We adjust feeds and use softer jaws rather than pushing the same program through every resin.
Finishing decides how the part reads to the eye and to a mating surface. As-machined at Ra 1.6–3.2 μm suits most brackets. Ra 0.8–1.6 μm is normal for sealing faces and sliding surfaces. Ra 0.2–0.8 μm needs a separate finishing pass or polishing, so budget for it early.
How Setups and Datums Shape the Result
Every additional setup adds error. Two setups on a three-axis mill can stack 0.02–0.05 mm of misalignment. On a five-axis center, one setup machines five faces and the datum never moves, so hole-to-hole position stays inside ±0.005 mm. That is the main reason complex parts move to five-axis, not speed.
Fixtures decide whether a thin wall survives the cut. A 1.5 mm wall in aluminium will ring and deflect unless it is supported from behind or machined in light finishing passes. For a 0.5 mm wall, we would normally recommend a different process or a redesign.
Inspection closes the loop. We check raw material on arrival, monitor dimensions in process, and inspect 100% before shipment, with reports on request. If a feature cannot be measured with a CMM or gauge, it cannot be guaranteed, no matter what the model says.
This is also where a DFM review pays off. Sending a STEP file gets you a quotation and free DFM analysis within 12 hours, and the notes usually list the two or three features that will drive cost.
Match the Part Type to the Right Machine and Route
Use this to pick a route before you ask for a quote.
| Part type | Best route | Typical tolerance | When it is wrong |
|---|---|---|---|
| Prismatic bracket, housing | 3-axis or 4-axis mill | ±0.05 mm | Deep 5-axis contours |
| Shaft, bushing, fitting | CNC turning or mill-turn | ±0.01 mm | Large flat faces |
| Impeller, blade, implant | Simultaneous 5-axis | ±0.005 mm | Simple 2.5D plates |
| Mold insert, die, jig | 3-axis + EDM or grinding | ±0.005 mm | Soft plastic prototypes |
| Thin shim, high volume | Stamping or laser | ±0.1 mm | Tight 3D features |
| Wood, acrylic, leather | 3-axis router | ±0.2 mm | Hardened metal |
| Prototype before casting | 3-axis, then die casting | ±0.05 mm | Under 10 pieces |
The Honest Split
If your part is a solid, reachable, moderately sized shape in metal or engineering plastic, CNC machining is the right route. If it is a thin flat part at high volume, or needs a sharp internal corner, stamping, EDM, or casting will beat it on both cost and quality.
Questions Engineers Ask Next
Can a CNC machine make a part with no flat surface to clamp on?
Yes, but it needs soft jaws, a custom fixture, or a sacrificial blank that is cut away at the end. We normally leave 3–5 mm of stock for the holding feature and remove it in the final operation.
Without a stable datum, the first cut will move. Expect to pay for the fixture on low volumes.
What is the smallest internal corner you can cut?
The corner radius equals the cutter radius. A Ø4 mm end mill leaves a 2 mm radius, and Ø2 mm tooling leaves 1 mm.
Below 1 mm, tool life drops sharply and we usually quote EDM instead.
How deep can a pocket be before it becomes a problem?
A depth-to-width ratio of 3:1 is comfortable. At 5:1 we need a reduced feed, a stub cutter, or a roughing cycle with a smaller stepover.
Past 8:1, chatter and tool breakage become likely and the quote will reflect that.
Can CNC machining produce a threaded feature in one setup?
Yes. Thread milling cuts internal and external threads on the same machine, including threads up to the edge of a pocket where a tap cannot reach.
For deep holes in soft aluminium, a tap is still faster and cheaper.
Do you machine parts from customer-supplied castings or forgings?
Yes. Send the casting drawing plus the finished model, and we will confirm the stock allowance before cutting.
Castings vary in wall position, so the first operation usually establishes a new datum rather than trusting the raw casting.
What file formats do you need to quote?
STEP or IGES for the solid, plus a 2D PDF for tolerances, threads, and surface finish callouts.
Uploads are secure and confidential, and an NDA is available on request.
Send the Drawing, Get a Straight Answer
We will tell you which features are easy, which ones drive cost, and whether a different process would serve you better.
12-hour quote100% inspectionNo MOQ
More Process Notes
We publish setup notes, tooling trials and inspection data from the factory floor.











