
Bulk Metal 3D Printing: How Powder Bed Fusion Reaches Production Volume
This page explains the mechanics behind bulk metal 3D printing, the process window that decides whether a part prints clean, and the post-processing steps that bring a build into final tolerance. It is written for design engineers and sourcing engineers who need to judge fit, orientation, and cost before a run of hundreds or thousands of parts.
In this article
- 1
- 2
- 3
- 4
- 5
- 6
What Bulk Metal 3D Printing Actually Does
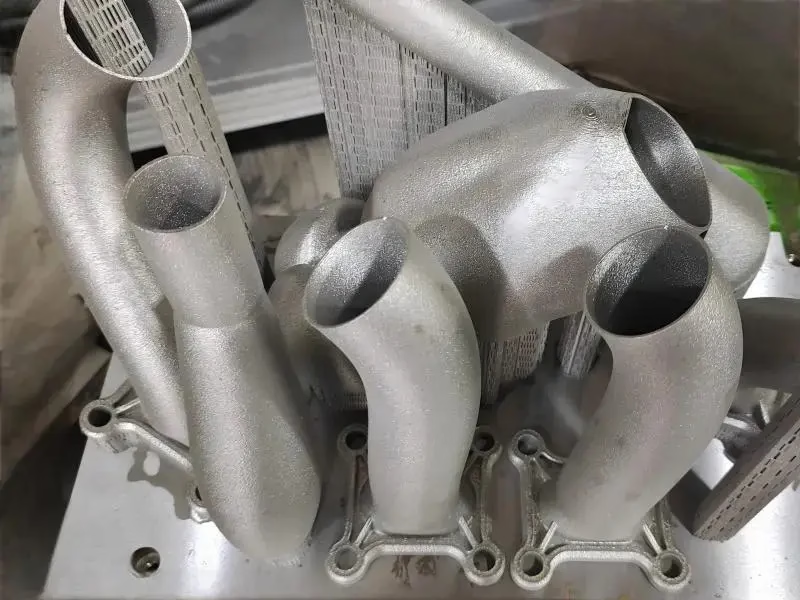
Bulk metal 3D printing means producing metal parts in real quantities, not one or two samples. The most common route is powder bed fusion: a laser or electron beam melts metal powder layer by layer inside a sealed chamber. Each layer is 20 to 60 μm thick, so a 40 mm tall part may need 700 to 2,000 passes. That repetition is what makes volume possible, and it is also what makes small process drift expensive.
Two variants dominate. Laser powder bed fusion, often sold as SLM or DMLS, uses a fiber laser in an argon or nitrogen atmosphere and suits stainless steel, aluminium, titanium, and nickel alloys. Electron beam melting runs in vacuum and keeps the bed hot, which reduces residual stress in titanium but gives a rougher surface. Both build the same way: spread powder, melt the cross-section, drop the platform, repeat.
The distinction from prototyping is not the machine. It is the qualification behind it. A bulk run needs locked parameters, powder lot traceability, witness coupons, and a documented heat treatment. Without those, part 200 can differ from part 2 in density and dimension, even on the same printer.
So the question is never just "can it print?" It is whether the geometry, the alloy, and the tolerance band survive being repeated several hundred times.
- 1Layer thickness20–60 μm; thinner layers give better surface and finer detail, but slower builds.
- 2AtmosphereArgon or nitrogen for laser systems; vacuum for electron beam systems.
- 3Density targetFully dense parts require energy density tuned per alloy, verified by coupon testing.
Geometry Limits That Decide Whether a Part Prints
Powder bed fusion handles internal channels, lattice structures, and conformal cooling that milling cannot reach. It does not handle everything. Every overhang steeper than roughly 45° from the build plate needs support, and that support has to be cut off and the scar blended. Deep pockets with no escape path trap powder that may never come out.
Minimum feature size tracks the laser spot, typically 70 to 100 μm. Walls thinner than about 0.4 mm print but distort easily. Small holes below 1 mm tend to close or come out oval, so the practical move is to print them undersized and drill them afterward.
Thermal distortion is the quiet killer at volume. Long thin sections cool faster than thick bosses, and the part curls toward the heat. Orientation on the plate changes the stress pattern, so the same CAD file can pass inspection in one build and fail in the next if the nesting changes.
A useful habit: model the part as it will be built, not as it will be used. Add machining stock of 0.3 to 0.5 mm on any face that must hold a tight tolerance, and let a CNC operation define the datum.
- 1Overhang angleBelow 45° from horizontal, expect supports and post-print blending.
- 2Escape holesAdd 2–3 mm powder outlets at the lowest point of closed cavities.
- 3Machining stock0.3–0.5 mm on sealing faces, bores, and any mating surface.
Why the Same File Prints Differently at Volume
A single part on a plate has room to breathe. A full plate of 80 parts does not. The laser has to travel further between melt tracks, the chamber heats up, and the recoater spreads powder over a surface that is already warm. Those changes shift the melt pool, and the melt pool decides porosity.
Keyhole porosity appears when energy density is too high: the laser drills a deep vapor cavity that collapses and leaves round voids. Lack of fusion appears when energy density is too low: powder grains stay un melted and leave irregular voids at layer boundaries. Both show up on a CT scan, and both get worse when parameters drift.
Residual stress is the other volume effect. Each melted layer contracts as it solidifies, and the layer below resists. The result is tension near the top surface and compression lower down. On a tall part, that stress can lift the part off its supports mid-build. On a thin flange, it can bow the whole plate.
The control levers are heated build plates, scan strategy rotation between layers, and pre-deformation of the model to compensate for known shrink. Aluminium alloys shrink about 1 to 2 percent during solidification. That is 0.5 mm on a 40 mm dimension, which is why as-built additive parts rarely meet a tight tolerance without machining.
- 1Keyhole porosityHigh energy density, round voids, often near the surface.
- 2Lack of fusionLow energy density, irregular voids along layer lines.
- 3ShrinkageAluminium 1–2 percent; titanium lower but stress-driven distortion is higher.
Heat Treatment, Support Removal, and CNC Finishing
Printed metal is not finished metal. The as-built surface sits around Ra 8 to 15 μm, and the microstructure is fine and brittle in places. Stress relief comes first, usually 2 to 4 hours at 600 to 900 °C depending on alloy, which also relieves the residual stress baked in during the build.
Hot isostatic pressing closes internal porosity for fatigue-critical parts. It is common in aerospace and medical work, and it is not free. For a bracket that sees static load, stress relief alone is usually enough.
Support removal follows. Hand tools, wire EDM, or a bandsaw take off the bulk, then a grinder or mill blends the contact points. This is where the surface finish on down-facing faces gets decided, because support scars sit exactly on those faces.
Then comes the tolerance step. If the drawing calls for ±0.005 mm, no printer reaches it as-built. We machine critical faces on 5-axis centers, which is why an additive part often leaves the shop as a hybrid: printed near-net, then finished by cutting. A single setup on our 5-axis machines holds ±0.005 mm and surface finish down to Ra 0.2–0.8 μm when the geometry allows.
- 1Stress relief2–4 hours at 600–900 °C before support removal reduces warp.
- 2HIPCloses internal voids; specify for fatigue and pressure-tight parts.
- 3Hybrid finishingPrint near-net, then CNC the datum and sealing faces to tolerance.
When Bulk Metal 3D Printing Beats Casting or Milling
Additive wins when geometry is the hard part. Internal cooling channels, organic brackets, and consolidated assemblies that would need five brazed joints are strong candidates. It also wins when the volume is too low for tooling. A die-cast mold costs money before the first part exists, so runs under a few thousand pieces rarely justify it.
Milling wins when the part is mostly prismatic. If a shape can be cut from a billet in two setups, printing it adds cost without adding value. The material also matters: aluminium and stainless print well, but some high-strength alloys are difficult or unavailable in powder form.
There is a middle path worth knowing. Printing a near-net blank and finishing it by CNC often beats both pure routes: the additive step forms the geometry that would be expensive to cut, and the subtractive step establishes the tolerances that would be expensive to print. Our 127 CNC machines, including 16 simultaneous 5-axis centers, exist partly to make that handoff clean.
Size is a boundary too. Our additive and machining envelope covers parts up to 4,000 mm in the largest dimension, with typical build windows of 750 × 1,150 × 550 mm. Beyond that, the part usually gets split and joined.
- 1Choose printingInternal channels, lattices, consolidated assemblies, low-to-mid volume.
- 2Choose millingPrismatic parts, tight tolerances, common alloys, short lead time from stock.
- 3Choose hybridComplex geometry plus a tight tolerance band on a few critical faces.
Process Fit by Part Characteristic
Use this to screen a part before requesting a quote. Rows describe the part, columns describe which route usually fits.
| Part characteristic | Bulk metal 3D printing | CNC milling | Die casting |
|---|---|---|---|
| Internal cooling channels | Best fit, no tooling | Not possible in one piece | Requires inserts |
| Prismatic bracket, ±0.05 mm | Overkill, needs finishing | Best fit from billet | Good above 5,000 pcs |
| Organic topology-optimized shape | Best fit, near-net | Heavy stock removal | Not feasible |
| Wall under 0.5 mm | Printable with care | Deflects under cutting force | Fill problems |
| Envelope above 1,500 mm | Possible in sections | Up to 4,000 mm | Tooling cost high |
| Volume under 500 pcs | No tooling cost | No tooling cost | Mold not justified |
| Surface Ra 0.4 μm or finer | Needs CNC or polishing | Achievable in one setup | Needs machining |
The Practical Verdict
If the value is in the geometry, print it in bulk and machine the critical faces. If the value is in the tolerance, cut it from stock. If the volume is high and the shape is simple, cast it.
Questions Engineers Ask Before a Bulk Run
How repeatable is bulk metal 3D printing across a long run?
Repeatability comes from locked parameters and per-lot powder control, not from the printer alone. We qualify each alloy with witness coupons and monitor density and dimension through the run.
Part-to-part variation on a stable process stays inside the tolerance band you set for the as-built geometry. Anything tighter than that band moves to a CNC finishing operation.
Can printed parts hold ±0.005 mm without machining?
No. As-built additive geometry carries shrinkage and thermal distortion that put it well outside that band. Typical as-built tolerance is measured in tenths of a millimeter.
The ±0.005 mm figure comes from our 5-axis machining centers. Print near-net, leave 0.3 to 0.5 mm of stock, and cut the datum and mating faces.
Which alloys are available for metal powder bed fusion?
Stainless grades such as 316L and 17-4PH, titanium Ti-6Al-4V, aluminium alloys, and nickel alloys including Inconel are the common ones.
For alloys outside that list, check availability in powder form before designing around the process. Not every grade in our material list is stocked as powder.
How do you handle supports on internal channels?
Internal channels are usually printed self-supporting by keeping the cross-section round or teardrop-shaped and staying above the critical overhang angle.
If a channel does need support, plan an escape path so the support and trapped powder can be removed. Sealed cavities with no outlet are the most common design mistake we see.
What is the lead time for a bulk additive run?
We return a quotation and free DFM analysis within 12 hours, and production can start within 24 hours of approval.
Parts ship in 3–5 days for standard work. Long additive builds and heat treatment add time, and we confirm the schedule with the quote rather than promise a date up front.
Can you combine printing and CNC machining in one order?
Yes. Both operations run under one roof across our 3 plants, so the printed blank and the finishing setup stay on the same schedule and the same inspection record.
Uploads are secure and confidential, and we sign an NDA on request before reviewing your drawings.
Send the Drawing, Get a Process Recommendation
Upload your CAD file and we will tell you whether the part should be printed, machined, or both, with a quote and DFM notes inside 12 hours.
12-hour quote and DFMNo minimum order quantity100% inspection before shipment
More Process Notes from the Shop Floor
We publish setup notes, tooling trials and inspection data from the factory floor.











