
Pre Production Mold Pilot Run Sampling
A pilot run is a controlled trial on the final tool, at production settings, using production-intent material. This page explains what it measures, which process windows to hold, and the cases where it cannot tell you anything useful yet.
In this article
- 1
- 2
- 3
- 4
- 5
- 6
What pre production mold pilot run sampling actually measures
The tool is finished, the steel is cut, and the water lines are drilled. Pre production mold pilot run sampling is the point where the tool stops being a promise and starts producing data. The run uses the final cavity and core, the intended process parameters, and the material the customer will buy in volume. Output is usually dozens to a few hundred parts, not a full production order.
A pilot run is not a dimensional check with a nicer name. It tests the whole chain: fill balance across cavities, cooling efficiency, ejection dynamics, gate freeze-off, and how the part behaves after the mold opens. If the tool has four cavities and one fills 40 ms late, you will see it here, not in a first-article report on a single cavity.
The sample set is what makes the data usable. Ten parts prove a tool can make a good part once. A statistically meaningful batch proves the process can repeat. That is the difference between a toolroom demo and a production process you can hand to a quality system.
Downstream operations belong in the same run. If the part will be CNC machined on a fixture after molding or casting, hold the fixture and machine a few pilot parts. The molded feature tolerance and the machined feature tolerance stack, and that stack is where most late surprises live.
- 1Final tool onlyOff-tool or soft-tool samples do not count.
- 2Production settingsMold temperature, hold pressure, cooling time as intended.
- 3Full metrologyNot a spot check on two or three dimensions.
- 4Downstream includedMachine and finish the pilot parts the same way as production.
Which process windows the run has to hold
A pilot run that sits at the center of the window proves the tool works at one point. That is not enough. Run the tool at the low and high edges of the intended window too: minimum and maximum mold temperature, short and long hold, low and high injection speed. If the part stays in tolerance across the window, the process has room to drift in production.
For machined features, the equivalent is cutting parameters. On aluminium 6061-T6 and 7075, finishing passes at Ra 0.8–1.6 μm hold well if the tool path and coolant are right. Push the feed and the finish moves to Ra 1.6–3.2 μm. The pilot run is where you find out which side of that line your process sits on.
Tolerance is a system property, not a tool property. A tool cut to ±0.005 mm can still produce parts that drift when the coolant loop is undersized or the press runs hot. Pilot sampling with a thermal log catches that before a production order is committed.
Write the window down. The pilot run report should state the parameter range that produced conforming parts, not just the single set point used on the day. That range is what operators use six months later when a new lot of resin arrives.
- 1Edge runsLow and high limits, not just the nominal set point.
- 2Thermal loggingRecord mold and melt temperature through the run.
- 3Stack-up checkMeasure molded and machined features together.
- 4Written windowParameter range goes into the report, not just a set point.
When a pilot run cannot tell you the truth
A pilot run on a tool that is not final is waste. If the cavity is still going to change, or the gate location is under review, the sampling data describes a tool that will not exist. Fix the design first. Sampling is a verification step, not a design tool.
Single-cavity trials on a multi-cavity tool also mislead. One cavity filling well says nothing about the balance across eight. If the runner is not balanced, the pilot run will show it, but only if all cavities are measured, not just the one that looks good.
Material substitution breaks the result. A pilot run in a surrogate resin does not transfer to the production grade. Shear sensitivity, shrinkage, and cooling rate all shift. If the production material is not available, say so and label the data as indicative, not as process validation.
Small sample sizes hide drift. Twenty parts can look fine while the process is walking out of tolerance. If the feature is critical, run enough parts to see the trend, or run the tool twice on separate days and compare.
- 1Not final designSampling a tool that will change proves nothing.
- 2Single cavity onlyMulti-cavity balance stays unknown.
- 3Surrogate materialData does not transfer to the production grade.
- 4Too few partsDrift stays invisible; run across days.
What the sampling report has to contain
A pilot run without documentation is a story, not evidence. The report needs the parameter window, the measurement plan, the raw data, and the pass or fail call against the print. It also needs the material lot, the machine, and the date. Six months later, that is the only way to know whether a shift in production is the tool or the material.
Inspection coverage matters as much as the numbers. Spot checks on two dimensions can miss a warped part. A full layout on a few parts plus in-process monitoring on the rest is usually the practical balance. State which dimensions get full layout and which get monitored, and why.
For regulated work, the report feeds the quality system. IATF 16949 and ISO 13485 audits look for evidence that the process was validated, not just that parts passed. A pilot run report with raw data and a signed acceptance is that evidence.
Keep the rejected parts too. The parts that failed at the edge of the window tell you more about the process than the ones that passed. Store them with the report so the next engineer can see the failure mode.
- 1Parameter windowRange that produced conforming parts.
- 2Raw dataMeasurements, not just pass or fail.
- 3Acceptance callSigned against the print and spec.
- 4Keep failuresEdge-of-window rejects document the boundary.
Why tooling and machining should sit in one process
Most pilot runs fail at the handoff. The tool shop samples the molded part, the machine shop gets a different drawing revision, and the two sets of measurements never meet. When tooling and CNC machining sit in one process, the stack-up is measured once, on the same parts, against the same revision.
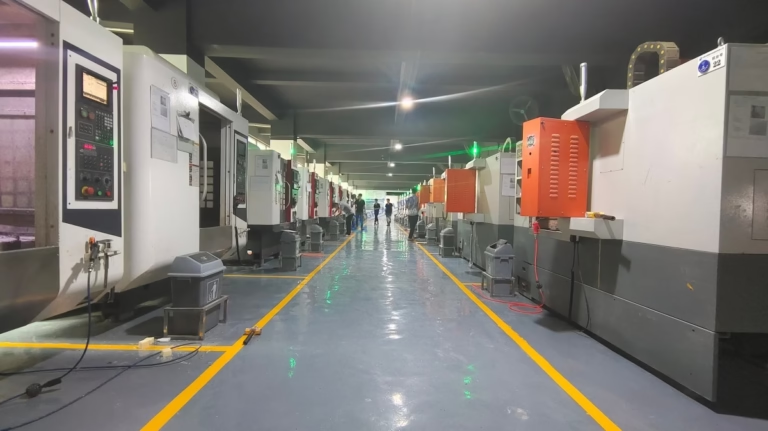
At GreatLight we run 127 high-precision CNC machines, including 16 simultaneous 5-axis machining centers, across three wholly-owned plants. When a pilot run needs post-machining, the fixture and the cutting parameters are set during the same run, not after the tool is shipped.
Metrology closes the loop. A full layout on the pilot batch, plus in-process monitoring, shows whether the tool or the machining is moving. Tolerance is ±0.005 mm and finish down to Ra 0.2–0.8 μm when the drawing calls for it, and the pilot run is where those numbers get proven on real parts.
The pilot run also feeds DFM. If a feature is hard to mold and hard to machine, that shows up in the samples. Changing the feature at pilot stage costs a drawing revision. Changing it after production starts costs a tool.
- 1One revisionTool shop and machine shop work from the same drawing.
- 2Fixture at pilotMachining set up during the run, not after.
- 3Metrology loopFull layout plus in-process monitoring.
- 4DFM feedbackHard features surface while changes are cheap.
Pilot run readiness: when to sample and when to wait
Use this table to decide whether a pilot run will produce usable data.
| Condition | Sample now | Wait first | Why |
|---|---|---|---|
| Cavity and gate frozen | Yes | Data describes the production tool | |
| Cavity still under review | Yes | Data describes a tool that will not exist | |
| Production material available | Yes | Shrinkage and shear transfer | |
| Surrogate material only | Yes | Data is indicative, not validation | |
| Multi-cavity runner balanced | Yes | Fill balance can be measured | |
| Runner balance unknown | Yes | One cavity says nothing about eight | |
| Downstream fixture ready | Yes | Stack-up can be measured on real parts | |
| Fixture not defined | Yes | Molded tolerance alone is half the story |
Sample when the tool is final; wait when the design is not
If the cavity, gate, and material are frozen, run the pilot now and measure the full window. If any of those three is still moving, fix it first. A pilot run on a changing tool produces data you will have to throw away.
Pilot run sampling questions
How many parts should a pilot run sample?
Enough to see repeatability, not just capability. For a stable feature, 30 parts across two runs on separate days usually shows whether the process is centered. For a critical feature, run more and measure the trend.
The number depends on the feature and the print. A cosmetic surface needs fewer parts than a bore with a ±0.005 mm tolerance. State the sample size and the reason in the report.
Can the pilot run double as first article inspection?
It can share the same parts, but the two are not the same. First article confirms the part meets the print. A pilot run confirms the process can repeat at production settings.
Use one measurement plan so the data serves both, but keep the acceptance criteria separate.
What if the production material is not available yet?
Run the tool to check function, ejection, and cooling, and label the output as indicative. Do not sign it off as process validation.
Repeat the run with the production grade before releasing the tool. Shrinkage and shear sensitivity will shift the dimensions.
Does a pilot run replace production monitoring?
No. It sets the parameter window and the baseline. Production monitoring keeps the process inside that window as material lots and ambient conditions change.
The pilot run report is the reference. In-process monitoring is the daily control.
How does post-machining fit into the pilot run?
Machine a few pilot parts on the production fixture and measure the stacked features. Molded tolerance and machined tolerance add up, and the sum is what the customer's assembly sees.
If the fixture is not ready, the pilot run only covers half the process.
Run the pilot on a tool that is ready
Send the drawing and the tool status. We quote and return a free DFM analysis within 12 hours, and we tell you if the tool is ready to sample or needs a change first.
12-hour quote100% inspectionNo minimum order quantityNDA on request
More from GreatLight
We publish setup notes, tooling trials and inspection data from the factory floor.











