
Leading OEM CNC Machining Services Factories: A 5-Step Buyer Checklist
This guide is for engineers and sourcing managers who have to put a real part on a real PO. It covers the five things worth auditing before you commit: achievable tolerance, machine capacity, in-house finishing, certifications and MOQ. Read it and you can rank two or three leading OEM CNC machining services factories on evidence instead of sales copy.
In this article
- 1
- 2
- 3
- 4
- 5
- 6
- 7
- 8
Five things to check before you commit
What to weigh when comparing leading OEM CNC machining services factories
Use this as a screening sheet. Score each supplier 1 to 5 per row, then read the total with your own project in mind.
| Check | Weak signal | Strong signal | Why it matters |
|---|---|---|---|
| Tolerance | Quotes ±0.001 mm with no metrology plan | States ±0.005 mm and names the CMM check | Repeatability across the batch, not one part |
| Machine travel | One 3-axis mill, no size list | Publishes travel per machine class | Large parts get subcontracted and lose tolerance |
| 5-axis capacity | No simultaneous 5-axis centers | 16 simultaneous 5-axis centers | Complex geometry in fewer setups, tighter position |
| Finishing | Sends parts out for anodizing | Anodizing, plating, coating on site | Fewer handoffs, less transit damage, shorter schedule |
| Certifications | Generic ISO 9001 claim only | ISO 9001, IATF 16949, ISO 13485, ISO 27001 | Audit-ready paperwork for regulated industries |
| MOQ | Minimum lot of 500 pieces | One prototype to 10,000+ part runs | Prototype and production stay on one process |
| Quote turnaround | A week to return a price | Quote and DFM feedback within 12 hours | Design iterations stay cheap and fast |
The verdict: rank suppliers on evidence, not on the word leading
If a shop cannot name the machine, the inspection method and the finishing chain for your part, the label leading is doing all the work. Score the five checks and let the numbers decide.
Tolerance claims versus tolerance you can hold
Anyone can hit a tight number once. The problem starts on the second setup, when the spindle has been running for six hours and the shop floor has warmed up by two degrees. A supplier who quotes ±0.001 mm without explaining thermal compensation or in-process probing is quoting a best case, not a process.
GreatLight publishes ±0.005 mm (±0.0002 in) as a working tolerance. That figure is backed by climate-controlled inspection rooms, CMMs and laser scanners, and by checks at three points: incoming raw material, in-process monitoring and final inspection before shipment. Reports are available on request.
Surface finish follows the same logic. Ra 0.2–0.8 μm suits sealing faces and optical housings. Ra 0.8–1.6 μm covers most mating surfaces. Ra 1.6–3.2 μm is normal as-machined stock. If a shop quotes a fine finish without naming the tool path or the inspection method, treat it as a target, not a promise.
Ask one question during the quote stage: which machine will run my part, and how will you check it? A clear answer tells you more than a tolerance line on a brochure.
- 1Ask for the inspection planWhich features, which instrument, at what frequency.
- 2Check the finish calloutRa values should match the function of the surface, not the sales sheet.
- 3Confirm batch consistencyFirst article is only one data point. Ask how drift is monitored.
Machine capacity that matches your drawing size
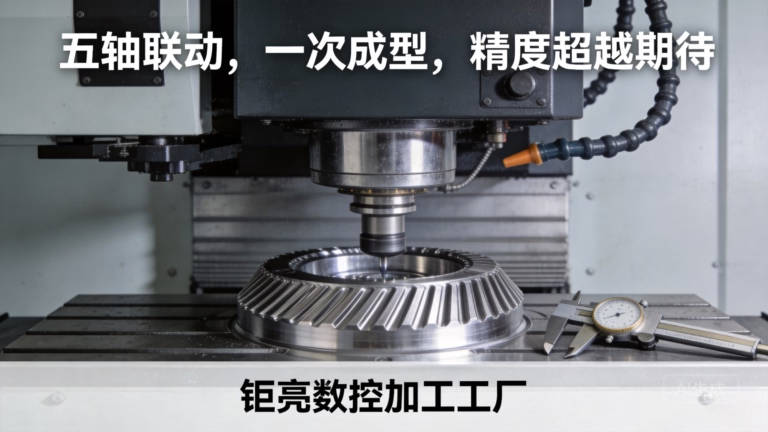
The largest feature on your drawing filters the supplier list faster than any other criterion. GreatLight runs 127 high-precision CNC machines across a 7,600 m² floor and three wholly-owned plants. The mix matters more than the total: 16 simultaneous 5-axis machining centers, 12 four-axis mills, 27 three-axis machines and 16 mill-turn centers.
Maximum processing size reaches 4,000 mm, with travel envelopes of 4,000 × 400 × 150 mm for long parts, 750 × 1,150 × 550 mm and 600 × 600 × 600 mm for mid-size work, and 500 × 500 × 450 mm or 500 × 310 × 200 mm for compact parts. A Ø400 mm rotary table covers round work that needs indexed features.
Why does this matter to a buyer? Because a shop that cannot fit your part will subcontract it. Subcontracting adds a second setup, a second tolerance stack and a second schedule you cannot see. The part may still arrive, but the accountability has already split.
If your program includes both a 30 mm bracket and a 3 m frame, a single supplier with that spread keeps fixtures, datums and inspection methods consistent across the whole build.
- 1Match travel to the biggest partNot the average part. The outlier sets the requirement.
- 2Count 5-axis centersSimultaneous 5-axis cuts setups and improves position tolerance.
- 3Ask about mill-turnTurning and milling in one pass suits shafts with cross features.
In-house finishing and the cost of handoffs
Machining is often the easy part. The delays show up after the part leaves the spindle: anodizing at one vendor, laser marking at another, powder coating somewhere else. Each handoff adds packing, transit, a new queue and a chance for a scratch.
GreatLight keeps finishing on site. Anodizing runs in clear, colour, hardcoat and conductive variants. Electroless nickel, zinc, silver and gold plating are available, along with powder coating and black oxide. Bead blasting, tumbling, brushing and polishing handle the mechanical side. Laser marking and engraving cover part numbers and traceability codes down to a minimum character height of 1.5 mm.
For a buyer, the practical question is simple: how many vendors sit between raw stock and my dock? Every extra vendor is an extra lead time you cannot control and an extra quality record you have to chase.
One caveat. Not every finish belongs in-house at every shop. If a supplier claims full finishing but cannot describe the process tank or the masking method, that claim deserves a second look.
- 1Count the vendorsFewer handoffs means fewer schedule surprises.
- 2Confirm masking and thread protectionAnodizing and plating change dimensions on purpose.
- 3Check marking size limits1.5 mm minimum character height for laser marking.
Certifications read against your industry
Certificates on a website are not the same as a quality system that fits your program. ISO 9001:2015 is the baseline and covers general manufacturing discipline. If your parts go into a vehicle platform, IATF 16949:2016 is the one that matters. For medical devices, ISO 13485:2016 sets the documentation and traceability expectations. ISO 27001:2022 covers information security, which is relevant when you send CAD files to an outside shop.
GreatLight holds all four. That combination matters less as a badge and more as evidence that the paperwork side of the business can survive an audit. Engineers rarely enjoy supplier audits, but they are cheaper than a containment event.
One trap to avoid: a certificate covers a scope, not every machine and every shift. When you review a supplier, ask which site and which processes fall inside the certified scope. The answer should be specific.
If your industry is aerospace, automotive and EV, medical devices, robotics and automation, electronics, industrial machinery or new energy, ask for the reference experience in that sector rather than the certificate alone.
- 1Match the certificate to the sectorIATF 16949 for automotive, ISO 13485 for medical.
- 2Ask about audit scopeWhich plants and processes are covered.
- 3Treat ISO 27001 as file securityIt governs how your drawings are stored and shared.
MOQ, quote turnaround and scaling from one piece to ten thousand
The prototype phase and the production phase should not use different suppliers if you can avoid it. Process changes between the two introduce new fixtures, new tool paths and new inspection plans, and the part you validated is no longer the part you buy.
GreatLight runs no minimum order quantity, from one prototype to 10,000+ part runs. Quotation and free DFM analysis come back within 12 hours. Production can start within 24 hours, and parts ship in 3–5 days. The historical late-delivery probability sits below 2%.
That combination is what makes an OEM program manageable. You can send a single revision for form and fit, get DFM notes back the same day, and then scale the same process into a production run without re-qualifying a new shop.
Confidentiality belongs in this section too. Uploads are handled as secure and confidential, and an NDA is available on request. If your drawings carry export-controlled geometry or unreleased product lines, settle that before the first RFQ, not after.
- 1Keep one process across phasesPrototype and production should share fixtures and inspection logic.
- 2Test quote speed earlyA 12-hour quote cycle supports faster design iterations.
- 3Settle NDA terms firstBefore CAD files leave your network.
Step by step: screening a supplier in one week
Run these seven steps in order. Each one is designed to eliminate a supplier early, before you spend engineering hours on it.
- 11. List the largest and tightest featuresWrite down the maximum part envelope and the tightest tolerance on the drawing. Those two numbers filter most of the candidate list.
- 22. Send the RFQ with a DFM requestAsk for a price and for manufacturability notes. A supplier who only returns a number is not reviewing your part.
- 33. Check the quote cycle timeQuotation and free DFM analysis within 12 hours is the benchmark. Slower cycles slow your own design loop.
- 44. Ask which machine runs the partGet a specific answer. For complex geometry, confirm a simultaneous 5-axis center is assigned, not a 3-axis mill with multiple setups.
- 55. Walk the finishing chainList every finish on the drawing and confirm which steps stay on site. Anodizing, plating, coating and laser marking should not disappear into a black box.
- 66. Verify certification scopeRequest the certificate number and the covered site. Match it to your industry: automotive and EV, medical devices, aerospace, robotics or industrial machinery.
- 77. Run a trial orderOrder one or two parts with the full finish and inspection package. Compare the actual report against the promised tolerance before you release volume.
Questions buyers ask before releasing a PO
What tolerance can a leading OEM CNC machining supplier realistically hold?
GreatLight works to ±0.005 mm (±0.0002 in) as a production tolerance, with inspection at raw material, in-process and final stages. Tighter callouts are possible on specific features, but they need a named machine and a named inspection method.
Be cautious with any shop that advertises ±0.001 mm as a general capability. Tolerance is a process result, not a marketing number.
Is there a minimum order quantity for prototypes?
No. GreatLight runs from one prototype to 10,000+ part runs with no minimum order quantity. That means the same process, fixtures and inspection logic can carry from the first article into production.
How fast can I get a quote and a first shipment?
Quotation and free DFM analysis come within 12 hours. Production can start within 24 hours, and parts ship in 3–5 days. The historical late-delivery probability is below 2%.
Which certifications should I ask for?
ISO 9001:2015 is the baseline. Add IATF 16949:2016 for automotive and EV work, ISO 13485:2016 for medical devices, and ISO 27001:2022 if you care about how your files are stored and shared.
GreatLight holds all four. Ask for the scope of each certificate, not just the logo.
What materials and part sizes can be machined?
Aluminium grades include 6061, 6061-T6, 2024, 5052, 5083, 6063, 6082, 7075 and ADC12. Stainless covers 303, 304, 316, 316L, 420, 430, 431, 440C and 17-4PH. Steel, copper and brass, titanium, Inconel, magnesium and engineering plastics such as PEEK and carbon fibre are also available.
Maximum processing size reaches 4,000 mm, with travel envelopes down to 500 × 310 × 200 mm for compact parts.
How are my drawings protected?
Uploads are treated as secure and confidential, and an NDA is available on request. Information security is covered by ISO 27001:2022, which governs how files are stored and shared.
Send your drawing and get a quote with DFM notes
Upload your CAD file and receive a quotation plus free DFM analysis within 12 hours.
12-hour quoteNo MOQ100% inspection before shipment
More from GreatLight
We publish setup notes, tooling trials and inspection data from the factory floor.











